Welcome home to this spectacular Townhome which lives like a single family home! 3 Bedrooms & 2.5 baths. Just inside the desirable community known as The Valley Countryside. Roof 2021, AC 2022. Features eat-in spacious kitchen which boasts beautiful & plenty of cabinetry. Also featuring an open pass though view to living space. Separate large dining room area & family room creating an open concept feel. Wood burning fireplace, however currently an electric log set included. Soaring staircase vaulted ceiling. Half bath downstairs for convenience. Extra storage/closets throughout. Owners bedroom with beautiful ensuite bath & large walk in closet. Bedrooms 2 & 3 upstairs with nicely updated hall bath. HUGE back sun room with a lovely view. Two car garage includes washer & dryer tucked inside. Landscape maintenance is included in HOA along with exterior building repairs! Easy drive to Mayport Naval Air Station(9 mi), shopping 5 minutes away & Jax Int'l Airport just 19 mile drive.
Active
Price cut: $4.1K (7/2)
$314,900
12024 ARBOR LAKE Drive, Jacksonville, FL 32225
3beds
1,964sqft
Townhouse
Built in 1988
3,920 Square Feet Lot
$313,100 Zestimate®
$160/sqft
$349/mo HOA
What's special
Nicely updated hall bathSoaring staircase vaulted ceilingWood burning fireplaceEat-in spacious kitchenLarge walk in closet
- 69 days |
- 285 |
- 13 |
Zillow last checked:
Listing updated:
Listed by:
KRISTEN SCHMIDT SEAY 904-607-1426,
CHRISTIE'S INTERNATIONAL REAL ESTATE FIRST COAST 904-372-4711,
ANGELA RENN 904-465-0357
Source: realMLS,MLS#: 2150924
Facts & features
Interior
Bedrooms & bathrooms
- Bedrooms: 3
- Bathrooms: 3
- Full bathrooms: 2
- 1/2 bathrooms: 1
Primary bedroom
- Level: Second
Heating
- Central, Electric
Cooling
- Central Air
Appliances
- Included: Dishwasher, Electric Range, Electric Water Heater, Microwave, Refrigerator
- Laundry: Electric Dryer Hookup, In Garage, Washer Hookup
Features
- Breakfast Bar, Ceiling Fan(s), Eat-in Kitchen, Entrance Foyer, Pantry, Primary Bathroom - Shower No Tub, Vaulted Ceiling(s), Walk-In Closet(s)
- Flooring: Carpet, Tile
- Number of fireplaces: 1
- Fireplace features: Wood Burning
Interior area
- Total interior livable area: 1,964 sqft
Property
Parking
- Total spaces: 2
- Parking features: Attached, Garage
- Attached garage spaces: 2
Features
- Levels: Two
- Stories: 2
Lot
- Size: 3,920 Square Feet
Details
- Parcel number: 1606717114
Construction
Type & style
- Home type: Townhouse
- Architectural style: Traditional
- Property subtype: Townhouse
- Attached to another structure: Yes
Condition
- New construction: No
- Year built: 1988
Utilities & green energy
- Sewer: Public Sewer
- Water: Public
- Utilities for property: Cable Available
Community & HOA
Community
- Subdivision: Countryside
HOA
- Has HOA: Yes
- HOA fee: $292 monthly
- Second HOA fee: $170 quarterly
Location
- Region: Jacksonville
Financial & listing details
- Price per square foot: $160/sqft
- Tax assessed value: $257,333
- Annual tax amount: $3,319
- Date on market: 6/16/2026
- Listing terms: Cash,Conventional,FHA,VA Loan
Estimated market value
$313,100
$297,000 - $329,000
$2,380/mo
Price history
| Date | Event | Price |
|---|---|---|
| 7/2/2026 | Price change | $314,900-1.3%$160/sqft |
Source:  realMLS #2150924 Report a problem realMLS #2150924 Report a problem | ||
| 6/16/2026 | Listed for sale | $319,000+29.1%$162/sqft |
Source: realMLS #2150924 Report a problem | ||
| 10/29/2021 | Sold | $247,000-1.2%$126/sqft |
Source: realMLS #1126526 Report a problem | ||
| 9/30/2021 | Pending sale | $250,000$127/sqft |
Source: realMLS #1126526 Report a problem | ||
| 9/2/2021 | Contingent | $250,000$127/sqft |
Source: realMLS #1126526 Report a problem | ||
| 9/1/2021 | Listed for sale | $250,000+75.4%$127/sqft |
Source: realMLS #1126526 Report a problem | ||
| 9/23/2004 | Sold | $142,500$73/sqft |
Source: Public Record Report a problem | ||
Public tax history
| Year | Property taxes | Tax assessment |
|---|---|---|
| 2024 | $3,068 +3.1% | $208,199 +3% |
| 2023 | $2,975 +6.6% | $202,135 +3% |
| 2022 | $2,792 +178.7% | $196,248 +108.6% |
| 2021 | $1,002 +1.6% | $94,080 +1.4% |
| 2020 | $985 +2.2% | $92,782 +2.3% |
| 2019 | $964 +2.3% | $90,696 +1.9% |
| 2018 | $943 | $89,005 +2.1% |
| 2017 | $943 +2.3% | $87,175 +2.1% |
| 2016 | $921 +1.6% | $85,382 +0.7% |
| 2015 | $906 -0.7% | $84,789 +0.8% |
| 2014 | $913 | $84,117 +1.5% |
| 2013 | -- | $82,874 -2.1% |
| 2012 | -- | $84,636 -28.9% |
| 2011 | -- | $119,052 -5% |
| 2010 | -- | $125,305 -6.8% |
| 2009 | -- | $134,384 +5.7% |
| 2006 | -- | $127,161 +3% |
| 2005 | $1,736 | $123,457 +44% |
| 2004 | -- | $85,732 +1.9% |
| 2003 | $1,147 | $84,133 +2.4% |
| 2002 | -- | $82,161 +1.6% |
| 2001 | -- | $80,867 +3% |
| 2000 | -- | $78,512 +2.7% |
| 1999 | -- | $76,448 |
Find assessor info on the county website
Monthly payment
Est. payment
Payment breakdown
Explore the cost of this home by adjusting the details. Changes won't be saved.Climate risks
Neighborhood: Hidden Hills
Nearby schools
GreatSchools rating
- 4/10Don Brewer Elementary SchoolGrades: 3-5Distance: 3.1 mi
- 6/10Landmark Middle SchoolGrades: 6-8Distance: 3.4 mi
- 6/10Sandalwood High SchoolGrades: 9-12Distance: 5.1 mi
- $274,3003 bd3 ba1.9k sqft12022 Arbor Lake Dr, Jacksonville, FL 32225Off Market

- $247,0004 bd2 ba1.5k sqft12030 Arbor Lake Dr, Jacksonville, FL 32225Off Market
- $233,4002 bd3 ba1.5k sqft12020 Arbor Lake Dr, Jacksonville, FL 32225Off Market
- $227,5002 bd2 ba1.2k sqft12034 Arbor Lake Dr, Jacksonville, FL 32225Off Market
- $255,1003 bd2 ba1.3k sqft12016 Arbor Lake Dr, Jacksonville, FL 32225Off Market
- $195,7002 bd2 ba1.2k sqft12036 Arbor Lake Dr, Jacksonville, FL 32225Off Market
- $236,0002 bd2 ba1k sqft12010 Arbor Lake Dr, Jacksonville, FL 32225Off Market
- $265,0002 bd2 ba1.6k sqft12038 Arbor Lake Dr, Jacksonville, FL 32225Sold
A local agent can set up tours, give advice and negotiate with sellers.
Similar homes
- $389,9003 bd2 ba1.7k sqft11418 BEACON Drive N, Jacksonville, FL 32225For Sale
 MLS ID #2156065, STEVEN COUTU. realMLS
 - $285,0003 bd3 ba1.7k sqft12301 KERNAN FOREST Boulevard #2104, Jacksonville, FL 32225For Sale
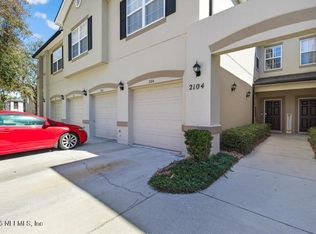 MLS ID #2132557, FRANKIE GUERRIDO. realMLS
 - $320,0003 bd2 ba1.1k sqft12311 SONDRA COVE Trail, Jacksonville, FL 32225For Sale
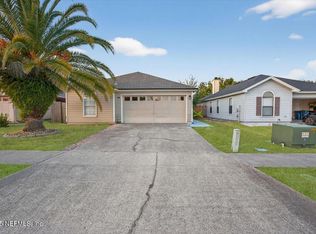 MLS ID #2120642, HIEU NGUYEN. realMLS
 - $375,0003 bd2 ba2.6k sqft1564 OAK RIDGE Drive W, Jacksonville, FL 32225For Sale
 MLS ID #2154350, MELISSA SCHEESER. realMLS
 - $329,5003 bd3 ba1.6k sqft2608 SANDY DUNE Drive, Jacksonville, FL 32233For SaleMLS ID #2155067, SCOTT ALLEN. realMLS
- $440,0004 bd2 ba2k sqft10954 HEATHFIELD Road, Jacksonville, FL 32225For SaleMLS ID #2148892, LARA HOFFMAN. realMLS
- $451,0003 bd3 ba2.3k sqft1893 MAUVA JUAN Avenue, Jacksonville, FL 32225For SaleMLS ID #2152779, CHARLOTTE SHEPHERD. realMLS
- $295,0003 bd3 ba1.7k sqft4134 CROWNWOOD Drive, Jacksonville, FL 32216For SaleMLS ID #2147244, NEIL BRIDGERS. realMLS
- $335,0003 bd2 ba1.5k sqft12551 MOOSE Road, Jacksonville, FL 32226For SaleMLS ID #2147267, RIAD TAHA. realMLS
- $214,9903 bd3 ba1.8k sqft319 GREENCASTLE Road #58, Jacksonville, FL 32225For SaleMLS ID #2151247, DARCY AMMON. realMLS
- $439,0004 bd3 ba2k sqft996 MYSTIC HARBOR Drive, Jacksonville, FL 32225For SaleMLS ID #2148620, KYLEEN SHEEHY. realMLS
- $399,5003 bd2 ba1.8k sqft6725 BEATRIX Drive, Jacksonville, FL 32226For SaleMLS ID #2143077, WILLIAM HALE JR. realMLS
- $399,0003 bd2 ba1.4k sqft12635 HOBBIT Lane, Jacksonville, FL 32225For SaleMLS ID #2146088, Emilie Bishop. realMLS
- $299,9002 bd3 ba1.5k sqft3216 OAK Street #7, Jacksonville, FL 32205For SaleMLS ID #2157250, REGINALD L FOUNTAIN. realMLS
- $319,0003 bd2 ba1.6k sqft9925 Timberlake Dr, Jacksonville, FL 32257For SaleMLS ID #116588, Melissa Ricks, KELLER WILLIAMS REALTY / FB OFFICE. AINCAR
- $293,5003 bd2 ba1.7k sqft13364 BEACH Boulevard #719, Jacksonville, FL 32224For SaleMLS ID #2157920, SANDY MILLER. realMLS
- $334,9003 bd2 ba2.2k sqft1033 WHIRLAWAY Circle N, Jacksonville, FL 32218For SaleMLS ID #2142098, PATTI CENTER. realMLS
- $359,7003 bd2 ba1.7k sqft14724 CAPE Drive E, Jacksonville, FL 32226For SaleMLS ID #2136177, OMAR FELIPE RIVERA TORRES. realMLS
- $230,0002 bd2 ba1.1k sqft12301 KERNAN FOREST Boulevard #2806, Jacksonville, FL 32225For SaleMLS ID #2139810, ROSEMARY KRISTOFF, PA. realMLS
- $329,9003 bd2 ba1.5k sqft7594 BAYMEADOWS Circle W, Jacksonville, FL 32256For SaleMLS ID #2152710, CLIFF JOHNSON. realMLS
