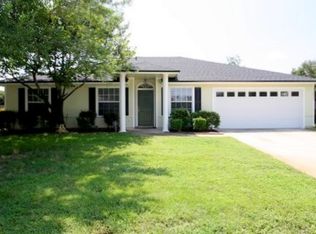
Welcome home to this beautifully updated, move-in ready single-family residence nestled on a peaceful cul-de-sac in Jacksonville! Perfectly suited for first-time buyers and growing families, this inviting home offers an ideal blend of comfort, style, and peace of mind.
Step inside to discover an open and airy layout featuring high ceilings and abundant natural light. The spacious split floor plan creates a seamless flow between the living and dining areas, perfect for both family gatherings and everyday living. The kitchen shines w/ freshly repainted cabinets, a new fridge, and new sink, making meal prep a joy. Floors were updated in 2020, adding modern elegance throughout.
Enjoy the updated master bathroom for a private retreat. Two additional bedrooms offer flexibility for children, guests, or a home office. Major upgrades like a brand new roof, new HVAC, new water heater, and new gutters provide peace of mind for years to come. Natural gas is available for the oven and fireplace. Step outside to a large yard, ideal for kids, pets, or outdoor entertaining. With a two car garage and a tranquil location at the end of a cul-de-sac, you'll enjoy both convenience and privacy.
Don't miss this fantastic opportunity to own a turnkey home in a family-friendly neighborhood. Schedule your tour today and imagine your next chapter unfolding in this light-filled, welcoming space!
Active
Price cut: $26K (7/8)
$399,000
12635 HOBBIT Lane, Jacksonville, FL 32225
3beds
1,425sqft
Single Family Residence
Built in 1994
8,712 Square Feet Lot
$395,500 Zestimate®
$280/sqft
$12/mo HOA
What's special
Beautifully updatedAbundant natural lightFreshly repainted cabinetsHigh ceilingsPeaceful cul-de-sacLight-filled welcoming spaceSpacious split floor plan
- 109 days
- 487
- 45
Zillow last checked:
Listing updated:
Listed by:
Emilie Bishop 904-434-0745,
KELLER WILLIAMS REALTY ATLANTIC PARTNERS SOUTHSIDE 904-515-2700
Source: realMLS,MLS#: 2146088
Facts & features
Interior
Bedrooms & bathrooms
- Bedrooms: 3
- Bathrooms: 2
- Full bathrooms: 2
Heating
- Central, Heat Pump
Cooling
- Central Air
Appliances
- Included: Other, Dishwasher, Dryer, Refrigerator, Washer
Features
- Breakfast Bar, Entrance Foyer, Open Floorplan, Pantry, Primary Bathroom -Tub with Separate Shower, Split Bedrooms, Vaulted Ceiling(s), Walk-In Closet(s), Other
- Flooring: Tile, Vinyl
- Has fireplace: Yes
- Fireplace features: Gas
Interior area
- Total interior livable area: 1,425 sqft
Property
Parking
- Total spaces: 2
- Parking features: Other, Attached, Garage
- Attached garage spaces: 2
Features
- Levels: One
- Stories: 1
- Patio & porch: Patio
- Fencing: Fenced,Back Yard,Wood
Lot
- Size: 8,712 Square Feet
- Features: Cul-De-Sac
Details
- Parcel number: 1622040575
- Zoning description: Residential
Construction
Type & style
- Home type: SingleFamily
- Architectural style: Ranch
- Property subtype: Single Family Residence
Materials
- Vinyl Siding
- Roof: Shingle
Condition
- New construction: No
- Year built: 1994
Utilities & green energy
- Sewer: Public Sewer
- Water: Public
- Utilities for property: Electricity Available, Natural Gas Available, Sewer Available, Water Available
Community & HOA
Community
- Security: Smoke Detector(s)
- Subdivision: Grogans Bluff
HOA
- Has HOA: Yes
- HOA fee: $147 annually
- HOA name: GROGANS BLUFF ASSOCIATION, INC
Location
- Region: Jacksonville
Financial & listing details
- Price per square foot: $280/sqft
- Tax assessed value: $300,257
- Annual tax amount: $3,784
- Date on market: 5/21/2026
- Listing terms: Cash,Conventional,FHA,VA Loan
- Road surface type: Asphalt
Estimated market value
$395,500
$376,000 - $415,000
$2,335/mo
Price history
| Date | Event | Price |
|---|---|---|
| 7/8/2026 | Price change | $399,000-6.1%$280/sqft |
Source:  realMLS #2146088 Report a problem realMLS #2146088 Report a problem | ||
| 6/9/2026 | Price change | $425,000-5.6%$298/sqft |
Source: realMLS #2146088 Report a problem | ||
| 5/21/2026 | Listed for sale | $450,000+81.5%$316/sqft |
Source: realMLS #2146088 Report a problem | ||
| 4/30/2020 | Sold | $248,000-2.4%$174/sqft |
Source: realMLS #1045717 Report a problem | ||
| 3/31/2020 | Pending sale | $254,000$178/sqft |
Source: DAVIDSON REALTY, INC. #1045717 Report a problem | ||
| 3/26/2020 | Listed for sale | $254,000+19.2%$178/sqft |
Source: DAVIDSON REALTY, INC. #1045717 Report a problem | ||
| 3/30/2018 | Sold | $213,000-3.1%$149/sqft |
Source: realMLS #918430 Report a problem | ||
| 2/15/2018 | Pending sale | $219,900$154/sqft |
Source: SIGNAL REAL ESTATE INC #918430 Report a problem | ||
| 2/12/2018 | Price change | $219,900-2.2%$154/sqft |
Source: SIGNAL REAL ESTATE INC #918430 Report a problem | ||
| 1/27/2018 | Listed for sale | $224,900+77.2%$158/sqft |
Source: SIGNAL REAL ESTATE INC #918430 Report a problem | ||
| 7/11/2002 | Sold | $126,900+10.4%$89/sqft |
Source: Public Record Report a problem | ||
| 7/16/2001 | Sold | $114,900$81/sqft |
Source: Public Record Report a problem | ||
Public tax history
| Year | Property taxes | Tax assessment |
|---|---|---|
| 2024 | $3,525 +2.9% | $227,608 +3% |
| 2023 | $3,425 +9.3% | $220,979 +3% |
| 2022 | $3,133 +0.8% | $214,543 +3% |
| 2021 | $3,109 -15.8% | $208,295 +5.1% |
| 2020 | $3,694 +8.2% | $198,229 +10% |
| 2019 | $3,413 +113.6% | $180,209 +51.2% |
| 2018 | $1,598 | $119,161 +2.1% |
| 2017 | $1,598 +1.6% | $116,711 +2.1% |
| 2016 | $1,572 +0.9% | $114,311 +0.7% |
| 2015 | $1,558 -0.9% | $113,517 +0.8% |
| 2014 | $1,572 | $112,617 +1.5% |
| 2013 | -- | $110,953 -2.5% |
| 2012 | -- | $113,796 -11.3% |
| 2011 | -- | $128,280 -2.5% |
| 2010 | -- | $131,552 +1.4% |
| 2009 | -- | $129,715 +5.7% |
| 2006 | -- | $122,743 +3% |
| 2005 | $1,749 | $119,168 +3% |
| 2004 | -- | $115,697 +1.9% |
| 2003 | $1,717 | $113,540 +15.2% |
| 2002 | -- | $98,535 +21% |
| 2001 | -- | $81,434 +3% |
| 2000 | -- | $79,062 +2.7% |
| 1999 | -- | $76,983 |
Find assessor info on the county website
Monthly payment
Est. payment
Payment breakdown
Explore the cost of this home by adjusting the details. Changes won't be saved.Climate risks
Neighborhood: East Arlington
Nearby schools
Schools provided by the listing agent
- Elementary: Abess Park
- Middle: Landmark
- High: Sandalwood
Source: realMLS. This data may not be complete. We recommend contacting the local school district to confirm school assignments for this home.

Similar homes
- $459,9003 bd2 ba1.5k sqft1647 WINDY OAKS Drive W, Jacksonville, FL 32225For Sale
 MLS ID #2163161, MARIA FERNANDA CHAVEZ. realMLS
 - $439,0004 bd3 ba2k sqft996 MYSTIC HARBOR Drive, Jacksonville, FL 32225For Sale
 MLS ID #2148620, KYLEEN SHEEHY. realMLS
 - $419,9003 bd3 ba1.6k sqft1625 ASHMORE GREEN Drive, Jacksonville, FL 32246For Sale
 MLS ID #2161292, RYAN L COURSON. realMLS
 - $399,5003 bd2 ba1.8k sqft6725 BEATRIX Drive, Jacksonville, FL 32226For Sale
 MLS ID #2143077, WILLIAM HALE JR. realMLS
