Live where adventure meets comfort in this beautifully maintained 3-bedroom, 2-bath home offering 1,896 square feet in a prime location just off Heckscher Drive. With quick access to Sisters Creek Marina and the Intracoastal Waterway, and just minutes from Talbot Island, this home is perfect for those who love boating, fishing, and the outdoors. The kitchen features a breakfast bar and stainless steel appliances, including a French door refrigerator, range, microwave, and dishwasher, and flows seamlessly into the combined living and dining area. Step outside to the private backyard retreat complete with an in-ground pool, screened-in patio, and bulkhead at the rear of the property providing added protection from erosion. Additional features include a 2-car garage, a storage shed, and a dedicated laundry room with extra storage. Enjoy the best of coastal living with convenience, space, and easy access to some of Northeast Florida's most beautiful natural surroundings.
Active
Price cut: $30.5K (7/3)
$399,500
6725 BEATRIX Drive, Jacksonville, FL 32226
3beds
1,896sqft
:
Get pre-qualified$2,743/mo
Single Family Residence
Built in 2001
0.48 Acres Lot
$396,400 Zestimate®
$211/sqft
$31/mo HOA
What's special
In-ground poolStorage shedPrivate backyard retreatScreened-in patioStainless steel appliancesFrench door refrigerator
- 91 days |
- 3,173 |
- 244 |
Likely to sell faster than
Zillow last checked:
Listing updated:
Listed by:
WILLIAM HALE JR 904-994-2202,
BEE HOME REALTY, LLC 904-834-1105,
LAUREN ROHMAN 571-331-3726
Source: realMLS,MLS#: 2143077
Facts & features
Interior
Bedrooms & bathrooms
- Bedrooms: 3
- Bathrooms: 2
- Full bathrooms: 2
Heating
- Central, Electric
Cooling
- Central Air, Electric
Appliances
- Included: Dishwasher, Disposal, Electric Range, Electric Water Heater, Ice Maker, Microwave, Plumbed For Ice Maker, Refrigerator
- Laundry: Electric Dryer Hookup, Washer Hookup
Features
- Ceiling Fan(s), Eat-in Kitchen, Entrance Foyer, Pantry, Primary Bathroom -Tub with Separate Shower, Split Bedrooms, Vaulted Ceiling(s), Walk-In Closet(s)
- Flooring: Laminate, Tile
- Number of fireplaces: 1
- Fireplace features: Wood Burning
Interior area
- Total interior livable area: 1,896 sqft
Video & virtual tour
Property
Parking
- Total spaces: 2
- Parking features: Garage, Garage Door Opener, Off Street
- Garage spaces: 2
Features
- Levels: One
- Stories: 1
- Patio & porch: Screened
- Pool features: In Ground
- Fencing: Fenced,Back Yard,Vinyl,Wood
Lot
- Size: 0.48 Acres
- Features: Sprinklers In Front, Sprinklers In Rear
Details
- Additional structures: Shed(s)
- Parcel number: 1608031435
- Zoning description: Residential
Construction
Type & style
- Home type: SingleFamily
- Property subtype: Single Family Residence
Materials
- Stucco
- Roof: Shingle
Condition
- New construction: No
- Year built: 2001
Utilities & green energy
- Sewer: Septic Tank
- Water: Public
- Utilities for property: Cable Available, Electricity Connected, Water Connected
Community & HOA
Community
- Security: Security System Owned
- Subdivision: Shell Bay
HOA
- Has HOA: Yes
- HOA fee: $370 annually
- HOA name: Shell Bay Home Owners ASC
Location
- Region: Jacksonville
Financial & listing details
- Price per square foot: $211/sqft
- Tax assessed value: $329,390
- Annual tax amount: $3,157
- Date on market: 5/1/2026
- Listing terms: Cash,Conventional,FHA,VA Loan
- Road surface type: Asphalt
Estimated market value
$396,400
$377,000 - $416,000
$3,042/mo
Price history
| Date | Event | Price |
|---|---|---|
| 7/3/2026 | Price change | $399,500-7.1%$211/sqft |
Source:  realMLS #2143077 Report a problem realMLS #2143077 Report a problem | ||
| 5/1/2026 | Listed for sale | $430,000+135.1%$227/sqft |
Source: realMLS #2143077 Report a problem | ||
| 10/27/2003 | Sold | $182,900+8.9%$96/sqft |
Source: Public Record Report a problem | ||
| 8/21/2001 | Sold | $167,900$89/sqft |
Source: Public Record Report a problem | ||
Public tax history
| Year | Property taxes | Tax assessment |
|---|---|---|
| 2024 | $2,998 +3% | $198,114 +3% |
| 2023 | $2,911 +9.4% | $192,344 +3% |
| 2022 | $2,660 +0.9% | $186,742 +3% |
| 2021 | $2,637 +1.1% | $181,303 +1.4% |
| 2020 | $2,609 +1.3% | $178,800 +2.3% |
| 2019 | $2,577 +1.4% | $174,781 +1.9% |
| 2018 | $2,541 | $171,523 +2.1% |
| 2017 | -- | $167,996 +2.1% |
| 2016 | -- | $164,541 +0.7% |
| 2015 | -- | $163,398 +0.8% |
| 2014 | -- | $162,102 +1.5% |
| 2013 | -- | $159,707 +1.7% |
| 2012 | -- | $157,038 -11.3% |
| 2011 | -- | $177,005 -7.5% |
| 2010 | -- | $191,374 +1.5% |
| 2009 | -- | $188,554 +6.1% |
| 2006 | -- | $177,672 +2.6% |
| 2005 | $2,753 | $173,224 +6.6% |
| 2004 | -- | $162,528 +2.7% |
| 2003 | $3,069 | $158,264 +4.5% |
| 2002 | -- | $151,485 +373.4% |
| 2001 | -- | $32,000 |
| 2000 | -- | $32,000 |
Find assessor info on the county website
Monthly payment
Est. payment
Payment breakdown
Explore the cost of this home by adjusting the details. Changes won't be saved.Climate risks
Neighborhood: Pumpkin Hill
Nearby schools
GreatSchools rating
- 6/10New Berlin Elementary SchoolGrades: K-5Distance: 6.1 mi
- 4/10Oceanway SchoolGrades: 6-8Distance: 9.3 mi
- 3/10First Coast High SchoolGrades: 9-12Distance: 8.8 mi
- $467,4004 bd2 ba1.8k sqft6717 Beatrix Dr, Jacksonville, FL 32226Off Market

- $479,4004 bd3 ba2.3k sqft6733 Beatrix Dr, Jacksonville, FL 32226Off Market
- $374,9003 bd2 ba1.9k sqft6709 Beatrix Dr, Jacksonville, FL 32226Sold

- $664,1004 bd4 ba3k sqft100 Tobago Ln, Saint Augustine, FL 32092Off Market
- $450,6003 bd3 ba2.1k sqft6701 Beatrix Dr, Jacksonville, FL 32226Off Market
- $624,4005 bd5 ba2.6k sqft6718 Beatrix Dr, Jacksonville, FL 32226Off Market
- $564,3004 bd3 ba2.9k sqft6726 Beatrix Dr, Jacksonville, FL 32226Off Market
- $511,1004 bd3 ba2.3k sqft6710 Beatrix Dr, Jacksonville, FL 32226Off Market
A local agent can set up tours, give advice and negotiate with sellers.
Similar homes
- $395,0004 bd3 ba2.3k sqft4432 HARTMAN Road, Jacksonville, FL 32225For Sale
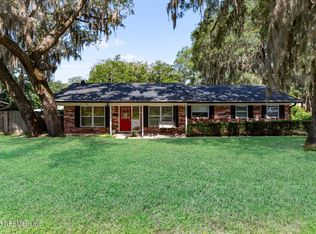 MLS ID #2154800, SUSAN M DUNHAM. realMLS
 - $--3 bd2 ba1.4k sqft8467 Santana Ct, Jacksonville, FL 32220Auction
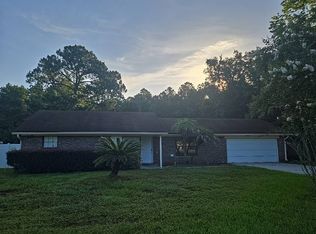 Auction.com 2
 - $399,0003 bd2 ba1.4k sqft12635 HOBBIT Lane, Jacksonville, FL 32225For Sale
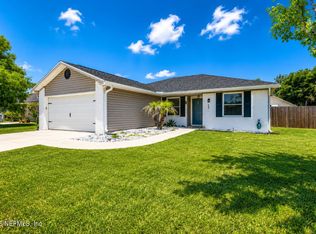 MLS ID #2146088, Emilie Bishop. realMLS
 - $399,9993 bd2 ba1.5k sqft12671 HICKORY LAKES Drive S, Jacksonville, FL 32225For Sale
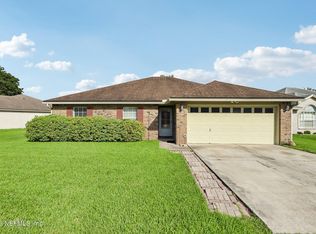 MLS ID #2149235, JOHN BAYER. realMLS
 - $400,0003 bd2 ba1.8k sqft2274 PEERLESS Lane W, Jacksonville, FL 32246For SaleMLS ID #2143702, TAYLOR DIAZ. realMLS
- $335,0003 bd2 ba1.5k sqft12551 MOOSE Road, Jacksonville, FL 32226For SaleMLS ID #2147267, RIAD TAHA. realMLS
- $429,9004 bd3 ba2.6k sqft13745 VICTORIA LAKES Drive, Jacksonville, FL 32226For SaleMLS ID #2139846, HELEN M KIZER PA. realMLS
- $439,0003 bd2 ba1.7k sqft1974 DELAMERE Court, Jacksonville, FL 32246For SaleMLS ID #2142895, CYNTHIA BETHEL. realMLS
- $435,0004 bd2 ba2k sqft2130 KNOTTINGHAM TRACE Lane, Jacksonville, FL 32246For SaleMLS ID #2147691, GWYN ICE. realMLS
- $399,9994 bd2 ba1.9k sqft778 GREELAND Avenue, Jacksonville, FL 32221For SaleMLS ID #2155962, MORGAN MARIE STOKES. realMLS
- $299,9003 bd2 ba1.8k sqft12316 HICKORY FOREST Road, Jacksonville, FL 32226For SaleMLS ID #2149189, DAVID CORBITT. realMLS
- $439,9003 bd3 ba1.6k sqft1625 ASHMORE GREEN Drive, Jacksonville, FL 32246For SaleMLS ID #2154902, RYAN L COURSON. realMLS
- $485,0004 bd3 ba2k sqft12529 CLIFFROSE Trail, Jacksonville, FL 32225For SaleMLS ID #2156395, Dina Yousif. realMLS
- $350,0004 bd2 ba1.7k sqft12205 RIDGE CROSSING Way, Jacksonville, FL 32226For SaleMLS ID #2153681, LARA HOFFMAN. realMLS
- $360,0004 bd2 ba1.9k sqft12436 ITANI Way, Jacksonville, FL 32226For SaleMLS ID #2133279, EMILY LLOYD. realMLS
- $529,0003 bd2 ba2.4k sqft4276 STRATFORD Way, Jacksonville, FL 32225For SaleMLS ID #2146134, KELLEY NELMAPIUS. realMLS
- $379,9003 bd2 ba1.6k sqft7962 LINKSIDE Drive, Jacksonville, FL 32256For SaleMLS ID #2157179, JANET OGBURN. realMLS
- $435,0003 bd2 ba1.7k sqft11854 WYNNFIELD LAKES Circle, Jacksonville, FL 32246For SaleMLS ID #2146612, LORI J LAREAU. realMLS
- $525,0004 bd3 ba2.3k sqft12302 BENTON HARBOR Drive S, Jacksonville, FL 32225For SaleMLS ID #2156760, RINA MEJIAS ROSADA. realMLS
- $479,9004 bd2 ba2.1k sqft315 SOUTHERN ROSE Drive, Jacksonville, FL 32225For SaleMLS ID #2147806, MERON KEBEDE. realMLS
