2158 Willesdon Dr W is a two-story Jacksonville home with a functional layout and modern finishes throughout. The kitchen features stainless steel appliances, creating an efficient and well-equipped cooking space. The primary bedroom includes a double walk-in closet for convenient storage and organization. A covered patio extends the living space outdoors, flowing to an in-ground pool that creates an expansive area for relaxation and entertaining. A two-car garage completes this well-maintained residence with practical amenities and distinct spaces for comfort and recreation throughout.. Included 100-Day Home Warranty with buyer activation
Active
Price cut: $5K (8/20)
$465,000
2158 WILLESDON Drive W, Jacksonville, FL 32246
4beds
2,862sqft
Single Family Residence
Built in 2002
8,712 Square Feet Lot
$457,700 Zestimate®
$162/sqft
$33/mo HOA
What's special
Modern finishes throughoutTwo-car garageFunctional layout
- 29 days |
- 982 |
- 39 |
Zillow last checked:
Listing updated:
Listed by:
KAREN ALBRIGHT homes@opendoor.com,
OPENDOOR BROKERAGE, LLC. 480-462-5392,
JASON WHITMORE 678-990-6460
Source: realMLS,MLS#: 2151962
Facts & features
Interior
Bedrooms & bathrooms
- Bedrooms: 4
- Bathrooms: 3
- Full bathrooms: 2
- 1/2 bathrooms: 1
Heating
- Central, Natural Gas
Cooling
- Central Air
Appliances
- Included: Other, Microwave
Features
- Flooring: Carpet
Interior area
- Total interior livable area: 2,862 sqft
Property
Parking
- Total spaces: 2
- Parking features: Garage
- Garage spaces: 2
Features
- Levels: Two
- Stories: 2
- Pool features: In Ground
Lot
- Size: 8,712 Square Feet
Details
- Parcel number: 1652634235
Construction
Type & style
- Home type: SingleFamily
- Property subtype: Single Family Residence
Materials
- Roof: Shingle
Condition
- New construction: No
- Year built: 2002
Utilities & green energy
- Sewer: Public Sewer
- Water: Public
- Utilities for property: Electricity Connected, Natural Gas Available, Sewer Connected, Water Connected
Community & HOA
Community
- Subdivision: Sutton Lakes
HOA
- Has HOA: Yes
- Amenities included: Park
- HOA fee: $397 annually
- HOA name: Sutton Lakes Owners Association, Inc
Location
- Region: Jacksonville
Financial & listing details
- Price per square foot: $162/sqft
- Tax assessed value: $402,793
- Annual tax amount: $3,818
- Date on market: 7/22/2026
- Listing terms: Cash,Conventional,VA Loan
Estimated market value
$457,700
$435,000 - $481,000
$3,462/mo
Price history
| Date | Event | Price |
|---|---|---|
| 8/20/2026 | Price change | $465,000-1.1%$162/sqft |
Source:  realMLS #2151962 Report a problem realMLS #2151962 Report a problem | ||
| 7/22/2026 | Listed for sale | $470,000$164/sqft |
Source: realMLS #2151962 Report a problem | ||
| 7/9/2026 | Listing removed | $470,000$164/sqft |
Source: realMLS #2151962 Report a problem | ||
| 6/23/2026 | Listed for sale | $470,000+14.5%$164/sqft |
Source: realMLS #2151962 Report a problem | ||
| 6/9/2026 | Sold | $410,600+152.8%$143/sqft |
Source: Public Record Report a problem | ||
| 9/6/2002 | Sold | $162,400$57/sqft |
Source: Public Record Report a problem | ||
Public tax history
| Year | Property taxes | Tax assessment |
|---|---|---|
| 2024 | $3,559 +2.9% | $229,478 +3% |
| 2023 | $3,457 +9.3% | $222,795 +3% |
| 2022 | $3,163 +0.8% | $216,306 +3% |
| 2021 | $3,139 +1% | $210,006 +1.4% |
| 2020 | $3,108 +1.2% | $207,107 +2.3% |
| 2019 | $3,071 +1.3% | $202,451 +1.9% |
| 2018 | $3,031 | $198,677 +2.1% |
| 2017 | $3,031 +1.3% | $194,591 +2.1% |
| 2016 | $2,992 +0.6% | $190,589 +0.7% |
| 2015 | $2,974 -1% | $189,265 +0.8% |
| 2014 | $3,003 | $187,763 +1.5% |
| 2013 | -- | $184,989 -3.1% |
| 2012 | -- | $190,885 -3.4% |
| 2011 | -- | $197,633 +1.5% |
| 2010 | -- | $194,713 +2.7% |
| 2009 | -- | $189,594 +5.7% |
| 2006 | -- | $179,404 +11.7% |
| 2005 | $2,519 | $160,586 +3% |
| 2004 | -- | $155,909 +1.9% |
| 2003 | $2,482 | $153,002 |
Find assessor info on the county website
Monthly payment
Est. payment
Payment breakdown
Explore the cost of this home by adjusting the details. Changes won't be saved.Climate risks
Neighborhood: Sandalwood
Nearby schools
GreatSchools rating
- 5/10Brookview Elementary SchoolGrades: PK-5Distance: 1.1 mi
- 6/10Landmark Middle SchoolGrades: 6-8Distance: 1.7 mi
- 6/10Sandalwood High SchoolGrades: 9-12Distance: 1 mi
Schools provided by the listing agent
- Elementary: Brookview
- Middle: Landmark
- High: Sandalwood
Source: realMLS. This data may not be complete. We recommend contacting the local school district to confirm school assignments for this home.
- $340,7003 bd2 ba1.3k sqft11166 Willesdon Dr S, Jacksonville, FL 32246Off Market
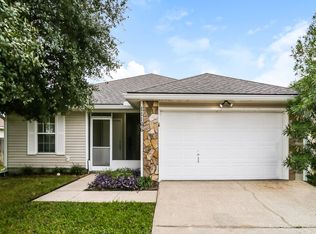
- $354,5003 bd2 ba1.4k sqft2150 Willesdon Dr W, Jacksonville, FL 32246Off Market
- $307,3003 bd2 ba1.2k sqft11174 Willesdon Dr S, Jacksonville, FL 32246Off Market
- $407,0004 bd2 ba1.8k sqft2142 Willesdon Dr W, Jacksonville, FL 32246Sold
- $433,6004 bd2 ba2.3k sqft2169 Pierce Arrow Dr, Jacksonville, FL 32246Off Market
- $503,3004 bd2 ba2.8k sqft2177 Pierce Arrow Dr, Jacksonville, FL 32246Off Market
- $360,8003 bd2 ba1.5k sqft2161 Pierce Arrow Dr, Jacksonville, FL 32246Off Market
- $367,5004 bd2 ba1.6k sqft11182 Willesdon Dr S, Jacksonville, FL 32246Sold
A local agent can set up tours, give advice and negotiate with sellers.
Similar homes
- $545,0004 bd3 ba3k sqft12039 WYNNFIELD LAKES Circle, Jacksonville, FL 32246For Sale
 MLS ID #2157879, EVA HOCKENBERRY. realMLS
 - $514,9004 bd4 ba2.7k sqft3095 AARON COVE Court, Jacksonville, FL 32224For Sale
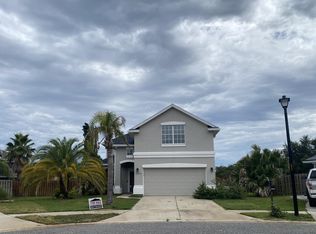 MLS ID #2136464, SCOTT LEHMBECK. realMLS
 - $439,9004 bd2 ba2.2k sqft8429 HIGHGATE Drive, Jacksonville, FL 32216For Sale
 MLS ID #2158999, CHARITO NEWLAND. realMLS
 - $415,0004 bd3 ba2k sqft1615 MATHEWS MANOR Drive, Jacksonville, FL 32211For Sale
 MLS ID #2157134, SHAWN ONEILL. realMLS
 - $439,9003 bd2 ba1.8k sqft12307 N BUCKS HARBOR Drive N, Jacksonville, FL 32225For SaleMLS ID #2131953, YURANHI QUINONES. realMLS
- $519,0004 bd3 ba2.2k sqft11148 TURNBRIDGE Drive, Jacksonville, FL 32256For SaleMLS ID #2132935, MICHAEL BUTTREY. realMLS
- $529,0006 bd3 ba2.8k sqft9787 KLINE Road, Jacksonville, FL 32246For SaleMLS ID #2124557, LEANDRO MATIAS ROCCHETTI. realMLS
- $450,0004 bd2 ba2.1k sqft10474 INDIAN WALK Road, Jacksonville, FL 32257For SaleMLS ID #2159186, SUMMER BRADY. realMLS
- $429,9004 bd3 ba2k sqft116 SUZANNE Avenue, Orange Park, FL 32073For SaleMLS ID #2161037, ATIFA ROSTAYEE. realMLS
- $575,0004 bd4 ba3k sqft12755 SHINNECOCK Way, Jacksonville, FL 32225For SaleMLS ID #2149300, WILLIAM E RAMOS. realMLS
- $499,0004 bd3 ba2.7k sqft13677 Harlowton Ave, Jacksonville, FL 32256For SaleMLS ID #1084596, Bryan Rhoads. Space Coast AOR
- $485,0004 bd2 ba1.5k sqft193 MIRALOMA Lane, Ponte Vedra Beach, FL 32082For SaleMLS ID #2161097, EDWARD LANE. realMLS
- $380,0003 bd2 ba1.7k sqft12301 BURNING EMBERS Lane N, Jacksonville, FL 32225For SaleMLS ID #2140005, KAREN ALBRIGHT. realMLS
- $389,7953 bd3 ba2k sqft12062 SAVERIO Lane, Jacksonville, FL 32225For SaleMLS ID #2141467, YEVGENY MOROZOV. realMLS
- $444,0004 bd3 ba2.4k sqft10206 SHOREVIEW Drive N, Jacksonville, FL 32218For SaleMLS ID #2135660, JAMIE JARAUSCH. realMLS
- $365,0003 bd4 ba2.5k sqft7043 VALLEY CREST Court, Jacksonville, FL 32277For SaleMLS ID #2143658, EVELYN MARTIN. realMLS
- $440,0004 bd3 ba2.4k sqft3196 LITTLE KERN Lane, Jacksonville, FL 32226For SaleMLS ID #2149174, JAIMAR GALARRAGA. realMLS
- $475,0004 bd3 ba2.8k sqft164 PRINCE PHILLIP Drive, St. Augustine, FL 32092For SaleMLS ID #2148644, SCOTT A CLAY. realMLS
- $370,0003 bd2 ba1.9k sqft12601 HERBLORE Drive, Jacksonville, FL 32225For SaleMLS ID #2138614, CHRISTINE MARIE LANDRAU. realMLS
- $349,0003 bd2 ba1.6k sqft9018 KIPPER Drive, Jacksonville, FL 32211For SaleMLS ID #2159877, Stephen L Carroll. realMLS
