Reduced over $20,000! Come fall in love with this one-of-a-kind home! This is a lovely contemporary home with two main levels. Soaring vaulted ceilings & double-sided fireplace! Kitchen with breakfast bar, eat in nook, new microwave & pantry. Quartz countertops with beautiful gray cabinets. Glass doors that open to deck with serene wood views. The king-sized primary suite is on the main level. The primary bath has a garden tub, separate shower & walk in closet. Loft area offers another family space to enjoy. The two additional bedrooms on the second level have walk in closets & walk in storage. The lower-level basement is perfect for an office, man cave, game room or separate quarters for whatever you need. It has a half bath & is 720 sq ft of open space with a mini-split AC. It has a separate entrance with a private deck! Roof done Jan '23, HVAC '21, HWH '18. It has a water softener & termite bond. Seller is offering a home warranty with an acceptable offer.
Come take a tour!
Active
Price cut: $10K (8/20)
$365,000
7043 VALLEY CREST Court, Jacksonville, FL 32277
3beds
2,590sqft
Single Family Residence
Built in 2002
0.34 Acres Lot
$-- Zestimate®
$141/sqft
$21/mo HOA
What's special
Double-sided fireplaceQuartz countertopsBeautiful gray cabinetsSoaring vaulted ceilingsSeparate showerEat in nookNew microwave
- 127 days
- 274
- 19
Zillow last checked:
Listing updated:
Listed by:
EVELYN MARTIN 904-887-7053,
THE LEGENDS OF REAL ESTATE 904-595-5959,
STEVE MARTIN 904-887-7409
Source: realMLS,MLS#: 2143658
Facts & features
Interior
Bedrooms & bathrooms
- Bedrooms: 3
- Bathrooms: 4
- Full bathrooms: 2
- 1/2 bathrooms: 2
Heating
- Central, Electric
Cooling
- Central Air, Electric
Appliances
- Included: Dishwasher, Disposal, Electric Range, Electric Water Heater, Microwave, Plumbed For Ice Maker, Water Softener Owned
- Laundry: Lower Level
Features
- Breakfast Bar, Breakfast Nook, Ceiling Fan(s), Pantry, Primary Bathroom -Tub with Separate Shower, Master Downstairs, Split Bedrooms, Vaulted Ceiling(s), Walk-In Closet(s)
- Flooring: Carpet, Vinyl
- Has fireplace: Yes
- Fireplace features: Double Sided, Wood Burning
Interior area
- Total structure area: 3,034
- Total interior livable area: 2,590 sqft
Property
Parking
- Total spaces: 2
- Parking features: Garage, Garage Door Opener
- Garage spaces: 2
Features
- Levels: Multi/Split
- Stories: 2
- Patio & porch: Covered, Porch, Rear Porch
- Exterior features: Balcony
- Has view: Yes
- View description: Trees/Woods
Lot
- Size: 0.34 Acres
- Features: Cul-De-Sac, Sprinklers In Front, Sprinklers In Rear, Wooded
Details
- Parcel number: 1114933450
Construction
Type & style
- Home type: SingleFamily
- Architectural style: Contemporary
- Property subtype: Single Family Residence
Materials
- Brick Veneer, Frame, Vinyl Siding
- Roof: Shingle
Condition
- New construction: No
- Year built: 2002
Utilities & green energy
- Sewer: Public Sewer
- Water: Public
- Utilities for property: Cable Connected, Sewer Connected, Water Connected
Community & HOA
Community
- Security: Security System Owned, Smoke Detector(s)
- Subdivision: Fort Caroline Hills
HOA
- Has HOA: Yes
- HOA fee: $250 annually
Location
- Region: Jacksonville
Financial & listing details
- Price per square foot: $141/sqft
- Tax assessed value: $317,364
- Annual tax amount: $4,431
- Date on market: 5/6/2026
- Listing terms: Cash,Conventional,FHA,VA Loan
Estimated market value
Not available
Estimated sales range
Not available
Not available
Price history
| Date | Event | Price |
|---|---|---|
| 8/20/2026 | Price change | $365,000-2.7%$141/sqft |
Source:  realMLS #2143658 Report a problem realMLS #2143658 Report a problem | ||
| 7/15/2026 | Price change | $375,000-1.3%$145/sqft |
Source: realMLS #2143658 Report a problem | ||
| 6/12/2026 | Price change | $379,900-1.3%$147/sqft |
Source: realMLS #2143658 Report a problem | ||
| 5/6/2026 | Listed for sale | $385,000+10.6%$149/sqft |
Source: realMLS #2143658 Report a problem | ||
| 3/6/2024 | Sold | $348,000-0.6%$134/sqft |
Source: realMLS #1256713 Report a problem | ||
| 1/31/2024 | Pending sale | $350,000$135/sqft |
Source: realMLS #1256713 Report a problem | ||
| 1/25/2024 | Price change | $350,000-6.5%$135/sqft |
Source: realMLS #1256713 Report a problem | ||
| 1/12/2024 | Price change | $374,500-0.1%$145/sqft |
Source: realMLS #1256713 Report a problem | ||
| 12/15/2023 | Price change | $375,000-5.1%$145/sqft |
Source: realMLS #1256713 Report a problem | ||
| 12/1/2023 | Price change | $395,000-1.3%$153/sqft |
Source: realMLS #1256713 Report a problem | ||
| 11/16/2023 | Price change | $400,000-2.4%$154/sqft |
Source: realMLS #1256713 Report a problem | ||
| 11/9/2023 | Listed for sale | $410,000+82.2%$158/sqft |
Source: realMLS #1256713 Report a problem | ||
| 1/31/2017 | Sold | $225,000+0%$87/sqft |
Source: realMLS #860788 Report a problem | ||
| 1/9/2017 | Pending sale | $224,900$87/sqft |
Source: ERA Heavener Realty #860788 Report a problem | ||
| 1/4/2017 | Listed for sale | $224,900+24.9%$87/sqft |
Source: ERA Heavener Realty #860788 Report a problem | ||
| 12/12/2013 | Sold | $180,000-3.7%$69/sqft |
Source: Public Record Report a problem | ||
| 9/6/2013 | Price change | $187,000-1.5%$72/sqft |
Source: ERA Heavener Realty #682514 Report a problem | ||
| 2/2/2011 | Price change | $189,900-4.6%$73/sqft |
Source: Prudential Network Realty #567834 Report a problem | ||
| 7/15/2010 | Price change | $199,000-5.1%$77/sqft |
Source: Watson Realty Corp #538218 Report a problem | ||
| 6/9/2010 | Listed for sale | $209,700+31.3%$81/sqft |
Source: Watson Realty Corp #538218 Report a problem | ||
| 2/27/2003 | Sold | $159,700+609.8%$62/sqft |
Source: Public Record Report a problem | ||
| 1/7/2003 | Sold | $22,500$9/sqft |
Source: Public Record Report a problem | ||
Public tax history
| Year | Property taxes | Tax assessment |
|---|---|---|
| 2024 | $2,871 +3% | $189,963 +3% |
| 2023 | $2,786 +9.4% | $184,431 +3% |
| 2022 | $2,547 +0.9% | $179,060 +3% |
| 2021 | $2,524 +1.1% | $173,845 +1.4% |
| 2020 | $2,498 +1.3% | $171,445 +2.3% |
| 2019 | $2,466 +1.4% | $167,591 -13.7% |
| 2018 | $2,432 -18.1% | $194,297 +14.5% |
| 2017 | $2,970 +16.2% | $169,655 +2.1% |
| 2016 | $2,555 +0.7% | $166,166 -0.3% |
| 2015 | $2,538 -2.1% | $166,655 +0.8% |
| 2014 | $2,594 | $165,333 +12.2% |
| 2013 | -- | $147,344 -18.6% |
| 2012 | -- | $181,022 -5.1% |
| 2011 | -- | $190,694 -8% |
| 2010 | -- | $207,294 +2.7% |
| 2009 | -- | $201,845 +5.7% |
| 2006 | -- | $190,996 +23.3% |
| 2005 | $2,412 | $154,875 +3% |
| 2004 | -- | $150,364 +3.2% |
| 2003 | $2,825 | $145,682 +562.2% |
| 2002 | -- | $22,000 |
| 2001 | -- | $22,000 |
| 2000 | -- | $22,000 +22.2% |
| 1999 | -- | $18,000 |
Find assessor info on the county website
Monthly payment
Est. payment
Payment breakdown
Explore the cost of this home by adjusting the details. Changes won't be saved.Climate risks
Neighborhood: Fairways Forest
- $302,0003 bd2 ba1.5k sqft7035 Valley Crest Ct, Jacksonville, FL 32277Off Market
- $309,6004 bd2 ba1.5k sqft7048 Valley Crest Ct, Jacksonville, FL 32277Off Market
- $56,2500.44 acres3366 Millcrest Pl, Jacksonville, FL 32277Off Market

- $339,9004 bd2 ba2.2k sqft3374 Millcrest Pl, Jacksonville, FL 32277For Sale
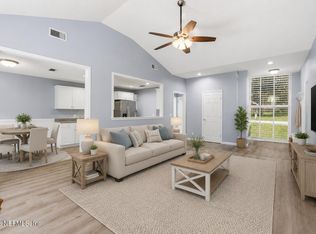
Similar homes
- $350,0003 bd3 ba1.7k sqft7747 LYNCHBURG Court E, Jacksonville, FL 32277For Sale
 MLS ID #2149296, HEATHER MONROE. realMLS
 - $297,0004 bd2 ba1.8k sqft6400 DIANE Road, Jacksonville, FL 32277For Sale
 MLS ID #2162767, CESAR TAVAREZ. realMLS
 - $370,0003 bd2 ba1.9k sqft12601 HERBLORE Drive, Jacksonville, FL 32225For Sale
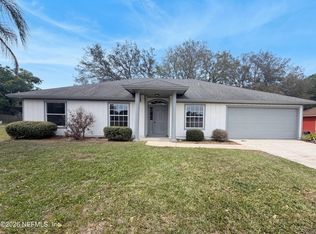 MLS ID #2138614, CHRISTINE MARIE LANDRAU. realMLS
 - $315,0003 bd2 ba1.8k sqft1220 WESTLAWN Drive, Jacksonville, FL 32211For Sale
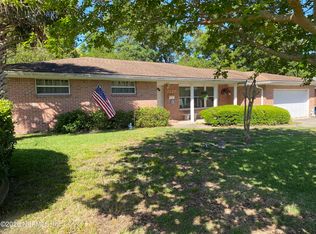 MLS ID #2141508, ERIC DREIBELBIS. realMLS
