Welcome to this beautifully maintained 4-bedroom, 3- bathroom single family home, built in 2019, offering the perfect blend of modern style and functional living. The desirable split-bedroom floor plan provided added privacy, while the open concept layout creates a bright and inviting space that's ideal for both everyday living and entertaining. The spacious kitchen features stainless steel appliances and flows seamlessly into the dining and living areas. Step outside to enjoy the screened lanai and fulu fenced backyard, perfect for relaxing, entertaining guests, or letting pets play. Additional highlights include qn two car garage, paver driveway, contemporary finishes, and a thoughtfully designed layout that offers comfort and convenience.
Don't miss the opportunity to make this move-in-ready home yours!
Schedule your private showing today!
Active
$415,000
1615 MATHEWS MANOR Drive, Jacksonville, FL 32211
4beds
2,006sqft
:
Get pre-qualified$2,871/mo
Single Family Residence
Built in 2019
6,098 Square Feet Lot
$413,100 Zestimate®
$207/sqft
$54/mo HOA
What's special
Contemporary finishesScreened lanaiBright and inviting spaceOpen concept layoutSpacious kitchenDesirable split-bedroom floor planStainless steel appliances
- 11 days |
- 309 |
- 32 |
Likely to sell faster than
Zillow last checked:
Listing updated:
Listed by:
SHAWN ONEILL 904-370-3500,
JPAR CITY AND BEACH 904-370-3500,
JUDITH URBAEZ 904-502-6852
Source: realMLS,MLS#: 2157134
Facts & features
Interior
Bedrooms & bathrooms
- Bedrooms: 4
- Bathrooms: 3
- Full bathrooms: 3
Heating
- Central
Cooling
- Central Air
Appliances
- Included: Dishwasher, Electric Range, Electric Water Heater, Microwave, Refrigerator
Interior area
- Total interior livable area: 2,006 sqft
Property
Parking
- Total spaces: 2
- Parking features: Additional Parking, Garage
- Garage spaces: 2
Features
- Levels: One
- Stories: 1
- Patio & porch: Screened
- Fencing: Back Yard,Vinyl
Lot
- Size: 6,098 Square Feet
Details
- Parcel number: 1207090535
- Zoning description: Residential
Construction
Type & style
- Home type: SingleFamily
- Architectural style: Contemporary
- Property subtype: Single Family Residence
Materials
- Roof: Shingle
Condition
- Updated/Remodeled
- New construction: No
- Year built: 2019
Utilities & green energy
- Sewer: Public Sewer
- Water: Public
- Utilities for property: Cable Available, Electricity Connected, Sewer Connected, Water Connected
Community & HOA
Community
- Subdivision: Mill Creek North
HOA
- Has HOA: Yes
- HOA fee: $650 annually
- HOA name: Mill Creek North HOA
- HOA phone: 407-447-9955
Location
- Region: Jacksonville
Financial & listing details
- Price per square foot: $207/sqft
- Tax assessed value: $340,925
- Annual tax amount: $5,671
- Date on market: 7/26/2026
- Listing terms: Cash,Conventional,FHA,VA Loan
Estimated market value
$413,100
$392,000 - $434,000
$2,176/mo
Price history
| Date | Event | Price |
|---|---|---|
| 7/26/2026 | Listed for sale | $415,000+0.5%$207/sqft |
Source:  realMLS #2157134 Report a problem realMLS #2157134 Report a problem | ||
| 4/7/2023 | Sold | $413,000-1.4%$206/sqft |
Source: realMLS #1210297 Report a problem | ||
| 3/4/2023 | Pending sale | $419,000$209/sqft |
Source: realMLS #1210297 Report a problem | ||
| 1/30/2023 | Listed for sale | $419,000+48.1%$209/sqft |
Source: realMLS #1210297 Report a problem | ||
| 5/22/2019 | Sold | $283,000$141/sqft |
Source: Public Record Report a problem | ||
Public tax history
| Year | Property taxes | Tax assessment |
|---|---|---|
| 2024 | $5,568 +42.3% | $340,925 +37.9% |
| 2023 | $3,913 +9.2% | $247,166 +3% |
| 2022 | $3,584 +0.7% | $239,967 +3% |
| 2021 | $3,559 +1% | $232,978 +1.4% |
| 2020 | $3,525 +228.8% | $229,762 +282.9% |
| 2019 | $1,072 | $60,000 |
Find assessor info on the county website
Monthly payment
Est. payment
Payment breakdown
Explore the cost of this home by adjusting the details. Changes won't be saved.Climate risks
Neighborhood: Arlingwood
Nearby schools
GreatSchools rating
- NAMerrill Road Elementary SchoolGrades: PK-2Distance: 0.9 mi
- 6/10Landmark Middle SchoolGrades: 6-8Distance: 4.2 mi
- 2/10Terry Parker High SchoolGrades: 9-12Distance: 1.2 mi
Schools provided by the listing agent
- Elementary: Merrill Road
- Middle: Landmark
- High: Terry Parker
Source: realMLS. This data may not be complete. We recommend contacting the local school district to confirm school assignments for this home.
- $357,3003 bd2 ba1.7k sqft1609 Mathews Manor Dr, Jacksonville, FL 32211Off Market
- $392,2004 bd3 ba2k sqft1603 Mathews Manor Dr, Jacksonville, FL 32211Off Market
- $412,7004 bd2 ba2.3k sqft1627 Mathews Manor Dr, Jacksonville, FL 32211Off Market
- $392,7003 bd2 ba2.1k sqft1597 Mathews Manor Dr, Jacksonville, FL 32211Off Market
- $394,6003 bd2 ba2.1k sqft1633 Mathews Manor Dr, Jacksonville, FL 32211Off Market
- $415,0003 bd2 ba2.1k sqft1616 Mathews Manor Dr, Jacksonville, FL 32211Off Market
- $360,3003 bd2 ba1.7k sqft1610 Mathews Manor Dr, Jacksonville, FL 32211Off Market
- $376,2503 bd2 ba1.7k sqft1622 Mathews Manor Dr, Jacksonville, FL 32211Sold
A local agent can set up tours, give advice and negotiate with sellers.
Similar homes
- $440,0004 bd3 ba2.4k sqft3196 LITTLE KERN Lane, Jacksonville, FL 32226For Sale
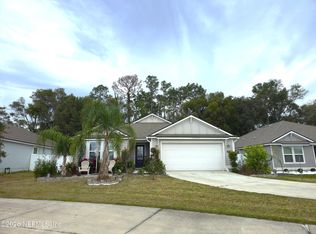 MLS ID #2149174, JAIMAR GALARRAGA. realMLS
 - $349,7003 bd2 ba1.8k sqft351 UNIVERSITY Boulevard N, Jacksonville, FL 32211For Sale
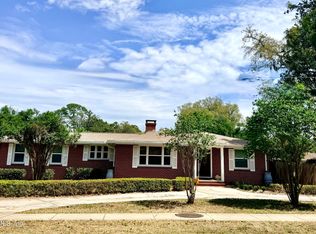 MLS ID #2142861, RENEA LEE OSBORNE. realMLS
 - $375,0004 bd2 ba1.7k sqft11407 DEEP SPRINGS Drive S, Jacksonville, FL 32219For Sale
 MLS ID #2158065, JONATHAN MINERICK. realMLS
 - $375,0003 bd4 ba2.5k sqft7043 VALLEY CREST Court, Jacksonville, FL 32277For Sale
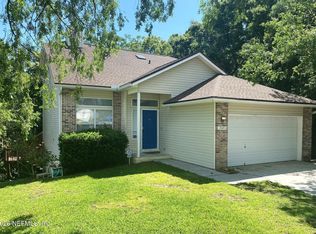 MLS ID #2143658, EVELYN MARTIN. realMLS
 - $470,0004 bd3 ba2.8k sqft2158 WILLESDON Drive W, Jacksonville, FL 32246For SaleMLS ID #2151962, KAREN ALBRIGHT. realMLS
- $399,7953 bd3 ba2k sqft12062 SAVERIO Lane, Jacksonville, FL 32225For SaleMLS ID #2141467, YEVGENY MOROZOV. realMLS
- $410,0004 bd3 ba2.6k sqft7512 CHERVIL Street, Jacksonville, FL 32219For SaleMLS ID #2157681, NEUSA FREITAS. realMLS
- $399,0003 bd2 ba1.9k sqft15042 DURBIN COVE Way, Jacksonville, FL 32259For SaleMLS ID #2157426, HOWARD E SPENCER. realMLS
- $386,5004 bd3 ba2.2k sqft13796 FISH EAGLE Drive W, Jacksonville, FL 32226For SaleMLS ID #2149925, DREAMA VANBIBBER. realMLS
- $380,0003 bd2 ba1.7k sqft12301 BURNING EMBERS Lane N, Jacksonville, FL 32225For SaleMLS ID #2140005, KAREN ALBRIGHT. realMLS
- $370,0003 bd2 ba1.9k sqft12601 HERBLORE Drive, Jacksonville, FL 32225For SaleMLS ID #2138614, CHRISTINE MARIE LANDRAU. realMLS
- $459,9903 bd2 ba1.8k sqft12307 N BUCKS HARBOR Drive N, Jacksonville, FL 32225For SaleMLS ID #2131953, YURANHI QUINONES. realMLS
- $359,0003 bd3 ba1.7k sqft7747 LYNCHBURG Court E, Jacksonville, FL 32277For SaleMLS ID #2149296, HEATHER MONROE. realMLS
- $370,0004 bd3 ba2.3k sqft13895 FISH EAGLE Drive E, Jacksonville, FL 32226For SaleMLS ID #2151098, RAUL PINO. realMLS
- $385,0004 bd4 ba3k sqft8331 GOLDEN BAMBOO Drive, Jacksonville, FL 32219For SaleMLS ID #2154038, KAREN ALBRIGHT. realMLS
- $375,0004 bd3 ba1.8k sqft1718 CORNELL Road, Jacksonville, FL 32207For SaleMLS ID #2126838, MUHAMMAD A KINGSON. realMLS
- $434,0003 bd2 ba1.5k sqft12767 QUINCY BAY, Jacksonville, FL 32224For SaleMLS ID #2149329, STEVEN KOLENO. realMLS
- $230,0003 bd2 ba1.5k sqft5519 RIVER FOREST Drive, Jacksonville, FL 32211For SaleMLS ID #2055657, TRACY L COLLINS. realMLS
- $385,0004 bd2 ba1.8k sqft1310 DOLPHIN Street, Orange Park, FL 32073For SaleMLS ID #2149262, PETER BAKER. realMLS
- $377,5003 bd2 ba1.2k sqft12538 ASH HARBOR Drive, Jacksonville, FL 32224For SaleMLS ID #2156457, KAYLYN TREUEL. realMLS
