Welcome to this charming and well-maintained 3-bed, 2-bath single-family home in the desirable Harbor Winds subdivision. Enter through a shaded front lawn with a majestic oak tree and enjoy a spacious layout featuring a separate living and dining room, an open kitchen to family room with vaulted ceilings, and abundant cabinetry and workspace. The primary bathroom includes both a soaking tub and separate shower with upgraded lighting, while interior details add warmth and character throughout. Step out to the screened patio overlooking a private fenced backyard and pond views -- ideal for relaxing or entertaining. Additional features include a fenced yard, irrigation system, and a 2-car garage. This home has been lovingly cared for and is ready for your next chapter.
Active
Price cut: $20.1K (8/20)
$439,900
12307 N BUCKS HARBOR Drive N, Jacksonville, FL 32225
3beds
1,899sqft
Single Family Residence
Built in 2001
6,098 Square Feet Lot
$435,400 Zestimate®
$232/sqft
$20/mo HOA
What's special
Fenced yardIrrigation systemAbundant cabinetry and workspaceSpacious layout
- 183 days
- 220
- 3
Zillow last checked:
Listing updated:
Listed by:
YURANHI QUINONES 904-898-5026,
CENTURY 21 INTEGRA 727-387-6261
Source: realMLS,MLS#: 2131953
Facts & features
Interior
Bedrooms & bathrooms
- Bedrooms: 3
- Bathrooms: 2
- Full bathrooms: 2
Primary bedroom
- Level: Main
Heating
- Central, Heat Pump
Cooling
- Central Air
Appliances
- Included: Dishwasher, Disposal, Dryer, Electric Cooktop, Electric Water Heater, Microwave, Washer
- Laundry: Electric Dryer Hookup
Features
- Breakfast Bar, Primary Bathroom -Tub with Separate Shower, Split Bedrooms, Vaulted Ceiling(s), Walk-In Closet(s)
- Flooring: Carpet, Tile
Interior area
- Total structure area: 1,899
- Total interior livable area: 1,899 sqft
Property
Parking
- Total spaces: 2
- Parking features: Additional Parking
- Garage spaces: 2
Features
- Levels: One
- Stories: 1
- Patio & porch: Patio, Porch, Screened
- On waterfront: Yes
- Waterfront features: Pond
Lot
- Size: 6,098 Square Feet
- Features: Sprinklers In Front, Sprinklers In Rear
Details
- Parcel number: 1622062235
Construction
Type & style
- Home type: SingleFamily
- Architectural style: Flat,Traditional
- Property subtype: Single Family Residence
Materials
- Brick Veneer, Fiber Cement, Frame, Vinyl Siding
- Roof: Shingle
Condition
- New construction: No
- Year built: 2001
Utilities & green energy
- Sewer: Public Sewer
- Water: Public
- Utilities for property: Electricity Connected, Water Connected
Community & HOA
Community
- Subdivision: Harbor Winds
HOA
- Has HOA: Yes
- HOA fee: $240 annually
Location
- Region: Jacksonville
Financial & listing details
- Price per square foot: $232/sqft
- Tax assessed value: $324,729
- Annual tax amount: $6,642
- Date on market: 3/2/2026
- Listing terms: Cash,Conventional,FHA,VA Loan
- Road surface type: Asphalt
Estimated market value
$435,400
$414,000 - $457,000
$2,552/mo
Price history
| Date | Event | Price |
|---|---|---|
| 8/20/2026 | Price change | $439,900-4.4%$232/sqft |
Source:  realMLS #2131953 Report a problem realMLS #2131953 Report a problem | ||
| 5/13/2026 | Price change | $459,990-2.1%$242/sqft |
Source: realMLS #2131953 Report a problem | ||
| 3/2/2026 | Listed for sale | $470,000+18.4%$247/sqft |
Source: realMLS #2131953 Report a problem | ||
| 10/24/2022 | Sold | $397,000+0.5%$209/sqft |
Source: realMLS #1174393 Report a problem | ||
| 9/20/2022 | Pending sale | $395,000$208/sqft |
Source: realMLS #1174393 Report a problem | ||
| 9/3/2022 | Contingent | $395,000$208/sqft |
Source: realMLS #1174393 Report a problem | ||
| 8/18/2022 | Listed for sale | $395,000$208/sqft |
Source: realMLS #1174393 Report a problem | ||
| 8/18/2022 | Contingent | $395,000$208/sqft |
Source: realMLS #1174393 Report a problem | ||
| 8/17/2022 | Price change | $395,000-2.5%$208/sqft |
Source: realMLS #1174393 Report a problem | ||
| 8/5/2022 | Listed for sale | $405,000-2.4%$213/sqft |
Source: realMLS #1174393 Report a problem | ||
| 7/25/2022 | Contingent | $415,000$219/sqft |
Source: realMLS #1174393 Report a problem | ||
| 7/2/2022 | Price change | $415,000-3.5%$219/sqft |
Source: realMLS #1174393 Report a problem | ||
| 6/13/2022 | Listed for sale | $430,000+109.8%$226/sqft |
Source: realMLS #1174393 Report a problem | ||
| 5/21/2020 | Listing removed | $1,695-3.1%$1/sqft |
Source: WATSON REALTY CORP (Prop Mgmt) #1052055 Report a problem | ||
| 5/7/2020 | Listed for rent | $1,750+3.2%$1/sqft |
Source: WATSON REALTY CORP (Prop Mgmt) #1052055 Report a problem | ||
| 5/2/2019 | Listing removed | $1,695$1/sqft |
Source: Watson - Sunbeam Report a problem | ||
| 4/16/2019 | Listed for rent | $1,695$1/sqft |
Source: Watson - Sunbeam Report a problem | ||
| 4/2/2009 | Sold | $205,000-2.3%$108/sqft |
Source: Public Record Report a problem | ||
| 1/12/2009 | Price change | $209,777-4.6%$110/sqft |
Source: Listhub #447830 Report a problem | ||
| 11/15/2008 | Price change | $219,997-2.1%$116/sqft |
Source: Listhub #447830 Report a problem | ||
| 10/16/2008 | Price change | $224,777-4.3%$118/sqft |
Source: Listhub #447830 Report a problem | ||
| 8/26/2008 | Listed for sale | $234,997+49.7%$124/sqft |
Source: Listhub #447830 Report a problem | ||
| 2/7/2003 | Sold | $157,000+17.2%$83/sqft |
Source: Public Record Report a problem | ||
| 12/27/2001 | Sold | $134,000$71/sqft |
Source: Public Record Report a problem | ||
Public tax history
| Year | Property taxes | Tax assessment |
|---|---|---|
| 2024 | $5,995 -4% | $324,729 -3.6% |
| 2023 | $6,242 +24.5% | $336,823 +19.1% |
| 2022 | $5,012 +2486.1% | $282,907 +74.1% |
| 2021 | $194 -67.7% | $162,463 +1.4% |
| 2020 | $599 -33.4% | $160,220 +2.3% |
| 2019 | $899 -59.5% | $156,618 +1.9% |
| 2018 | $2,220 | $153,698 +2.1% |
| 2017 | $2,220 +1.4% | $150,537 +2.1% |
| 2016 | $2,189 +0.7% | $147,441 +0.7% |
| 2015 | $2,173 -0.9% | $146,417 +0.8% |
| 2014 | $2,193 | $145,255 +1.5% |
| 2013 | -- | $143,109 -2.8% |
| 2012 | -- | $147,193 -10.2% |
| 2011 | -- | $163,855 -8% |
| 2010 | -- | $178,150 -9.2% |
| 2009 | -- | $196,288 +10.8% |
| 2006 | -- | $177,205 +11% |
| 2005 | $2,965 | $159,600 +7.3% |
| 2004 | -- | $148,800 +10% |
| 2003 | $2,624 | $135,300 +10% |
| 2002 | -- | $123,000 +392% |
| 2001 | -- | $25,000 |
| 2000 | -- | $25,000 |
Find assessor info on the county website
Monthly payment
Est. payment
Payment breakdown
Explore the cost of this home by adjusting the details. Changes won't be saved.Climate risks
Neighborhood: East Arlington
Nearby schools
Schools provided by the listing agent
- Elementary: Sabal Palm
- Middle: Landmark
- High: Sandalwood
Source: realMLS. This data may not be complete. We recommend contacting the local school district to confirm school assignments for this home.

- $498,7004 bd3 ba3k sqft12131 Nettlecreek Dr, Jacksonville, FL 32225Off Market
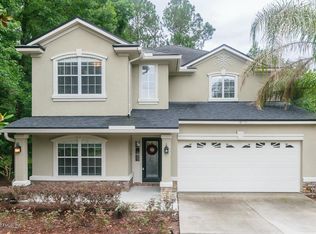
- $540,0004 bd4 ba3.2k sqft12139 Nettlecreek Dr, Jacksonville, FL 32225Off Market
- $507,9004 bd2 ba3k sqft12140 Nettlecreek Dr, Jacksonville, FL 32225Off Market

- $469,3004 bd3 ba2.5k sqft12148 Nettlecreek Dr, Jacksonville, FL 32225Off Market
Similar homes
- $410,0004 bd2 ba1.7k sqft318 CANDLEBARK Drive, Jacksonville, FL 32225For Sale
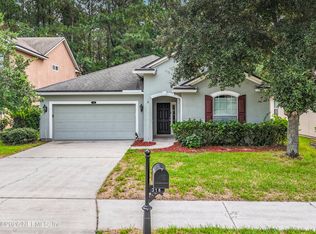 MLS ID #2162163, WILLIAM FIGUEROA. realMLS
 - $380,0003 bd2 ba1.7k sqft12301 BURNING EMBERS Lane N, Jacksonville, FL 32225For Sale
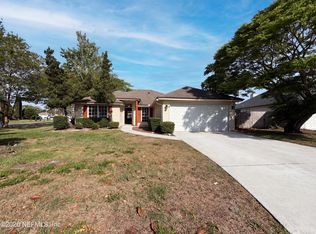 MLS ID #2140005, KAREN ALBRIGHT. realMLS
 - $389,7953 bd3 ba2k sqft12062 SAVERIO Lane, Jacksonville, FL 32225For Sale
 MLS ID #2141467, YEVGENY MOROZOV. realMLS
 - $370,0003 bd2 ba1.9k sqft12601 HERBLORE Drive, Jacksonville, FL 32225For Sale
 MLS ID #2138614, CHRISTINE MARIE LANDRAU. realMLS
