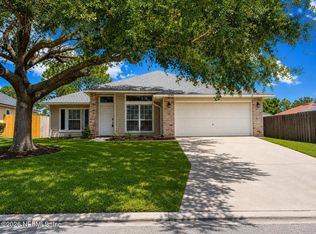
MOTIVATED SELLER!!! PLEASE SUBMIT ALL OFFERS BY SUNDAY AUGUST 23 5:00 PM!!! Gorgeous, very spacious 3 bedroom 2.5 bath home master bedroom downstairs. Master bathroom offers his and her sinks, separate shower, garden tub and walk-in closets. Two bedrooms are upstairs with loft/bonus area that opens up to a balcony to peaceful backyard. This home has been pampered and very well maintained. Hardwood floors on first floor, tile floors, stainless steel appliances, laminate wood floors and much more. The fireplace is the center focal point of the family room. The french doors in the family room open up to an outside deck to enjoy the backyard. Oversized fenced-in backyard is great for entertaining and more than large enough for a large pool. The community has two pools, one large pool and one that is wonderful for small kids. Relaxing play area and community center with pickleball courts, tennis courts! Near Ed Au
Active
Price cut: $10K (8/10)
$389,795
12062 SAVERIO Lane, Jacksonville, FL 32225
3beds
2,027sqft
Single Family Residence
Built in 1993
10,018 Square Feet Lot
$388,500 Zestimate®
$192/sqft
$34/mo HOA
What's special
Balcony to peaceful backyardGarden tubTile floorsLaminate wood floorsSeparate showerStainless steel appliancesWalk-in closets
- 140 days
- 1,177
- 108
Zillow last checked:
Listing updated:
Listed by:
YEVGENY MOROZOV 904-469-0668,
ALPHA REAL ESTATE 904-469-7257
Source: realMLS,MLS#: 2141467
Facts & features
Interior
Bedrooms & bathrooms
- Bedrooms: 3
- Bathrooms: 3
- Full bathrooms: 2
- 1/2 bathrooms: 1
Bedroom 1
- Level: First
Bedroom 2
- Level: Second
Bedroom 2
- Level: Second
Primary bathroom
- Description: First floor half bath
- Level: First
Bathroom 2
- Description: Master bath ensuite
- Level: First
Bathroom 3
- Description: from the hallway
Den
- Description: faces the back yard and has a balcony
- Level: Second
Dining room
- Level: First
Great room
- Description: Main living room
- Level: First
Kitchen
- Level: First
Laundry
- Level: First
Heating
- Central, Electric
Cooling
- Central Air, Electric
Appliances
- Included: Convection Oven, Dishwasher, Disposal, Dryer, Electric Cooktop, Electric Oven, Electric Range, Electric Water Heater, Freezer, Microwave, Refrigerator, Washer
- Laundry: Electric Dryer Hookup, Lower Level, Washer Hookup
Features
- Breakfast Bar, Ceiling Fan(s), Eat-in Kitchen, Entrance Foyer, Kitchen Island, Open Floorplan, Pantry, Primary Bathroom -Tub with Separate Shower, Vaulted Ceiling(s), Walk-In Closet(s)
- Flooring: Laminate, Tile, Wood
- Number of fireplaces: 1
Interior area
- Total interior livable area: 2,027 sqft
Property
Parking
- Total spaces: 2
- Parking features: Garage
- Garage spaces: 2
Features
- Levels: One
- Stories: 2
- Patio & porch: Rear Porch
- Exterior features: Balcony, Tennis Court(s)
- Fencing: Fenced,Back Yard,Full,Privacy
- Has view: Yes
- View description: Other
Lot
- Size: 10,018 Square Feet
- Dimensions: 38'(appro x )front x 164'left x 118'back x 117'right
- Features: Cul-De-Sac
Details
- Parcel number: 1606715430
- Zoning description: PUD
Construction
Type & style
- Home type: SingleFamily
- Architectural style: Ranch
- Property subtype: Single Family Residence
Materials
- Roof: Shingle
Condition
- Updated/Remodeled
- New construction: No
- Year built: 1993
Utilities & green energy
- Electric: 100 Amp Service
- Sewer: Private Sewer
- Water: Public
- Utilities for property: Cable Available, Cable Connected, Electricity Available, Electricity Connected, Sewer Available, Sewer Connected, Water Available, Water Connected
Community & HOA
Community
- Subdivision: Forest Oaks
HOA
- Has HOA: Yes
- Amenities included: Pool, Basketball Court, Children's Pool, Dog Park, Jogging Path, Management - Off Site, Park, Pickleball, Playground, Tennis Court(s), Water
- Services included: Maintenance Grounds
- HOA fee: $410 annually
Location
- Region: Jacksonville
Financial & listing details
- Price per square foot: $192/sqft
- Tax assessed value: $302,792
- Annual tax amount: $2,575
- Date on market: 4/23/2026
- Listing terms: Cash,Conventional,FHA,VA Loan
- Road surface type: Asphalt
Estimated market value
$388,500
$369,000 - $408,000
$3,105/mo
Price history
| Date | Event | Price |
|---|---|---|
| 8/10/2026 | Price change | $389,795-2.5%$192/sqft |
Source:  realMLS #2141467 Report a problem realMLS #2141467 Report a problem | ||
| 7/29/2026 | Price change | $399,795-1.2%$197/sqft |
Source: realMLS #2141467 Report a problem | ||
| 7/1/2026 | Price change | $404,795-1.2%$200/sqft |
Source: realMLS #2141467 Report a problem | ||
| 4/23/2026 | Listed for sale | $409,795+107.5%$202/sqft |
Source: realMLS #2141467 Report a problem | ||
| 9/30/2014 | Sold | $197,500$97/sqft |
Source: realMLS #689282 Report a problem | ||
| 7/24/2014 | Listed for sale | $197,500$97/sqft |
Source: First Coast Realty of Jacksonville, Inc. #689282 Report a problem | ||
| 6/16/2014 | Listing removed | $197,500$97/sqft |
Source: First Coast Realty of Jacksonville, Inc. #689282 Report a problem | ||
| 5/13/2014 | Price change | $197,500-4.1%$97/sqft |
Source: First Coast Realty of Jacksonville, Inc. #689282 Report a problem | ||
| 4/14/2014 | Price change | $205,900-1%$102/sqft |
Source: First Coast Realty of Jacksonville, Inc. #689282 Report a problem | ||
| 2/15/2014 | Price change | $207,999-4.1%$103/sqft |
Source: First Coast Realty of Jacksonville, Inc. #689282 Report a problem | ||
| 10/25/2013 | Listed for sale | $217,000+102.8%$107/sqft |
Source: First Coast Realty of Jacksonville, Inc. #689282 Report a problem | ||
| 3/22/2012 | Listing removed | $107,000$53/sqft |
Source: Watson Realty Corp-Beaches #565053 Report a problem | ||
| 11/23/2011 | Listed for sale | $107,000$53/sqft |
Source: Watson Realty Corp-Beaches #565053 Report a problem | ||
| 8/12/2011 | Sold | $107,000$53/sqft |
Source: Public Record Report a problem | ||
| 4/29/2011 | Price change | $107,000-14.4%$53/sqft |
Source: Watson Realty Corp-Beaches #565053 Report a problem | ||
| 3/23/2011 | Pending sale | $125,000$62/sqft |
Source: Watson Realty Corp #N565053 Report a problem | ||
| 1/17/2011 | Price change | $125,000-16.7%$62/sqft |
Source: Watson Realty Corp #N565053 Report a problem | ||
| 1/10/2011 | Listed for sale | $150,000-40%$74/sqft |
Source: Watson Realty Corp #N565053 Report a problem | ||
| 9/26/2006 | Sold | $249,900+90.8%$123/sqft |
Source: Public Record Report a problem | ||
| 2/27/2001 | Sold | $131,000+48.5%$65/sqft |
Source: Public Record Report a problem | ||
| 10/20/2000 | Sold | $88,200$44/sqft |
Source: Public Record Report a problem | ||
Public tax history
| Year | Property taxes | Tax assessment |
|---|---|---|
| 2024 | $2,575 +3.1% | $173,420 +3% |
| 2023 | $2,498 +9.5% | $168,369 +3% |
| 2022 | $2,281 +1% | $163,466 +3% |
| 2021 | $2,259 +1.1% | $158,705 +1.4% |
| 2020 | $2,235 +1.3% | $156,514 +2.3% |
| 2019 | $2,206 +1.5% | $152,996 +1.9% |
| 2018 | $2,174 | $150,144 +2.1% |
| 2017 | $2,174 +1.4% | $147,056 +2.1% |
| 2016 | $2,143 +0.7% | $144,032 +0.7% |
| 2015 | $2,127 -0.9% | $143,031 +9.6% |
| 2014 | $2,147 | $130,462 +18.6% |
| 2013 | -- | $109,988 -3.3% |
| 2012 | -- | $113,779 -7.3% |
| 2011 | -- | $122,745 -21.8% |
| 2010 | -- | $157,031 -30.5% |
| 2009 | -- | $225,896 +76.4% |
| 2006 | -- | $128,086 +3% |
| 2005 | $1,846 | $124,355 +3% |
| 2004 | -- | $120,733 +1.9% |
| 2003 | $1,813 | $118,482 +2.4% |
| 2002 | -- | $115,705 -13.7% |
| 2001 | -- | $134,035 +20.9% |
| 2000 | -- | $110,850 +1.1% |
| 1999 | -- | $109,680 |
Find assessor info on the county website
Monthly payment
Est. payment
Payment breakdown
Explore the cost of this home by adjusting the details. Changes won't be saved.Climate risks
Neighborhood: Hidden Hills
Nearby schools
Schools provided by the listing agent
- Elementary: Don Brewer
- Middle: Landmark
- High: Sandalwood
Source: realMLS. This data may not be complete. We recommend contacting the local school district to confirm school assignments for this home.
- $332,7003 bd2 ba1.4k sqft12058 Saverio Ln, Jacksonville, FL 32225Off Market

- $330,0003 bd2 ba1.4k sqft12066 Saverio Ln, Jacksonville, FL 32225Off Market
- $373,9003 bd2 ba1.8k sqft12045 Harbour Cove Dr S, Jacksonville, FL 32225Off Market
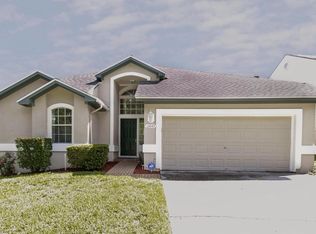
- $335,8003 bd2 ba1.4k sqft12039 Harbour Cove Dr S, Jacksonville, FL 32225Off Market
Similar homes
- $370,0003 bd2 ba1.9k sqft12601 HERBLORE Drive, Jacksonville, FL 32225For Sale
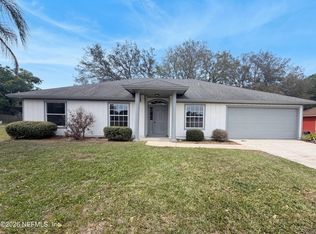 MLS ID #2138614, CHRISTINE MARIE LANDRAU. realMLS
 - $380,0003 bd2 ba1.7k sqft12301 BURNING EMBERS Lane N, Jacksonville, FL 32225For Sale
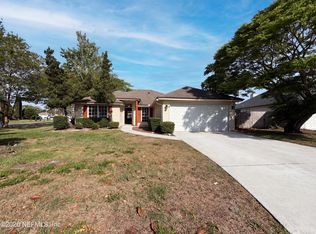 MLS ID #2140005, KAREN ALBRIGHT. realMLS
 - $410,0004 bd2 ba1.7k sqft318 CANDLEBARK Drive, Jacksonville, FL 32225For Sale
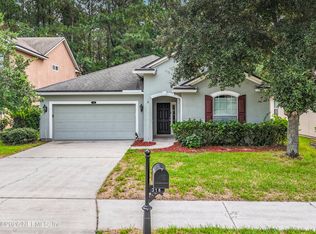 MLS ID #2162163, WILLIAM FIGUEROA. realMLS
 - $439,9003 bd2 ba1.8k sqft12307 N BUCKS HARBOR Drive N, Jacksonville, FL 32225For Sale
 MLS ID #2131953, YURANHI QUINONES. realMLS
