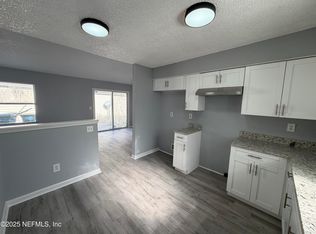
Don't miss 7520 Altus Dr S, recently updated with fresh interior paint and fresh exterior paint throughout for a refined appearance. The kitchen features all stainless steel appliances and a contemporary accent backsplash. An exterior covered patio provides a versatile outdoor living space. A perfect blend of fresh style and outdoor comfort. Included 100-Day Home Warranty with buyer activation
Active
Price cut: $3K (7/9)
$248,000
7520 ALTUS Drive S, Jacksonville, FL 32277
3beds
1,367sqft
:
Get pre-qualified$1,701/mo
Single Family Residence
Built in 1960
6,969 Square Feet Lot
$-- Zestimate®
$181/sqft
$-- HOA
What's special
Contemporary accent backsplashFresh exterior paint throughout
- 74 days |
- 564 |
- 34 |
Zillow last checked:
Listing updated:
Listed by:
KAREN ALBRIGHT homes@opendoor.com,
OPENDOOR BROKERAGE, LLC. 480-462-5392,
LEORI MARIE BOLIVAR 813-531-9136
Source: realMLS,MLS#: 2145196
Facts & features
Interior
Bedrooms & bathrooms
- Bedrooms: 3
- Bathrooms: 2
- Full bathrooms: 2
Heating
- Central, Electric
Cooling
- Central Air
Appliances
- Included: Other, Dishwasher
Features
- Flooring: Tile, Wood
Interior area
- Total interior livable area: 1,367 sqft
Property
Parking
- Total spaces: 1
- Parking features: Carport
- Carport spaces: 1
Features
- Levels: One
- Stories: 1
Lot
- Size: 6,969 Square Feet
Details
- Parcel number: 1198660000
Construction
Type & style
- Home type: SingleFamily
- Property subtype: Single Family Residence
Materials
- Roof: Shingle
Condition
- New construction: No
- Year built: 1960
Utilities & green energy
- Sewer: Public Sewer
- Water: Public
- Utilities for property: Electricity Connected, Sewer Connected, Water Connected
Community & HOA
Community
- Subdivision: Arlington Hills
HOA
- Has HOA: No
Location
- Region: Jacksonville
Financial & listing details
- Price per square foot: $181/sqft
- Tax assessed value: $186,025
- Annual tax amount: $1,840
- Date on market: 7/20/2026
- Listing terms: Cash,Conventional,FHA,VA Loan
Estimated market value
Not available
Estimated sales range
Not available
Not available
Price history
| Date | Event | Price |
|---|---|---|
| 7/20/2026 | Listed for sale | $248,000$181/sqft |
Source:  realMLS #2145196 Report a problem realMLS #2145196 Report a problem | ||
| 7/17/2026 | Pending sale | $248,000$181/sqft |
Source: realMLS #2145196 Report a problem | ||
| 7/9/2026 | Price change | $248,000-1.2%$181/sqft |
Source: realMLS #2145196 Report a problem | ||
| 6/25/2026 | Price change | $251,000-1.6%$184/sqft |
Source: realMLS #2145196 Report a problem | ||
| 5/14/2026 | Listed for sale | $255,000+4%$187/sqft |
Source: realMLS #2145196 Report a problem | ||
| 4/30/2026 | Sold | $245,300+96.2%$179/sqft |
Source: Public Record Report a problem | ||
| 1/10/2018 | Sold | $125,000$91/sqft |
Source: realMLS #892520 Report a problem | ||
| 1/2/2018 | Pending sale | $125,000$91/sqft |
Source: Mandarin St Johns #892520 Report a problem | ||
| 12/13/2017 | Listed for sale | $125,000$91/sqft |
Source: Mandarin St Johns #892520 Report a problem | ||
| 11/15/2017 | Pending sale | $125,000$91/sqft |
Source: Mandarin St Johns #892520 Report a problem | ||
| 9/29/2017 | Listed for sale | $125,000+56.3%$91/sqft |
Source: BERKSHIRE HATHAWAY HOMESERVICES FLORIDA NETWORK REALTY #892520 Report a problem | ||
| 5/14/2009 | Sold | $80,000-33.3%$59/sqft |
Source: Public Record Report a problem | ||
| 7/1/2008 | Sold | $120,000+100%$88/sqft |
Source: Public Record Report a problem | ||
| 11/27/2006 | Sold | $60,000-45.5%$44/sqft |
Source: Public Record Report a problem | ||
| 7/14/2006 | Sold | $110,000$80/sqft |
Source: Public Record Report a problem | ||
Public tax history
| Year | Property taxes | Tax assessment |
|---|---|---|
| 2024 | $1,623 +3.5% | $120,113 +3% |
| 2023 | $1,569 +10% | $116,615 +3% |
| 2022 | $1,426 +1.4% | $113,219 +3% |
| 2021 | $1,406 +1.3% | $109,922 +1.4% |
| 2020 | $1,388 +1.6% | $108,405 +2.3% |
| 2019 | $1,365 -23.3% | $105,968 +22.1% |
| 2018 | $1,781 | $86,765 +10% |
| 2017 | $1,781 +7.9% | $78,878 +5.5% |
| 2016 | $1,650 +3.1% | $74,767 +2% |
| 2015 | $1,600 +0.2% | $73,330 +17.1% |
| 2014 | $1,597 | $62,630 +6.4% |
| 2013 | -- | $58,857 -10.7% |
| 2012 | -- | $65,918 -20% |
| 2011 | -- | $82,392 -7.6% |
| 2010 | -- | $89,148 -24.9% |
| 2009 | -- | $118,715 +16.6% |
| 2006 | -- | $101,783 +11.1% |
| 2005 | $1,701 | $91,588 +12.9% |
| 2004 | -- | $81,119 +3.2% |
| 2003 | $1,525 | $78,619 +20.6% |
| 2002 | -- | $65,213 +8.7% |
| 2001 | -- | $60,013 +8.1% |
| 2000 | -- | $55,513 +9.7% |
| 1999 | -- | $50,613 |
Find assessor info on the county website
Monthly payment
Est. payment
Payment breakdown
Explore the cost of this home by adjusting the details. Changes won't be saved.Climate risks
Neighborhood: Arlington Hills
Nearby schools
GreatSchools rating
- NAMerrill Road Elementary SchoolGrades: PK-2Distance: 0.7 mi
- 6/10Landmark Middle SchoolGrades: 6-8Distance: 5.5 mi
- 2/10Terry Parker High SchoolGrades: 9-12Distance: 1 mi
Schools provided by the listing agent
- Elementary: Merrill Road
- Middle: Landmark
- High: Terry Parker
Source: realMLS. This data may not be complete. We recommend contacting the local school district to confirm school assignments for this home.
- $257,6003 bd2 ba1.3k sqft7626 S Altus Dr, Jacksonville, FL 32277Sold
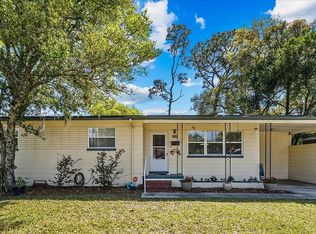
- $255,9003 bd2 ba2k sqft7526 Altus Dr S, Jacksonville, FL 32277Off Market
- $275,0003 bd2 ba1.6k sqft7512 Altus Dr S, Jacksonville, FL 32277Sold
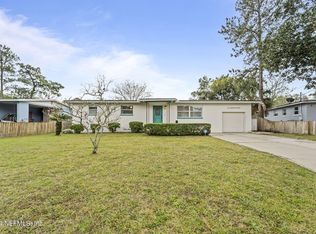
- $212,7003 bd1 ba1.1k sqft7537 S Dalehurst Dr, Jacksonville, FL 32277Off Market
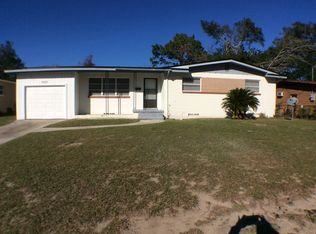
- $235,0003 bd2 ba1.1k sqft7537 Dalehurst Dr S, Jacksonville, FL 32277Off Market
- $241,9003 bd2 ba1.4k sqft7543 Dalehurst Dr S, Jacksonville, FL 32277Off Market
- $234,7003 bd2 ba1.3k sqft7529 Dalehurst Dr S, Jacksonville, FL 32277Off Market
- $306,0004 bd2 ba2.1k sqft7534 Altus Dr S, Jacksonville, FL 32277Off Market
A local agent can set up tours, give advice and negotiate with sellers.
Similar homes
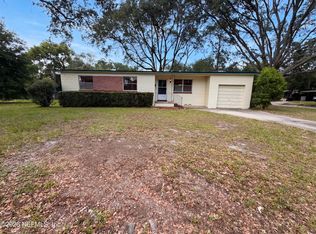
- $238,0003 bd2 ba1.1k sqft7073 COTILLION Road N, Jacksonville, FL 32211For Sale
 MLS ID #2147246, CHRISTINE MARIE LANDRAU. realMLS
 - $250,0003 bd2 ba1.2k sqft5904 THEED Street, Jacksonville, FL 32211For Sale
 MLS ID #2155140, PHAN V LIM. realMLS
 - $254,0003 bd2 ba1.4k sqft5928 LAKE RIDGE Avenue, Jacksonville, FL 32211For Sale
 MLS ID #2153992, KAREN ALBRIGHT. realMLS
 - $259,4003 bd2 ba1.1k sqft761 TREKKER Street, Jacksonville, FL 32216For Sale
 MLS ID #2155585, ALEKSANDR APARNEV. realMLS
 - $268,3004 bd2 ba1.8k sqft2423 GREEN OAK Drive, Jacksonville, FL 32211For SaleMLS ID #2143859, ALEKSANDR APARNEV. realMLS
- $230,0003 bd2 ba1.5k sqft5519 RIVER FOREST Drive, Jacksonville, FL 32211For SaleMLS ID #2055657, TRACY L COLLINS. realMLS
- $302,0003 bd3 ba1.7k sqft5414 COPPEDGE Avenue, Jacksonville, FL 32277For SaleMLS ID #2132163, KAREN ALBRIGHT. realMLS
- $239,9003 bd2 ba1.1k sqft3413 EVE Drive E, Jacksonville, FL 32246For SaleMLS ID #2127249, TERESA HARRIS. realMLS
- $174,4003 bd2 ba1.1k sqft2673 TROLLIE Lane #1, Jacksonville, FL 32211For SaleMLS ID #2155702, ALEKSANDR APARNEV. realMLS
- $229,5003 bd2 ba1.1k sqft2288 IRONSTONE Drive E, Jacksonville, FL 32246For SaleMLS ID #2153139, MESHELL PERRY. realMLS
- $299,0003 bd1 ba1.1k sqft1893 E Road, Jacksonville, FL 32216For SaleMLS ID #2137601, PAULA BUZETA. realMLS
- $179,8953 bd3 ba1.3k sqft6137 TUSCONY Circle, Jacksonville, FL 32277For SaleMLS ID #2134486, ALEKSANDR APARNEV. realMLS
- $253,0003 bd2 ba1.4k sqft8510 MCNEILL Road, Jacksonville, FL 32244For SaleMLS ID #2148158, KAREN ALBRIGHT. realMLS
- $219,9994 bd2 ba1.3k sqft5233 DALLEN LEA Drive, Jacksonville, FL 32208For SaleMLS ID #2153507, CHRISTOPHER WALLACE. realMLS
- $224,0003 bd1 ba1k sqft10625 DODD Road, Jacksonville, FL 32218For SaleMLS ID #2150280, LEWIS MURRAY III. realMLS
- $240,0003 bd2 ba1.4k sqft6348 JOHNNIE Circle E, Jacksonville, FL 32244For SaleMLS ID #2144008, JOSEPH SHERIDAN. realMLS
- $235,0003 bd2 ba1.9k sqft8323 CENTURY POINT Drive N, Jacksonville, FL 32216For SaleMLS ID #2143108, KEITH JONES. realMLS
- $239,0003 bd2 ba1.3k sqft6914 ALACHUA Avenue, Jacksonville, FL 32210For SaleMLS ID #2120163, ANDRES RAMIRO LIERA. realMLS
- $315,0003 bd2 ba1.3k sqft2313 BREST Road, Jacksonville, FL 32216For SaleMLS ID #2153611, LINDA STRICKLAND. realMLS
- $275,0003 bd2 ba1.7k sqft1019 HILLOCK Drive E, Jacksonville, FL 32221For SaleMLS ID #2152800, CAROLYN JONES. realMLS
