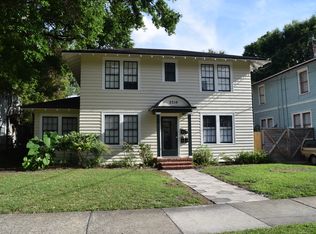

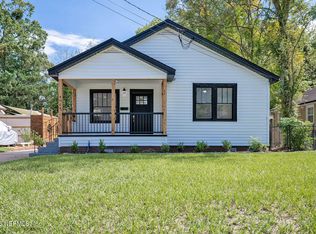
Turnkey income property in Riverside - walking distance to Five Points and the St. Johns River, zoned for top-rated Central Riverside Elementary. This duplex-style property includes 5 rentable rooms across two addresses (2204 Myra + 864 Copeland), currently producing in-place income with room-by-room flexibility to lease at market rates. Two rooms are occupied and cash-flowing today; three additional rooms are available for immediate lease-up, providing fast upside without a renovation timeline. Well-maintained exterior, classic architecture, and a location that consistently draws renters in one of Jacksonville's most in-demand submarkets. Strong cash flow with room to grow rents.
Active
Price cut: $10K (8/14)
$389,000
2204 MYRA Street, Jacksonville, FL 32204
5beds
2,344sqft
Single Family Residence
Built in 1926
6,098 Square Feet Lot
$-- Zestimate®
$166/sqft
$-- HOA
What's special
Classic architectureWell-maintained exterior
- 60 days
- 706
- 34
Zillow last checked:
Listing updated:
Listed by:
STEVEN KOLENO 804-656-5007,
BEYCOME OF FLORIDA LLC 804-656-5007
Source: realMLS,MLS#: 2154361
Facts & features
Interior
Bedrooms & bathrooms
- Bedrooms: 5
- Bathrooms: 2
- Full bathrooms: 2
Primary bedroom
- Level: Second
- Area: 144 Square Feet
- Dimensions: 12.00 x 12.00
Bedroom 2
- Level: Second
- Area: 144 Square Feet
- Dimensions: 12.00 x 12.00
Bedroom 3
- Level: Second
- Area: 156 Square Feet
- Dimensions: 13.00 x 12.00
Primary bathroom
- Level: Second
- Area: 156 Square Feet
- Dimensions: 13.00 x 12.00
Bathroom 2
- Level: Second
- Area: 156 Square Feet
- Dimensions: 13.00 x 12.00
Kitchen
- Level: First
- Area: 140 Square Feet
- Dimensions: 14.00 x 10.00
Kitchen
- Level: Upper
- Area: 120 Square Feet
- Dimensions: 12.00 x 10.00
Living room
- Level: First
- Area: 156 Square Feet
- Dimensions: 13.00 x 12.00
Heating
- Electric
Cooling
- Central Air
Appliances
- Included: Electric Oven, Refrigerator
Interior area
- Total interior livable area: 2,344 sqft
Property
Parking
- Parking features: Off Street
Features
- Stories: 2
- Exterior features: Other
Lot
- Size: 6,098 Square Feet
Details
- Parcel number: 0912360000
Construction
Type & style
- Home type: SingleFamily
- Property subtype: Single Family Residence
- Attached to another structure: Yes
Condition
- New construction: No
- Year built: 1926
Utilities & green energy
- Sewer: Public Sewer
- Water: Public
- Utilities for property: Electricity Connected, Water Connected
Community & HOA
Community
- Subdivision: Riverside Heights
HOA
- Has HOA: No
Location
- Region: Jacksonville
Financial & listing details
- Price per square foot: $166/sqft
- Tax assessed value: $365,664
- Annual tax amount: $6,895
- Date on market: 7/8/2026
- Listing terms: Cash,Conventional,FHA,Owner May Carry,Private Financing Available,VA Loan,Other
Estimated market value
Not available
Estimated sales range
Not available
Not available
Price history
| Date | Event | Price |
|---|---|---|
| 8/14/2026 | Price change | $389,000-2.5%$166/sqft |
Source:  realMLS #2154361 Report a problem realMLS #2154361 Report a problem | ||
| 7/8/2026 | Listed for sale | $399,000+10.8%$170/sqft |
Source: realMLS #2154361 Report a problem | ||
| 11/29/2022 | Sold | $360,000$154/sqft |
Source: Public Record Report a problem | ||
Public tax history
| Year | Property taxes | Tax assessment |
|---|---|---|
| 2024 | $6,895 -0.5% | $365,664 |
| 2023 | $6,928 +60.2% | -- |
| 2022 | $4,324 +9.5% | $189,494 +10% |
| 2021 | $3,949 +12.7% | $172,268 +10% |
| 2020 | $3,503 +1.3% | $156,608 +10% |
| 2019 | $3,457 +3.5% | $142,371 +10% |
| 2018 | $3,341 | $129,429 -35% |
| 2017 | $3,341 +10% | $199,240 +33.3% |
| 2016 | $3,037 +15.2% | $149,430 -5.6% |
| 2015 | $2,637 +0.1% | $158,220 +14.7% |
| 2014 | $2,634 | $137,978 +71.7% |
| 2013 | -- | $80,367 -6.4% |
| 2012 | -- | $85,900 -3.7% |
| 2011 | -- | $89,198 -28.3% |
| 2010 | -- | $124,325 +15.3% |
| 2009 | -- | $107,811 -1.3% |
| 2006 | -- | $109,243 +3.8% |
| 2005 | $1,956 | $105,285 +36.3% |
| 2004 | -- | $77,260 +9.7% |
| 2003 | $1,366 | $70,428 +2.7% |
| 2002 | -- | $68,570 +19.7% |
| 2001 | -- | $57,298 +18.1% |
| 2000 | -- | $48,513 +1.7% |
| 1999 | -- | $47,713 |
Find assessor info on the county website
Monthly payment
Est. payment
Payment breakdown
Explore the cost of this home by adjusting the details. Changes won't be saved.Climate risks
Neighborhood: Riverside
Similar homes
- $379,0004 bd3 ba2k sqft4518 ASTRAL Street, Jacksonville, FL 32205For Sale
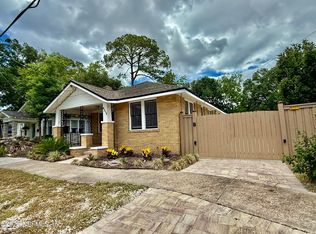 MLS ID #2094737, JASON WOJCIK. realMLS
 - $270,0003 bd2 ba1.2k sqft2656 FORBES Street, Jacksonville, FL 32204For Sale
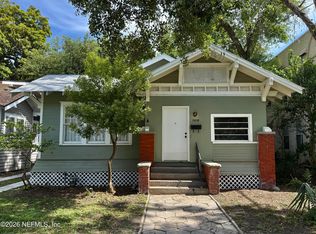 MLS ID #2149411, BETHANY NICOLE GERECKE. realMLS
 - $325,0003 bd2 ba1.2k sqft4014 DELLWOOD Avenue, Jacksonville, FL 32205For Sale
 MLS ID #2162825, ROBERT OLIVER. realMLS
 - $530,0006 bd2 ba2.1k sqft2701 MYRA Street, Jacksonville, FL 32204For Sale
 MLS ID #2150936, JOEL DAVIS. realMLS
