Enjoy peace of mind in this one-story home featuring a new roof (2026), AC (2025), and water heater (2024), offering major updates already completed. With just a bit of your personal touch and updating, this home has incredible potential to truly shine that offers an open floor plan.
Relax with tranquil water views from the main living areas, filling the home with natural light and a true Florida feel.
The split floor plan offers a spacious primary suite with a walk-in closet and private bath, while three additional bedrooms on the opposite side provide privacy and flexibility for guests, family, or a home office.
Active under contract
Price cut: $11K (6/11)
$519,000
11148 TURNBRIDGE Drive, Jacksonville, FL 32256
4beds
2,278sqft
:
Get pre-qualified$3,610/mo
Single Family Residence
Built in 2000
0.36 Acres Lot
$515,600 Zestimate®
$228/sqft
$155/mo HOA
What's special
One-story homeThree additional bedroomsPrivate bathOpen floor planSpacious primary suiteNatural lightWalk-in closet
- 150 days |
- 713 |
- 8 |
Zillow last checked:
Listing updated:
Listed by:
MICHAEL BUTTREY 904-868-2020,
THE LEGENDS OF REAL ESTATE 904-595-5959
Source: realMLS,MLS#: 2132935
Facts & features
Interior
Bedrooms & bathrooms
- Bedrooms: 4
- Bathrooms: 3
- Full bathrooms: 2
- 1/2 bathrooms: 1
Heating
- Electric
Cooling
- Central Air
Appliances
- Included: Dishwasher, Disposal, Dryer, Gas Range, Gas Water Heater, Microwave, Refrigerator, Washer
Features
- Breakfast Bar, Breakfast Nook, Ceiling Fan(s), Eat-in Kitchen, Entrance Foyer, Open Floorplan, Primary Bathroom -Tub with Separate Shower
- Number of fireplaces: 1
- Fireplace features: Gas
Interior area
- Total structure area: 2,924
- Total interior livable area: 2,278 sqft
Property
Parking
- Total spaces: 2
- Parking features: Additional Parking, Garage, Garage Door Opener, Gated
- Garage spaces: 2
Features
- Levels: One
- Stories: 1
- On waterfront: Yes
- Waterfront features: Pond
Lot
- Size: 0.36 Acres
Details
- Parcel number: 1677423925
- Zoning description: Residential
Construction
Type & style
- Home type: SingleFamily
- Architectural style: Ranch
- Property subtype: Single Family Residence
Condition
- New construction: No
- Year built: 2000
Utilities & green energy
- Water: Public
- Utilities for property: Cable Available, Electricity Available, Natural Gas Available, Sewer Available, Water Available
Community & HOA
Community
- Subdivision: James Island
HOA
- Has HOA: Yes
- Amenities included: Pool, Children's Pool, Gated, Pickleball, Playground, Tennis Court(s)
- HOA fee: $465 quarterly
- HOA name: James Island HOA
Location
- Region: Jacksonville
Financial & listing details
- Price per square foot: $228/sqft
- Tax assessed value: $465,011
- Annual tax amount: $4,702
- Date on market: 7/9/2026
- Listing terms: Cash,Conventional,FHA,VA Loan
- Road surface type: Asphalt
Estimated market value
$515,600
$490,000 - $541,000
$2,733/mo
Price history
| Date | Event | Price |
|---|---|---|
| 7/9/2026 | Listed for sale | $519,000$228/sqft |
Source:  realMLS #2132935 Report a problem realMLS #2132935 Report a problem | ||
| 6/29/2026 | Pending sale | $519,000$228/sqft |
Source: realMLS #2132935 Report a problem | ||
| 6/11/2026 | Price change | $519,000-2.1%$228/sqft |
Source: realMLS #2132935 Report a problem | ||
| 3/13/2026 | Listed for sale | $529,999+119.4%$233/sqft |
Source: realMLS #2132935 Report a problem | ||
| 12/20/2000 | Sold | $241,600$106/sqft |
Source: Public Record Report a problem | ||
Public tax history
| Year | Property taxes | Tax assessment |
|---|---|---|
| 2024 | $4,424 +2.8% | $277,888 +3% |
| 2023 | $4,301 +9.2% | $269,795 +3% |
| 2022 | $3,940 +0.7% | $261,937 +3% |
| 2021 | $3,915 +1% | $254,308 +1.4% |
| 2020 | $3,877 +1.1% | $250,797 +2.3% |
| 2019 | $3,834 +1.3% | $245,159 +1.9% |
| 2018 | $3,786 | $240,588 +2.1% |
| 2017 | $3,786 +1.2% | $235,640 +2.1% |
| 2016 | $3,740 +0.5% | $230,794 +0.7% |
| 2015 | $3,720 -1% | $229,190 +0.8% |
| 2014 | $3,757 | $227,372 +1.5% |
| 2013 | -- | $224,012 -6.6% |
| 2012 | -- | $239,970 +2.5% |
| 2011 | -- | $234,088 -5.8% |
| 2010 | -- | $248,585 -7.1% |
| 2009 | -- | $267,656 +5.7% |
| 2006 | -- | $253,269 +3% |
| 2005 | $4,103 | $245,892 +3% |
| 2004 | -- | $238,730 +1.9% |
| 2003 | $4,058 | $234,279 +2.4% |
| 2002 | -- | $228,788 +1.6% |
| 2001 | -- | $225,185 +350.4% |
| 2000 | -- | $50,000 |
Find assessor info on the county website
Monthly payment
Est. payment
Payment breakdown
Explore the cost of this home by adjusting the details. Changes won't be saved.Climate risks
Neighborhood: Deerwood
Nearby schools
GreatSchools rating
- 5/10Twin Lakes Academy Elementary SchoolGrades: PK-5Distance: 1.2 mi
- 3/10Twin Lakes Academy Middle SchoolGrades: 6-8Distance: 1.4 mi
- 6/10Atlantic Coast High SchoolGrades: 9-12Distance: 2.8 mi
Schools provided by the listing agent
- Middle: Twin Lakes Academy
Source: realMLS. This data may not be complete. We recommend contacting the local school district to confirm school assignments for this home.
- $604,1005 bd3 ba2.7k sqft11140 Turnbridge Dr, Jacksonville, FL 32256Off Market
- $646,0005 bd3 ba2.8k sqft11156 Turnbridge Dr, Jacksonville, FL 32256Off Market
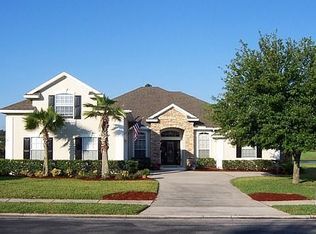
- $632,2004 bd3 ba3.2k sqft11132 Turnbridge Dr, Jacksonville, FL 32256Off Market
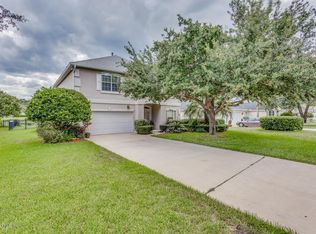
- $715,0005 bd4 ba3.1k sqft11164 Turnbridge Dr, Jacksonville, FL 32256Sold
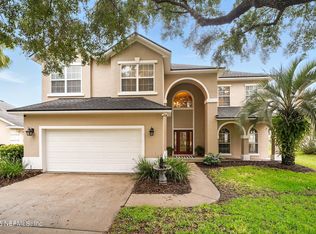
- $610,3004 bd3 ba2.1k sqft11124 Turnbridge Dr, Jacksonville, FL 32256Off Market
- $521,6004 bd2 ba2k sqft11118 Birkdale Ct, Jacksonville, FL 32256Off Market
- $730,3004 bd3 ba2.8k sqft11081 Sentry Oak Ct, Jacksonville, FL 32256Off Market
- $626,1005 bd3 ba2.6k sqft11073 Sentry Oak Ct, Jacksonville, FL 32256Off Market
A local agent can set up tours, give advice and negotiate with sellers.
A local lender can help you make sure your offer is ready when you are.
Similar homes
- $439,9004 bd2 ba2.2k sqft8429 HIGHGATE Drive, Jacksonville, FL 32216For Sale
 MLS ID #2158999, CHARITO NEWLAND. realMLS
 - $470,0004 bd3 ba2.8k sqft2158 WILLESDON Drive W, Jacksonville, FL 32246For Sale
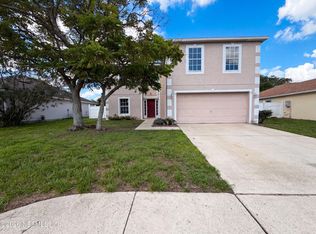 MLS ID #2151962, KAREN ALBRIGHT. realMLS
 - $529,9004 bd4 ba2.7k sqft3095 AARON COVE Court, Jacksonville, FL 32224For Sale
 MLS ID #2136464, SCOTT LEHMBECK. realMLS
 - $545,0004 bd3 ba3k sqft12039 WYNNFIELD LAKES Circle, Jacksonville, FL 32246For Sale
 MLS ID #2157879, EVA HOCKENBERRY. realMLS
 - $519,0004 bd3 ba2.3k sqft713 CHESSWOOD Court, St. Johns, FL 32259For SaleMLS ID #2154655, MEREDITH CHRISTINE PEARSON. realMLS
- $450,0004 bd2 ba2.1k sqft312 MORNING GLORY Lane, Fruit Cove, FL 32259For SaleMLS ID #2159210, Sander Palaj. realMLS
- $575,0004 bd4 ba3k sqft12755 SHINNECOCK Way, Jacksonville, FL 32225For SaleMLS ID #2149300, WILLIAM E RAMOS. realMLS
- $500,0004 bd2 ba2.6k sqft367 TRELLIS BAY Drive, St. Augustine, FL 32092For SaleMLS ID #2143561, KAREN ALBRIGHT. realMLS
- $574,0004 bd3 ba2.8k sqft5427 PARKSIDE LAKES Drive, Jacksonville, FL 32257For SaleMLS ID #2126035, ANTHONY E HINES. realMLS
- $478,0003 bd2 ba2.2k sqft1154 LINWOOD Loop, St. Johns, FL 32259PendingMLS ID #2148128, CHRISTINE MARIE LANDRAU. realMLS
- $529,0006 bd3 ba2.8k sqft9787 KLINE Road, Jacksonville, FL 32246For SaleMLS ID #2124557, LEANDRO MATIAS ROCCHETTI. realMLS
- $394,9004 bd2 ba2.3k sqft12750 DUNNS VIEW Drive, Jacksonville, FL 32218For SaleMLS ID #2159196, EDWARD WHEELER. realMLS
- $459,9003 bd3 ba2k sqft13011 HOLSINGER Boulevard, Jacksonville, FL 32256For SaleMLS ID #2150393, JOEL GONZALEZ ROJAS. realMLS
- $599,5004 bd3 ba2.2k sqft14264 HAWKSMORE Lane, Jacksonville, FL 32223For SaleMLS ID #2157126, OLGA BRATULIN. realMLS
- $550,0003 bd3 ba2.1k sqft6456 JACK WRIGHT ISLAND Road, St. Augustine, FL 32092For SaleMLS ID #2139934, MATT COLEMAN. realMLS
- $260,0002 bd2 ba1.3k sqft10901 BURNT MILL Road #406, Jacksonville, FL 32256For SaleMLS ID #2145597, ANGELA STRINGFELLOW. realMLS
- $599,9004 bd3 ba2.1k sqft184 S ARABELLA Way, St. Johns, FL 32259For SaleMLS ID #2146787, USAMA FARAHAT. realMLS
- $449,8004 bd2 ba2.1k sqft1316 E CHINABERRY Court, St. Johns, FL 32259For SaleMLS ID #2152931, KYLE JONES. realMLS
- $459,9903 bd2 ba1.8k sqft12307 N BUCKS HARBOR Drive N, Jacksonville, FL 32225For SaleMLS ID #2131953, YURANHI QUINONES. realMLS
- $330,0003 bd2 ba1.6k sqft1508 OAK RIDGE Drive W, Jacksonville, FL 32225For SaleMLS ID #2158927, MAURI MATIAS OSKARI MATTSSON. realMLS
