Experience 367 Trellis Bay Dr, a residence arranged for everyday practicality and ease of use. The kitchen features a functional island, an accent backsplash, and all stainless steel appliances. A primary bedroom includes a walk in closet. Outside, a covered patio extends to a fully fenced backyard. This comfortable residence provides modern style and functional outdoor living. Included 100-Day Home Warranty with buyer activation
Active
Price cut: $3K (8/13)
$497,000
367 TRELLIS BAY Drive, St. Augustine, FL 32092
4beds
2,670sqft
Single Family Residence
Built in 2014
0.32 Acres Lot
$-- Zestimate®
$186/sqft
$12/mo HOA
What's special
Functional islandCovered patioAll stainless steel appliancesAccent backsplashFully fenced backyard
- 125 days
- 761
- 21
Zillow last checked:
Listing updated:
Listed by:
KAREN ALBRIGHT homes@opendoor.com,
OPENDOOR BROKERAGE, LLC. 480-462-5392,
LEORI MARIE BOLIVAR 813-531-9136
Source: realMLS,MLS#: 2143561
Facts & features
Interior
Bedrooms & bathrooms
- Bedrooms: 4
- Bathrooms: 2
- Full bathrooms: 2
Heating
- Central, Electric
Cooling
- Central Air
Appliances
- Included: Other, Dishwasher, Microwave
Features
- Flooring: Laminate, Tile
Interior area
- Total interior livable area: 2,670 sqft
Property
Parking
- Total spaces: 3
- Parking features: Attached, Garage
- Attached garage spaces: 3
Features
- Levels: One
- Stories: 1
Lot
- Size: 0.32 Acres
Details
- Parcel number: 0265513450
Construction
Type & style
- Home type: SingleFamily
- Property subtype: Single Family Residence
Materials
- Roof: Shingle
Condition
- New construction: No
- Year built: 2014
Utilities & green energy
- Sewer: Public Sewer
- Water: Public
- Utilities for property: Electricity Connected, Sewer Connected, Water Connected
Community & HOA
Community
- Subdivision: Glen St Johns
HOA
- Has HOA: Yes
- Amenities included: Clubhouse, Fitness Center, Park
- HOA fee: $37 quarterly
- HOA name: The Crossings at Glen St. Johns Homeowners Associa
Location
- Region: Saint Augustine
Financial & listing details
- Price per square foot: $186/sqft
- Tax assessed value: $472,349
- Annual tax amount: $8,911
- Date on market: 5/5/2026
- Listing terms: Cash,Conventional,FHA,VA Loan
Estimated market value
Not available
Estimated sales range
Not available
Not available
Price history
| Date | Event | Price |
|---|---|---|
| 8/13/2026 | Price change | $497,000-0.6%$186/sqft |
Source:  realMLS #2143561 Report a problem realMLS #2143561 Report a problem | ||
| 7/30/2026 | Price change | $500,000-2.7%$187/sqft |
Source: realMLS #2143561 Report a problem | ||
| 7/9/2026 | Price change | $514,000-1.9%$193/sqft |
Source: realMLS #2143561 Report a problem | ||
| 6/18/2026 | Price change | $524,000-1.9%$196/sqft |
Source: realMLS #2143561 Report a problem | ||
| 6/4/2026 | Price change | $534,000-1.3%$200/sqft |
Source: realMLS #2143561 Report a problem | ||
| 5/21/2026 | Price change | $541,000-0.9%$203/sqft |
Source: realMLS #2143561 Report a problem | ||
| 5/5/2026 | Listed for sale | $546,000+5.9%$204/sqft |
Source: realMLS #2143561 Report a problem | ||
| 4/27/2026 | Sold | $515,400-13.4%$193/sqft |
Source: Public Record Report a problem | ||
| 3/20/2025 | Listing removed | $595,000$223/sqft |
Source: realMLS #2070088 Report a problem | ||
| 2/13/2025 | Listed for sale | $595,000+13.3%$223/sqft |
Source: realMLS #2070088 Report a problem | ||
| 12/2/2022 | Sold | $525,000-0.9%$197/sqft |
Source: realMLS #1198350 Report a problem | ||
| 11/10/2022 | Pending sale | $530,000$199/sqft |
Source: realMLS #1198350 Report a problem | ||
| 10/28/2022 | Listed for sale | $530,000+60.6%$199/sqft |
Source: realMLS #1198350 Report a problem | ||
| 9/21/2018 | Sold | $330,000-1.5%$124/sqft |
Source: Public Record Report a problem | ||
| 9/11/2018 | Pending sale | $335,000$125/sqft |
Source: REDFIN #942216 Report a problem | ||
| 6/15/2018 | Price change | $335,000-1.5%$125/sqft |
Source: REDFIN #942216 Report a problem | ||
| 6/9/2018 | Price change | $340,000-1.7%$127/sqft |
Source: Owner Report a problem | ||
| 4/15/2018 | Price change | $346,000-0.6%$130/sqft |
Source: WATSON REALTY CORP #925818 Report a problem | ||
| 3/13/2018 | Listed for sale | $348,000+14.1%$130/sqft |
Source: WATSON REALTY CORP #925818 Report a problem | ||
| 6/30/2014 | Sold | $305,000$114/sqft |
Source: realMLS #715323 Report a problem | ||
Public tax history
| Year | Property taxes | Tax assessment |
|---|---|---|
| 2025 | $8,911 +6.6% | $472,349 +1% |
| 2024 | $8,359 +3.1% | $467,442 +3% |
| 2023 | $8,109 +5.6% | $453,827 +3.4% |
| 2022 | $7,677 +10.9% | $438,792 +35.5% |
| 2021 | $6,921 +3.4% | $323,892 +6.8% |
| 2020 | $6,696 +2.2% | $303,184 +8% |
| 2019 | $6,555 | $280,721 +17.6% |
| 2018 | $6,555 +24.3% | $238,716 +2.1% |
| 2017 | $5,272 | $233,806 -0.9% |
| 2016 | $5,272 +4% | $235,867 +4.6% |
| 2015 | $5,069 | $225,530 +4944.3% |
| 2014 | -- | $4,471 |
Find assessor info on the county website
Monthly payment
Est. payment
Payment breakdown
Explore the cost of this home by adjusting the details. Changes won't be saved.Climate risks
Neighborhood: 32092
Nearby schools
Schools provided by the listing agent
- Elementary: Liberty Pines Academy
- Middle: Liberty Pines Academy
- High: Beachside
Source: realMLS. This data may not be complete. We recommend contacting the local school district to confirm school assignments for this home.
- $777,1004 bd4 ba4.1k sqft355 Trellis Bay Dr, Saint Augustine, FL 32092Off Market
- $630,5003 bd2 ba2.7k sqft379 Trellis Bay Dr, Saint Augustine, FL 32092Off Market
- $621,2003 bd4 ba2.8k sqft358 Trellis Bay Dr, St Augustine, FL 32092Off Market
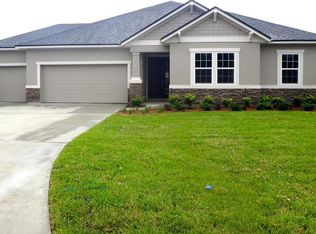
- $632,3005 bd4 ba4k sqft391 Trellis Bay Dr, Saint Augustine, FL 32092Off Market
Similar homes
- $478,0005 bd3 ba2.7k sqft59 CANE GARDEN Way, St. Augustine, FL 32092For Sale
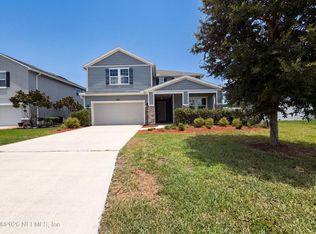 MLS ID #2151732, KAREN ALBRIGHT. realMLS
 - $475,0004 bd3 ba2.8k sqft164 PRINCE PHILLIP Drive, St. Augustine, FL 32092For Sale
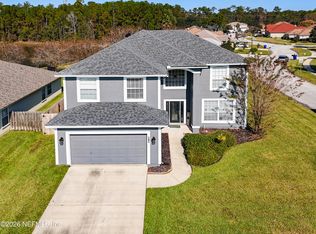 MLS ID #2148644, SCOTT A CLAY. realMLS
 - $529,9005 bd3 ba3.6k sqft1074 GARRISON Drive, St. Johns, FL 32092For Sale
 MLS ID #2156477, SUMMER BRADY. realMLS
 - $498,0004 bd3 ba2.4k sqft14414 CHERRY LAKE Drive W, Jacksonville, FL 32258For Sale
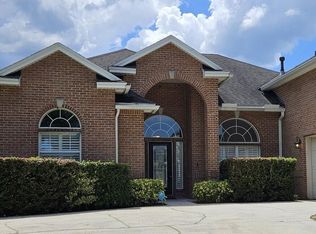 MLS ID #2162537, DAVID KUO. realMLS
