Welcome to this exceptional custom-built estate by Advantage Home Builders, ideally situated on a rare three-quarter-acre waterfront homesite in the highly desirable Las Calinas community, which is centrally located in St Johns County. Combining timeless craftsmanship, generous living spaces, and an outstanding location, this beautifully maintained 4-bedroom, 3.5-bath residence offers an exceptional opportunity to enjoy luxury living with the added benefits of NO CDD fees and a low HOA. From the moment you arrive, the home's impressive curb appeal sets the tone. An expansive paver driveway, beautifully maintained landscaping, and a spacious three-car garage create a welcoming first impression, while the oversized homesite provides a sense of privacy rarely found. With no neighboring home to the left and a wooded backdrop, the property offers a peaceful setting that complements its waterfront location. Inside, you'll find a thoughtfully designed floor plan that balances elegant entertaining with comfortable everyday living. Freshly painted throughout, the home features spacious rooms, abundant natural light, and quality finishes that create a warm yet refined atmosphere. The welcoming foyer opens to formal living and dining rooms, providing inviting spaces for holiday gatherings, special occasions, or quiet evenings at home. Beyond these spaces, the home opens into an expansive family room centered around a beautiful fireplace, creating a comfortable place to gather while enjoying views of the backyard and water beyond. The gourmet kitchen is designed to be both beautiful and highly functional. Ample cabinetry, generous countertop space, and an oversized center island with seating make meal preparation and entertaining effortless. A rare feature, the kitchen includes two Bosch dishwashers, offering exceptional convenience for busy households and those who love to entertain. Home chefs will appreciate the gas 5 burner cooktop, providing precise temperature control and exceptional cooking performance and Kitchen Aid steam assist double oven. A sunny breakfast nook overlooks the water and flows seamlessly into the family room, creating an open layout that is ideal for today's lifestyle. The first-floor owner's suite serves as a private retreat, offering generous proportions and peaceful backyard views. The well-appointed ensuite bath and spacious walk-in closet complete the owner's sanctuary, providing comfort and convenience. Upstairs, a large bonus room offers endless flexibility to suit your needs, whether used as a media room, game room, home office, fitness room, or additional living area. Three spacious secondary bedrooms and two full bathrooms provide comfortable accommodations for family members or guests while maintaining privacy from the primary suite. Outdoor living is equally impressive. The oversized screened lanai offers an ideal setting for relaxing or entertaining while overlooking the expansive backyard and tranquil waterfront. A gas stub is already in place for an outdoor grill, making it easy to create the outdoor kitchen you've always envisioned. The three-quarter-acre lot provides exceptional outdoor space with plenty of room to design and build a custom pool while still preserving generous green space for recreation, gardening, or simply enjoying the peaceful surroundings. Additional features include a spacious three-car garage, an expansive paver driveway, and fresh interior paint that makes this home truly move-in ready. Residents of Las Calinas enjoy a wonderful combination of spacious homesites, mature landscaping, and exceptional community amenities. The neighborhood features a clubhouse, swimming pool, children's splash park, tennis and basketball courts, playground, and scenic walking paths, all within one of St. Johns County's most desirable locations. Top-rated St. Johns County schools, shopping, dining, golf courses, beaches, and convenient access to both Jacksonville and historic St. Augustine are all just minutes away. Custom-built homes on estate-sized waterfront lots are a rare offering, and this residence represents an outstanding opportunity to own a home that combines quality construction, generous living spaces, privacy, and an exceptional lifestyle. With its desirable floor plan, gourmet kitchen featuring a gas cooktop, dual dishwashers, spacious bonus room, oversized screened lanai with a gas stub for a future outdoor kitchen, expansive backyard with room for a pool, peaceful waterfront setting, NO CDD fees, a low HOA, and the sought-after Las Calinas lifestyle, this exceptional home is ready to welcome its next owners and provide years of comfortable, elegant living.
Active
Price cut: $50K (9/1)
$625,000
35 PALOMINO Way, St. Augustine, FL 32095
4beds
3,226sqft
Single Family Residence
Built in 2013
0.75 Acres Lot
$614,500 Zestimate®
$194/sqft
$66/mo HOA
What's special
Freshly painted throughoutThree spacious secondary bedroomsAbundant natural lightWell-appointed ensuite bathRare three-quarter-acre waterfront homesiteWooded backdropDesirable floor plan
- 72 days
- 921
- 32
Zillow last checked:
Listing updated:
Listed by:
Tari Taylor 904-449-1855,
PREMIER HOMES REALTY INC 904-214-4780,
KARI JOANNE FRANCOM 904-347-1560
Source: realMLS,MLS#: 2152760
Facts & features
Interior
Bedrooms & bathrooms
- Bedrooms: 4
- Bathrooms: 4
- Full bathrooms: 3
- 1/2 bathrooms: 1
Heating
- Central
Cooling
- Central Air
Appliances
- Included: Dishwasher, Gas Oven, Gas Range, Microwave, Refrigerator
Features
- Breakfast Bar, Eat-in Kitchen, Kitchen Island, Open Floorplan, Pantry, Split Bedrooms
- Flooring: Carpet, Tile
- Number of fireplaces: 1
Interior area
- Total interior livable area: 3,226 sqft
Property
Parking
- Total spaces: 3
- Parking features: Attached, Garage
- Attached garage spaces: 3
Features
- Levels: Two
- Stories: 2
- Patio & porch: Covered, Screened
- Has view: Yes
- View description: Pond
- Has water view: Yes
- Water view: Pond
- Waterfront features: Pond
Lot
- Size: 0.75 Acres
Details
- Parcel number: 0716210010
Construction
Type & style
- Home type: SingleFamily
- Architectural style: Traditional
- Property subtype: Single Family Residence
Condition
- New construction: No
- Year built: 2013
Utilities & green energy
- Water: Public
- Utilities for property: Cable Available, Electricity Connected, Sewer Connected, Water Connected
Community & HOA
Community
- Subdivision: Las Calinas
HOA
- Has HOA: Yes
- Amenities included: Pool, Barbecue, Basketball Court, Children's Pool, Playground, Tennis Court(s)
- HOA fee: $570 annually
- Second HOA fee: $210 annually
Location
- Region: Saint Augustine
Financial & listing details
- Price per square foot: $194/sqft
- Tax assessed value: $525,586
- Annual tax amount: $4,010
- Date on market: 6/28/2026
- Listing terms: Cash,Conventional,FHA,VA Loan
- Road surface type: Asphalt
Estimated market value
$614,500
$584,000 - $645,000
$4,162/mo
Price history
| Date | Event | Price |
|---|---|---|
| 9/1/2026 | Price change | $625,000-7.4%$194/sqft |
Source:  realMLS #2152760 Report a problem realMLS #2152760 Report a problem | ||
| 7/24/2026 | Price change | $675,000-9.4%$209/sqft |
Source: realMLS #2152760 Report a problem | ||
| 7/10/2026 | Price change | $745,000-6.8%$231/sqft |
Source: realMLS #2152760 Report a problem | ||
| 6/28/2026 | Listed for sale | $799,000+145.2%$248/sqft |
Source: realMLS #2152760 Report a problem | ||
| 5/7/2013 | Sold | $325,800+443%$101/sqft |
Source: Public Record Report a problem | ||
| 12/27/2012 | Sold | $60,000$19/sqft |
Source: Public Record Report a problem | ||
Public tax history
| Year | Property taxes | Tax assessment |
|---|---|---|
| 2025 | $4,011 +12.7% | $311,714 +2.9% |
| 2024 | $3,558 +2% | $302,929 +3% |
| 2023 | $3,488 +3% | $294,106 +3% |
| 2022 | $3,387 +0.7% | $285,540 +3% |
| 2021 | $3,365 +0.4% | $277,223 +1.4% |
| 2020 | $3,353 -1.8% | $273,395 +2.3% |
| 2019 | $3,415 | $267,248 +1.9% |
| 2018 | $3,415 +1.5% | $262,265 +2.1% |
| 2017 | $3,364 | $256,871 -0.9% |
| 2016 | $3,364 0% | $259,136 +0.7% |
| 2015 | $3,365 -1.8% | $257,334 +4.7% |
| 2014 | $3,428 | $245,878 |
Find assessor info on the county website
Monthly payment
Est. payment
Payment breakdown
Explore the cost of this home by adjusting the details. Changes won't be saved.Climate risks
Neighborhood: 32095
Nearby schools
Schools provided by the listing agent
- Elementary: Palencia
- Middle: Pacetti Bay
- High: Allen D. Nease
Source: realMLS. This data may not be complete. We recommend contacting the local school district to confirm school assignments for this home.
- $655,9004 bd3 ba3k sqft63 Palomino Way, Saint Augustine, FL 32095Off Market

- $621,9004 bd3 ba2.5k sqft79 Palomino Way, Saint Augustine, FL 32095Off Market

- $710,3005 bd4 ba3.5k sqft32 Palomino Way, Saint Augustine, FL 32095Off Market
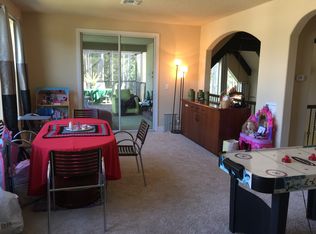
- $662,1005 bd4 ba3.2k sqft50 Palomino Way, Saint Augustine, FL 32095Off Market

Similar homes
- $627,0005 bd5 ba3.9k sqft247 LOS ALAMOS Street, St. Augustine, FL 32095For Sale
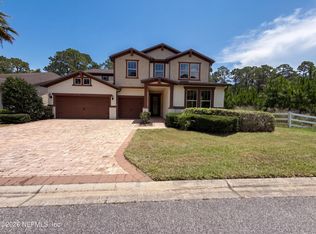 MLS ID #2149382, KAREN ALBRIGHT. realMLS
 - $740,0004 bd4 ba2.8k sqft15 SAN NUEVE Circle, St. Augustine, FL 32095For Sale
 MLS ID #2162422, KAREN ALBRIGHT. realMLS
 - $557,0004 bd3 ba2.6k sqft816 CYPRESS CROSSING Trail, St. Augustine, FL 32095For Sale
 MLS ID #2136149, CHRISTINE MARIE LANDRAU. realMLS
 - $475,0003 bd2 ba2k sqft862 BATTERSEA Drive, St. Augustine, FL 32095For Sale
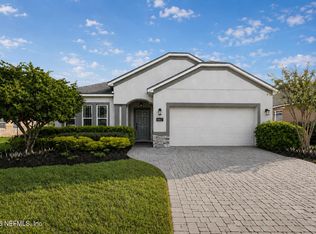 MLS ID #2160724, Tari Taylor. realMLS
