MOVE IN READY!
This neighborhood is truly one-of-a-kind! Introducing the Ermont floor plan by Lennar Homes, offering 4 bedrooms, 3.5 bathrooms and a 2-car garage. This spacious floor plan includes nice features, such as white cabinets with white quartz kitchen countertops, 42'' upper cabinets, and Frigidaire stainless steel appliances including a range, dishwasher, microwave, and refrigerator. Ceramic wood-look tile flows through the main living areas and extends into the living room, dining room, and hallways. Additional features include window blinds throughout, a screened lanai, and a full sprinkler system.
Enjoy peace of mind with a one-year builder warranty, dedicated customer service program, and 24-hour emergency service.
(Conditions may apply)
Active
Price cut: $20K (7/27)
$642,990
110 SMOKERISE Drive, St. Augustine, FL 32092
4beds
3,005sqft
:
Get pre-qualified$4,118/mo
Single Family Residence
Built in 2026
6,098 Square Feet Lot
$637,400 Zestimate®
$214/sqft
$20/mo HOA
What's special
Screened lanaiWindow blinds throughoutFull sprinkler system
- 15 days |
- 211 |
- 6 |
Likely to sell faster than
Zillow last checked:
Listing updated:
Listed by:
JENNIFER RICHELLE SMART 904-758-0428,
LENNAR REALTY INC 904-758-0428
Source: realMLS,MLS#: 2156349
Facts & features
Interior
Bedrooms & bathrooms
- Bedrooms: 4
- Bathrooms: 4
- Full bathrooms: 3
- 1/2 bathrooms: 1
Primary bedroom
- Level: Second
Bedroom 2
- Level: Second
Bedroom 3
- Level: Second
Bedroom 4
- Level: Second
Den
- Description: Study
- Level: First
Dining room
- Description: Cafe
- Level: First
Great room
- Level: First
Kitchen
- Level: First
Laundry
- Level: Second
Other
- Description: Powder/ Half Bath
- Level: Lower
Heating
- Central, Electric, Heat Pump
Cooling
- Central Air, Electric
Appliances
- Included: Convection Oven, Dishwasher, Disposal, Double Oven, Dryer, Gas Cooktop, Gas Oven, Gas Range, Gas Water Heater, Ice Maker, Microwave, Refrigerator, Washer
- Laundry: Electric Dryer Hookup, Washer Hookup
Features
- Breakfast Bar, Eat-in Kitchen, Kitchen Island, Pantry, Primary Bathroom -Tub with Separate Shower, Split Bedrooms, Walk-In Closet(s)
- Flooring: Tile
Interior area
- Total interior livable area: 3,005 sqft
Property
Parking
- Total spaces: 2
- Parking features: Garage, Garage Door Opener
- Garage spaces: 2
Features
- Levels: Two
- Stories: 1
- Patio & porch: Covered, Front Porch, Porch, Screened
Lot
- Size: 6,098 Square Feet
- Dimensions: 50 x 125
- Features: Sprinklers In Front, Sprinklers In Rear
Details
- Parcel number: 000
Construction
Type & style
- Home type: SingleFamily
- Architectural style: Ranch,Traditional
- Property subtype: Single Family Residence
Materials
- Fiber Cement, Frame
- Roof: Shingle
Condition
- Under Construction
- New construction: Yes
- Year built: 2026
Utilities & green energy
- Sewer: Public Sewer
- Water: Public
- Utilities for property: Electricity Connected, Natural Gas Connected, Sewer Connected, Water Connected
Green energy
- Energy efficient items: Windows
Community & HOA
Community
- Security: Smoke Detector(s)
- Subdivision: Shearwater
HOA
- Has HOA: Yes
- Amenities included: Pool, Clubhouse, Fitness Center, Jogging Path, Playground, Tennis Court(s), Trash
- Services included: Pest Control
- HOA fee: $236 annually
Location
- Region: Saint Augustine
Financial & listing details
- Price per square foot: $214/sqft
- Annual tax amount: $4,530
- Date on market: 7/21/2026
- Listing terms: Cash,Conventional,FHA,VA Loan
- Road surface type: Asphalt
Estimated market value
$637,400
$606,000 - $669,000
$3,580/mo
Price history
| Date | Event | Price |
|---|---|---|
| 7/27/2026 | Price change | $642,990-3%$214/sqft |
Source:  realMLS #2156349 Report a problem realMLS #2156349 Report a problem | ||
| 7/21/2026 | Listed for sale | $662,990$221/sqft |
Source: realMLS #2156349 Report a problem | ||
Public tax history
Tax history is unavailable.
Monthly payment
Est. payment
Payment breakdown
Explore the cost of this home by adjusting the details. Changes won't be saved.Climate risks
Neighborhood: 32092
Nearby schools
GreatSchools rating
- 10/10Trout Creek AcademyGrades: K-8Distance: 0.6 mi
- 7/10Beachside High SchoolGrades: 8-12Distance: 6.7 mi
Schools provided by the listing agent
- Elementary: Timberlin Creek
- Middle: Switzerland Point
- High: Bartram Trail
Source: realMLS. This data may not be complete. We recommend contacting the local school district to confirm school assignments for this home.
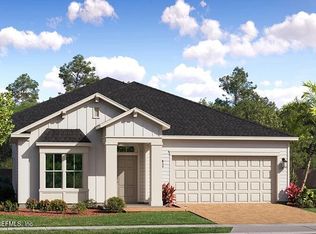
- $594,9994 bd4 ba2.6k sqft118 Smokerise Dr, Saint Augustine, FL 32092New Construction
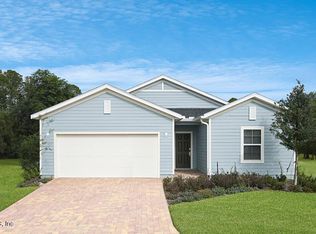
- $551,4994 bd3 ba2.2k sqft128 Smokerise Dr, Saint Augustine, FL 32092New Construction

- $517,9904 bd3 ba1.9k sqft92 Smokerise Dr, Saint Augustine, FL 32092Sold

- $596,4854 bd4 ba2.6k sqft82 Smokerise Dr, Saint Augustine, FL 32092Pending
- $530,9994 bd4 ba1.9k sqft125 Smokerise Dr, Saint Augustine, FL 32092New Construction
- $517,9904 bd3 ba2k sqft115 Smokerise Dr, Saint Augustine, FL 32092Sold
- $474,9854 bd2 ba2.1k sqft91 Smokerise Dr, Saint Augustine, FL 32092New Construction
- $544,4994 bd3 ba2.2k sqft135 Smokerise Dr, Saint Augustine, FL 32092Pending
A local agent can set up tours, give advice and negotiate with sellers.
A local lender can help you make sure your offer is ready when you are.
Similar homes
- $634,0004 bd3 ba2.4k sqft115 WINDLEY Drive, St. Augustine, FL 32092For Sale
 MLS ID #2156642, JOSHUA COTTON. realMLS
 - $729,9004 bd3 ba2.8k sqft98 PERMIT Court, St. Augustine, FL 32092For Sale
 MLS ID #2158037, AUDREA CHARLENE HERRERA. realMLS
 - $635,0004 bd3 ba2.2k sqft187 BEALE Avenue, St. Augustine, FL 32092For Sale
 MLS ID #2155134, STACI GIL. realMLS
 - $665,0004 bd4 ba2.8k sqft132 Palisade Dr, Saint Augustine, FL 32092For Sale
 MLS ID #263271, Brooke Bohall, Compass Florida. St Augustine St Johns County BOR
 - $625,0004 bd3 ba2.4k sqft1880 S Landguard Rd, Saint Augustine, FL 32092For SaleMLS ID #1083156, Sinan Zakaria. Space Coast AOR
- $589,0004 bd3 ba2.2k sqft98 YARDLEY Court, St. Augustine, FL 32092For SaleMLS ID #2153928, JOANIE HEIGHES PA. realMLS
- $639,6774 bd4 ba2.9k sqft2342 W CLOVELLY Lane, St. Augustine, FL 32092For SaleMLS ID #2152249, JULIE KILKER. realMLS
- $594,9994 bd4 ba2.6k sqft118 SMOKERISE Drive, St. Augustine, FL 32092New ConstructionrealMLS
- $580,0004 bd3 ba2.4k sqft21 YARDLEY Court, St. Augustine, FL 32092For SaleMLS ID #2143186, AMBER BROWN. realMLS
- $774,5004 bd4 ba3k sqft164 AMALIA Way, St. Augustine, FL 32092For SaleMLS ID #2158177, KASHIRA FRANCIS. realMLS
- $575,0004 bd3 ba2.4k sqft149 WINDLEY Drive, St. Augustine, FL 32092For SaleMLS ID #2152519, JOSHUA COTTON. realMLS
- $605,0004 bd3 ba2.7k sqft41 PALISADE Drive, St. Augustine, FL 32092For SaleMLS ID #2145339, DANIELLE WRIGHT. realMLS
- $565,0004 bd3 ba2k sqft201 TILDEN Court, St. Augustine, FL 32092For SaleMLS ID #2152211, KATHERINE WILLIAMS. realMLS
- $679,9904 bd3 ba2.5k sqft31 DONOVAN Drive, St. Augustine, FL 32092New ConstructionMLS ID #2156032, NANCY PRUITT. realMLS
- $819,0004 bd3 ba2.9k sqft126 SEAHILL Drive, St. Augustine, FL 32092For SaleMLS ID #2157767, STEPHEN HACHEY. realMLS
- $599,0004 bd3 ba2.7k sqft80 ATLAS Drive, St. Augustine, FL 32092For SaleMLS ID #2155804, BRIAN FERGUSON. realMLS
- $725,0004 bd4 ba3.2k sqft649 WINDLEY Drive, St. Augustine, FL 32092For SaleMLS ID #2154624, ERIK HEAD. realMLS
- $551,4994 bd3 ba2.2k sqft128 SMOKERISE Drive, St. Augustine, FL 32092New ConstructionMLS ID #2140048, JENNIFER RICHELLE SMART. realMLS
- from $567,9904 bd4 ba2.6k sqftSIERRA BONUS II Plan, Shearwater : Shearwater - Single Family, Saint Augustine, FL 32092New ConstructionLennar Homes
- $540,0004 bd2 ba2.1k sqft28 COBALT Lane, St. Augustine, FL 32092For SaleMLS ID #2145804, DANIELLE WRIGHT. realMLS
