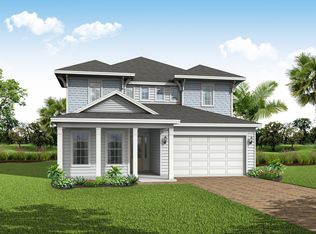
Sample Images! NOW SELLING! The Vilano MODEL HOME is the largest new home for sale in Shearwater! The kitchen boasts 42 in cabinets, gourmet kitchen appliances and quartz counterops. With top notch amenities in the community and within
walking distance to the two new county parks and K-8 school Shearwater is one of the best new communities to call home. Professionally designed model home for sale. Lease back opportunity.
Active
$699,990
31 DONOVAN Drive, St. Augustine, FL 32092
4beds
2,500sqft
:
Get pre-qualified$4,482/mo
Single Family Residence
Built in 2026
5,662 Square Feet Lot
$690,100 Zestimate®
$280/sqft
$20/mo HOA
What's special
Gourmet kitchen appliances
- 5 days |
- 105 |
- 0 |
Likely to sell faster than
Zillow last checked:
Listing updated:
Listed by:
NANCY PRUITT 904-543-3237,
OLYMPUS EXECUTIVE REALTY, INC 407-469-2000
Source: realMLS,MLS#: 2156032
Facts & features
Interior
Bedrooms & bathrooms
- Bedrooms: 4
- Bathrooms: 3
- Full bathrooms: 3
Primary bedroom
- Level: Second
- Area: 238 Square Feet
- Dimensions: 14.00 x 17.00
Bedroom 2
- Level: First
- Area: 121 Square Feet
- Dimensions: 11.00 x 11.00
Bedroom 3
- Level: Second
- Area: 132 Square Feet
- Dimensions: 12.00 x 11.00
Bedroom 4
- Level: Second
- Area: 110 Square Feet
- Dimensions: 10.00 x 11.00
Primary bathroom
- Description: Dual Sinks
- Level: Second
Dining room
- Level: First
- Area: 143 Square Feet
- Dimensions: 13.00 x 11.00
Great room
- Level: First
- Area: 304 Square Feet
- Dimensions: 16.00 x 19.00
Loft
- Level: Second
- Area: 195 Square Feet
- Dimensions: 15.00 x 13.00
Other
- Level: First
- Area: 128 Square Feet
- Dimensions: 16.00 x 8.00
Heating
- Central
Cooling
- Central Air, Electric
Appliances
- Included: Dishwasher, Disposal, Gas Oven, Gas Range, Gas Water Heater, Microwave, Plumbed For Ice Maker, Tankless Water Heater
- Laundry: Electric Dryer Hookup, Gas Dryer Hookup
Features
- Kitchen Island, Open Floorplan, Pantry, Split Bedrooms, Walk-In Closet(s)
- Flooring: Carpet, Laminate, Tile
Interior area
- Total structure area: 3,200
- Total interior livable area: 2,500 sqft
Property
Parking
- Total spaces: 2
- Parking features: Attached, Garage
- Attached garage spaces: 2
Features
- Stories: 2
- Patio & porch: Covered, Porch, Rear Porch
Lot
- Size: 5,662 Square Feet
- Dimensions: 40 x 120
- Features: Cleared
Details
- Parcel number: 0100270720
- Zoning description: Residential
Construction
Type & style
- Home type: SingleFamily
- Architectural style: Traditional
- Property subtype: Single Family Residence
Materials
- Fiber Cement, Frame
- Roof: Shingle
Condition
- Under Construction
- New construction: Yes
- Year built: 2026
Utilities & green energy
- Sewer: Public Sewer
- Water: Public
- Utilities for property: Cable Available, Electricity Connected, Natural Gas Available, Water Available
Community & HOA
Community
- Security: Carbon Monoxide Detector(s), Smoke Detector(s)
- Subdivision: Shearwater
HOA
- Has HOA: Yes
- Amenities included: Pool, Children's Pool, Clubhouse, Dog Park, Jogging Path, Management - Developer, Park, Playground, Tennis Court(s)
- HOA fee: $236 annually
- HOA name: First Service Residential
- HOA phone: 904-342-3732
Location
- Region: Saint Augustine
Financial & listing details
- Price per square foot: $280/sqft
- Annual tax amount: $500
- Date on market: 7/18/2026
- Listing terms: Cash,Conventional,FHA,VA Loan
- Road surface type: Asphalt
Estimated market value
$690,100
$656,000 - $725,000
$2,846/mo
Price history
| Date | Event | Price |
|---|---|---|
| 7/18/2026 | Listed for sale | $699,990$280/sqft |
Source:  realMLS #2156032 Report a problem realMLS #2156032 Report a problem | ||
| 6/20/2026 | Listing removed | $699,990$280/sqft |
Source:  Dream Finders Homes Report a problem Dream Finders Homes Report a problem | ||
| 6/19/2026 | Price change | $699,990-3.9%$280/sqft |
Source: Dream Finders Homes Report a problem | ||
| 6/13/2026 | Listed for sale | $728,654$291/sqft |
Source: Dream Finders Homes Report a problem | ||
Public tax history
Tax history is unavailable.
Monthly payment
Est. payment
Payment breakdown
Explore the cost of this home by adjusting the details. Changes won't be saved.Climate risks
Neighborhood: 32092
Nearby schools
GreatSchools rating
- 10/10Trout Creek AcademyGrades: K-8Distance: 0.5 mi
- 7/10Beachside High SchoolGrades: 8-12Distance: 6.7 mi
Schools provided by the listing agent
- Elementary: Trout Creek Academy
- Middle: Trout Creek Academy
- High: Beachside
Source: realMLS. This data may not be complete. We recommend contacting the local school district to confirm school assignments for this home.
- $649,9903 bd3 ba2.3k sqft39 Donovan Dr, Saint Augustine, FL 32092New Construction
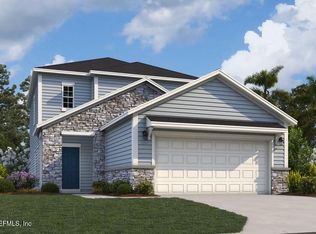
- from $491,9904 bd3 ba2.5k sqftVilano Plan, Shearwater, Saint Augustine, FL 32092New Construction
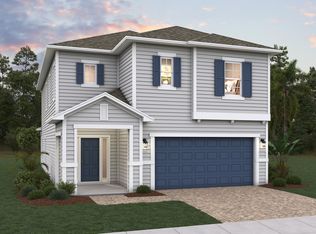
- from $441,9904 bd3 ba1.9k sqftNassau Plan, Shearwater, Saint Augustine, FL 32092New Construction
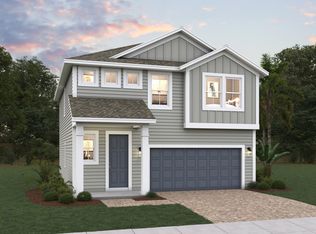
- from $421,9904 bd2 ba1.7k sqftAdley Plan, Shearwater, Saint Augustine, FL 32092New Construction
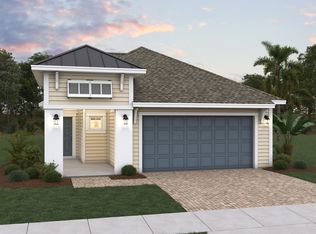
- from $469,9904 bd3 ba2.3k sqftStockton III Plan, Shearwater, Saint Augustine, FL 32092New Construction
- from $474,9903 bd3 ba2.3k sqftTimuquana Plan, Shearwater, Saint Augustine, FL 32092New Construction
- $511,8854 bd3 ba2k sqft190 Seaforth Dr, Saint Augustine, FL 32092Sold
- $499,6894 bd2 ba2.1k sqft182 Seaforth Dr, Saint Augustine, FL 32092Sold
A local agent can set up tours, give advice and negotiate with sellers.
A local lender can help you make sure your offer is ready when you are.
Similar homes
- $674,9004 bd3 ba2.6k sqft466 WINDWALKER Drive, St. Augustine, FL 32092For Sale
 MLS ID #2154469, AMY WOJACZYK. realMLS
 - from $709,9005 bd3 ba2.7k sqftScarlett Plan, Hidden Creek at SilverLeaf Phase 2, Saint Augustine, FL 32092New Construction
 Riverside Homes
 - from $739,9005 bd3 ba2.9k sqftSawyer Plan, Hidden Creek at SilverLeaf Phase 2, Saint Augustine, FL 32092New Construction
 Riverside Homes
 - from $739,9005 bd3 ba2.9k sqftSawyer Plan, Hidden Creek at SilverLeaf Phase 1, Saint Augustine, FL 32092New ConstructionRiverside Homes
- $510,0004 bd3 ba2.3k sqft226 TOWER Court, St. Augustine, FL 32092For SaleMLS ID #2135104, KYLE WILLIAMS. realMLS
- from $545,9904 bd4 ba2.7k sqftStonehurst II Plan, Brook Forest, Saint Augustine, FL 32092New ConstructionDream Finders Homes
- from $605,9905 bd4 ba3.5k sqftWellington Plan, Brook Forest, Saint Augustine, FL 32092New ConstructionDream Finders Homes
- from $515,9904 bd3 ba2.5k sqftVilano Plan, Brook Forest, Saint Augustine, FL 32092New ConstructionDream Finders Homes
- from $539,9904 bd3 ba2.2k sqftStonehurst I Plan, Silver Landing at SilverLeaf, Augustine, FL 32092New ConstructionDream Finders Homes
- from $505,9904 bd3 ba2.4k sqftDriftwood Plan, Brook Forest, Saint Augustine, FL 32092New ConstructionDream Finders Homes
- $869,9004 bd4 ba3.1k sqft238 COURTNEY CHASE Drive, St. Augustine, FL 32092For SaleMLS ID #2141433, GREGORY DETULLIO. realMLS
- from $362,4904 bd3 ba1.7k sqftOsprey Plan, Brook Forest, Saint Augustine, FL 32092New ConstructionDream Finders Homes
- from $495,9904 bd3 ba2.2k sqftStonehurst I Plan, Brook Forest, Saint Augustine, FL 32092New ConstructionDream Finders Homes
- from $491,9904 bd3 ba2.2k sqftEdison II Plan, Brook Forest, Saint Augustine, FL 32092New ConstructionDream Finders Homes
- from $579,9904 bd4 ba2.7k sqftStonehurst II Plan, Silver Landing at SilverLeaf, Augustine, FL 32092New ConstructionDream Finders Homes
- from $549,9904 bd3 ba2.4k sqftAvalon Plan, Silver Landing at SilverLeaf, Augustine, FL 32092New ConstructionDream Finders Homes
- from $490,9904 bd3 ba2.5k sqftVilano Plan, Brook Forest, Saint Augustine, FL 32092New ConstructionDream Finders Homes
- $1,025,0004 bd3 ba2.4k sqft140 COURTNEY OAKS Drive, St. Augustine, FL 32092For SaleMLS ID #2139711, ERICA L JOLLES PA. realMLS
- $749,0004 bd4 ba3k sqft34 RED ROCK Lane, St. Johns, FL 32259For SaleMLS ID #2153519, SHONDA CAMPANARO. realMLS
- $619,9004 bd3 ba2.2k sqft308 VISTA LAKE Circle, Ponte Vedra, FL 32081For SaleMLS ID #2156153, ASHLEY IRELAND. realMLS
