Exceptional opportunity in gated Courtney Chase! Now offered at $845,000, plus the seller is offering a $10,000 CREDIT TOWARDS CLOSING COSTS OR A RATE-BUY DOWN with an acceptable offer. This move-in-ready, 2-year-old ICI Palos Verdes sits on one of the community's largest pie-shaped preserve lots, offering privacy and room for a pool. Features include 12-ft ceilings, herringbone tile, quartz countertops, upgraded cabinetry, walk-in pantry, 4 bedrooms, 3.5 baths, loft, quad pocket sliders, and a 3-car tandem garage. Steps from the new Johns Island amenity center with top-rated St. Johns County schools, resort-style amenities, golf cart trails, and NO CDD fees. Why wait to build when one of ICI's most popular plans is ready now on one of the best lots in Courtney Chase?
Active
Price cut: $4K (8/7)
$845,000
238 COURTNEY CHASE Drive, St. Augustine, FL 32092
4beds
3,195sqft
Single Family Residence
Built in 2024
9,147 Square Feet Lot
$832,500 Zestimate®
$264/sqft
$154/mo HOA
What's special
Room for a poolQuartz countertopsOffering privacyHerringbone tileQuad pocket slidersWalk-in pantryUpgraded cabinetry
- 119 days |
- 807 |
- 36 |
Zillow last checked:
Listing updated:
Listed by:
GREGORY DETULLIO 904-599-2125,
GIVE BACK REALTY, LLC. 904-599-2125
Source: realMLS,MLS#: 2141433
Facts & features
Interior
Bedrooms & bathrooms
- Bedrooms: 4
- Bathrooms: 4
- Full bathrooms: 3
- 1/2 bathrooms: 1
Heating
- Central, Electric
Cooling
- Central Air, Electric
Appliances
- Included: Dishwasher, Gas Cooktop, Gas Oven, Gas Range, Microwave, Refrigerator, Tankless Water Heater, Water Softener Owned
- Laundry: Electric Dryer Hookup, Gas Dryer Hookup, Lower Level, Washer Hookup
Features
- Breakfast Bar, Breakfast Nook, Ceiling Fan(s), Eat-in Kitchen, Entrance Foyer, His and Hers Closets, Jack and Jill Bath, Kitchen Island, Open Floorplan, Pantry, Primary Bathroom - Shower No Tub, Master Downstairs, Split Bedrooms, Vaulted Ceiling(s), Walk-In Closet(s)
- Flooring: Carpet, Tile
Interior area
- Total interior livable area: 3,195 sqft
Video & virtual tour
Property
Parking
- Total spaces: 3
- Parking features: Attached, Garage, Garage Door Opener
- Attached garage spaces: 3
Features
- Levels: Two
- Stories: 2
- Patio & porch: Covered, Front Porch, Rear Porch
Lot
- Size: 9,147 Square Feet
Details
- Parcel number: 0103621390
Construction
Type & style
- Home type: SingleFamily
- Architectural style: Traditional
- Property subtype: Single Family Residence
Materials
- Fiber Cement
- Roof: Shingle
Condition
- New construction: No
- Year built: 2024
Utilities & green energy
- Sewer: Public Sewer
- Water: Public
- Utilities for property: Cable Available, Electricity Available, Natural Gas Connected, Sewer Connected, Water Available, Water Connected
Community & HOA
Community
- Subdivision: Silverleaf
HOA
- Has HOA: Yes
- HOA fee: $1,850 annually
Location
- Region: Saint Augustine
Financial & listing details
- Price per square foot: $264/sqft
- Tax assessed value: $686,707
- Annual tax amount: $9,061
- Date on market: 4/23/2026
- Listing terms: Cash,Conventional,FHA,VA Loan
Estimated market value
$832,500
$791,000 - $874,000
$3,910/mo
Price history
| Date | Event | Price |
|---|---|---|
| 8/7/2026 | Price change | $845,000-0.5%$264/sqft |
Source:  realMLS #2141433 Report a problem realMLS #2141433 Report a problem | ||
| 8/5/2026 | Price change | $849,000-1.2%$266/sqft |
Source: realMLS #2141433 Report a problem | ||
| 8/2/2026 | Price change | $859,000-1.3%$269/sqft |
Source: realMLS #2141433 Report a problem | ||
| 7/16/2026 | Price change | $869,900-1.1%$272/sqft |
Source: realMLS #2141433 Report a problem | ||
| 6/18/2026 | Price change | $880,000-1%$275/sqft |
Source: realMLS #2141433 Report a problem | ||
| 5/27/2026 | Price change | $889,000-1.1%$278/sqft |
Source: realMLS #2141433 Report a problem | ||
| 5/20/2026 | Price change | $899,000-1.7%$281/sqft |
Source: realMLS #2141433 Report a problem | ||
| 4/23/2026 | Listed for sale | $915,000+9.6%$286/sqft |
Source: realMLS #2141433 Report a problem | ||
| 8/29/2025 | Sold | $835,000-1.8%$261/sqft |
Source: realMLS #2093476 Report a problem | ||
| 7/17/2025 | Price change | $850,000-2.9%$266/sqft |
Source: realMLS #2093476 Report a problem | ||
| 7/3/2025 | Price change | $875,000-2.2%$274/sqft |
Source: realMLS #2093476 Report a problem | ||
| 6/20/2025 | Listed for sale | $895,000+12.6%$280/sqft |
Source: realMLS #2093476 Report a problem | ||
| 5/22/2024 | Sold | $794,645+0.2%$249/sqft |
Source: realMLS #2000723 Report a problem | ||
| 12/22/2023 | Listed for sale | $793,325$248/sqft |
Source: realMLS #2000723 Report a problem | ||
Public tax history
| Year | Property taxes | Tax assessment |
|---|---|---|
| 2025 | $9,061 +290.1% | $686,707 +281.5% |
| 2024 | $2,323 +30.7% | $180,000 +28.6% |
| 2023 | $1,777 +254.2% | $140,000 +257.1% |
| 2022 | $502 | $39,200 |
Find assessor info on the county website
Monthly payment
Est. payment
Payment breakdown
Explore the cost of this home by adjusting the details. Changes won't be saved.Climate risks
Neighborhood: 32092
Nearby schools
GreatSchools rating
- 9/10Liberty Pines AcademyGrades: K-8Distance: 3.3 mi
- 6/10Tocoi Creek High SchoolGrades: 9-12Distance: 5.3 mi
Schools provided by the listing agent
- Elementary: Liberty Pines Academy
- Middle: Liberty Pines Academy
- High: Tocoi Creek
Source: realMLS. This data may not be complete. We recommend contacting the local school district to confirm school assignments for this home.
- $853,1554 bd4 ba3.1k sqft226 Courtney Chase Dr, Saint Augustine, FL 32092Sold
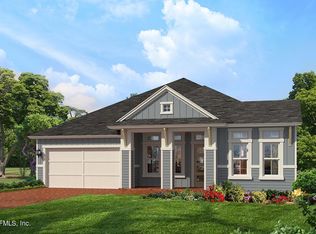
- $1,082,8756 bd5 ba3.9k sqft256 Courtney Chase Dr, Saint Augustine, FL 32092Sold
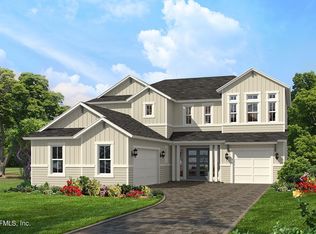
- $879,0004 bd4 ba3.1k sqft204 Courtney Chase Dr, Saint Augustine, FL 32092For Sale
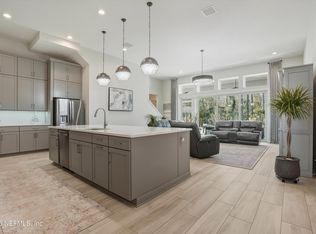
- $150,000-- bd-- ba-- sqft247 Courtney Chase Dr, Saint Augustine, FL 32092Off Market
- $150,000-- bd-- ba-- sqft231 Courtney Chase Dr, Saint Augustine, FL 32092Off Market
- $150,000-- bd-- ba-- sqft223 Courtney Chase Dr, Saint Augustine, FL 32092Off Market
- $911,0185 bd5 ba3.2k sqft264 Courtney Chase Dr, Saint Augustine, FL 32092Sold
- $650,0004 bd3 ba2.2k sqft213 Courtney Chase Dr, Saint Augustine, FL 32092Sold
A local agent can set up tours, give advice and negotiate with sellers.
A local lender can help you make sure your offer is ready when you are.
Similar homes
- $835,0004 bd3 ba2.7k sqft463 CANOPY FOREST Drive, St. Augustine, FL 32092For Sale
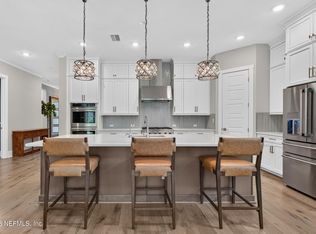 MLS ID #2159469, CHRISTY WENGER. realMLS
 - $879,0004 bd4 ba3.1k sqft204 COURTNEY CHASE Drive, St. Augustine, FL 32092For SaleMLS ID #2123939, GREGORY DARRELL COX. realMLS
- $799,0004 bd3 ba2.6k sqft151 SILVER PINE Drive, St. Augustine, FL 32092For Sale
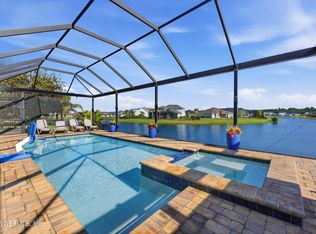 MLS ID #2157082, ASHLEY PIERATT. realMLS
 - $699,0005 bd4 ba2.8k sqft483 COURTNEY CHASE Drive, St. Augustine, FL 32092For Sale
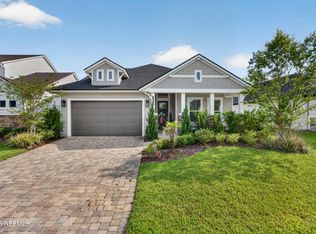 MLS ID #2154237, KAITLIN CHERNYSHOV. realMLS
 - $992,0004 bd3 ba2.8k sqft53 GLENBRIAR Court, St. Augustine, FL 32092New ConstructionMLS ID #2152684, CRISTIE KARSTEN. realMLS
- $725,0004 bd4 ba3.2k sqft649 WINDLEY Drive, St. Augustine, FL 32092For SaleMLS ID #2154624, ERIK HEAD. realMLS
- $1,013,0004 bd3 ba2.4k sqft140 COURTNEY OAKS Drive, St. Augustine, FL 32092For SaleMLS ID #2139711, ERICA L JOLLES PA. realMLS
- $650,0003 bd3 ba2k sqft578 COURTNEY CHASE Drive, St. Augustine, FL 32092For SaleMLS ID #2156106, CHRISTINE BOUCHARD. realMLS
- $825,0005 bd5 ba3.6k sqft73 GREENVIEW Lane, St. Augustine, FL 32092For SaleMLS ID #2129912, JENNA BARLEY. realMLS
- $624,9004 bd3 ba2.7k sqft189 FIREFLY, St. Augustine, FL 32092For SaleMLS ID #2160936, BRUCE DOUECK. realMLS
- $674,9004 bd3 ba2.6k sqft466 WINDWALKER Drive, St. Augustine, FL 32092For SaleMLS ID #2154469, AMY WOJACZYK. realMLS
- $634,0004 bd3 ba2.4k sqft115 WINDLEY Drive, St. Augustine, FL 32092For SaleMLS ID #2156642, JOSHUA COTTON. realMLS
- $639,0004 bd3 ba2.5k sqft163 VIVIAN JAMES Drive, St. Augustine, FL 32092For SaleMLS ID #2156775, HILARIE DURRETT. realMLS
- $1,079,0005 bd5 ba3.6k sqft75 CROSSFIELD Place, St. Augustine, FL 32092For SaleMLS ID #2160062, STEVEN KOLENO. realMLS
- $949,9004 bd3 ba2.9k sqft785 BACK CREEK Drive, St. Augustine, FL 32092For SaleMLS ID #2156969, PATTI MOHR. realMLS
- $569,9003 bd3 ba2.3k sqft284 ATLANTA Drive, St. Augustine, FL 32092For SaleMLS ID #2158258, CHARITY CLARK. realMLS
- $540,0004 bd2 ba2.1k sqft28 COBALT Lane, St. Augustine, FL 32092For SaleMLS ID #2145804, DANIELLE WRIGHT. realMLS
- $835,0005 bd4 ba3.4k sqft55 NAVIGATORS Road, St. Johns, FL 32259For SaleMLS ID #2156739, CATHLEEN CORNISH. realMLS
- $532,3614 bd3 ba2.5k sqft1072 Brook Forest Dr, Saint Augustine, FL 32092New ConstructionDream Finders Homes
- $873,0005 bd4 ba3.2k sqft250 SHADOW Cove, St. Johns, FL 32259For SaleMLS ID #2145950, ANDRES FELIPE ARRUBLA. realMLS
