Craftsman-style cul-de-sac home in Trailmark Estates featuring 5 bedrooms, 5 full baths, a heated saltwater pool, 3-car garage, and over 3,600 sq ft. Soaring 20-ft ceilings and an open-concept layout create a bright, inviting space. The spacious kitchen and dining area overlook the living room and pool. The first-floor owner's suite features pool views and an ensuite with dual vanities, a separate shower, soaking tub, and large closet. Two additional bedrooms, two full baths, and laundry complete the main level. Upstairs includes a spacious loft, two bedrooms, and two private full baths. Trailmark amenities include nature trails, kayak launch, pool, fitness center, tennis, pickleball, and basketball. Convenient to schools, shopping, dining, World Golf Village, historic St. Augustine, and nearby beaches.
Active
Price cut: $25K (8/31)
$1,054,000
75 CROSSFIELD Place, St. Augustine, FL 32092
5beds
3,648sqft
Single Family Residence
Built in 2022
0.26 Acres Lot
$-- Zestimate®
$289/sqft
$8/mo HOA
What's special
Craftsman-style cul-de-sac homeHeated saltwater poolOpen-concept layoutBright inviting spaceSoaking tubSeparate showerEnsuite with dual vanities
- 64 days
- 522
- 28
Zillow last checked:
Listing updated:
Listed by:
STEVEN KOLENO 804-656-5007,
BEYCOME OF FLORIDA LLC 804-656-5007
Source: realMLS,MLS#: 2160062
Facts & features
Interior
Bedrooms & bathrooms
- Bedrooms: 5
- Bathrooms: 5
- Full bathrooms: 5
Primary bedroom
- Level: Main
- Area: 252 Square Feet
- Dimensions: 18.00 x 14.00
Bedroom 1
- Level: Main
- Area: 176 Square Feet
- Dimensions: 11.00 x 16.00
Bedroom 2
- Level: Upper
- Area: 192 Square Feet
- Dimensions: 12.00 x 16.00
Bedroom 3
- Level: Upper
- Area: 182 Square Feet
- Dimensions: 14.00 x 13.00
Bedroom 4
- Level: Main
- Area: 154 Square Feet
- Dimensions: 14.00 x 11.00
Primary bathroom
- Level: Main
- Area: 196 Square Feet
- Dimensions: 14.00 x 14.00
Bathroom 1
- Level: Main
- Area: 72 Square Feet
- Dimensions: 9.00 x 8.00
Bathroom 2
- Level: Main
- Area: 42 Square Feet
- Dimensions: 7.00 x 6.00
Bathroom 3
- Level: Upper
- Area: 49 Square Feet
- Dimensions: 7.00 x 7.00
Bathroom 4
- Level: Upper
- Area: 60 Square Feet
- Dimensions: 10.00 x 6.00
Kitchen
- Level: Main
- Area: 182 Square Feet
- Dimensions: 14.00 x 13.00
Living room
- Level: Main
- Area: 340 Square Feet
- Dimensions: 20.00 x 17.00
Heating
- Central
Cooling
- Central Air
Appliances
- Included: Dishwasher, Disposal, Dryer, Gas Range, Ice Maker, Microwave, Refrigerator, Tankless Water Heater, Washer, Water Softener Owned
Interior area
- Total interior livable area: 3,648 sqft
Video & virtual tour
Property
Parking
- Total spaces: 3
- Parking features: Additional Parking, Attached, Garage
- Attached garage spaces: 3
Features
- Stories: 2
- Exterior features: Other
- Pool features: In Ground, Salt Water
Lot
- Size: 0.26 Acres
Details
- Parcel number: 0290112490
Construction
Type & style
- Home type: SingleFamily
- Property subtype: Single Family Residence
Condition
- New construction: No
- Year built: 2022
Utilities & green energy
- Sewer: Public Sewer
- Water: Public
- Utilities for property: Natural Gas Available
Community & HOA
Community
- Subdivision: Trailmark
HOA
- Has HOA: Yes
- HOA fee: $100 annually
Location
- Region: Saint Augustine
Financial & listing details
- Price per square foot: $289/sqft
- Tax assessed value: $745,790
- Annual tax amount: $5,185
- Date on market: 8/13/2026
- Listing terms: Cash,Conventional,FHA,VA Loan,Other
Estimated market value
Not available
Estimated sales range
Not available
Not available
Price history
| Date | Event | Price |
|---|---|---|
| 8/31/2026 | Price change | $1,054,000-2.3%$289/sqft |
Source:  realMLS #2160062 Report a problem realMLS #2160062 Report a problem | ||
| 8/13/2026 | Listed for sale | $1,079,000+21.2%$296/sqft |
Source: realMLS #2160062 Report a problem | ||
| 1/4/2024 | Listing removed | -- |
Source: realMLS #1249054 Report a problem | ||
| 12/19/2023 | Listing removed | -- |
Source: Zillow Rentals Report a problem | ||
| 12/19/2023 | Price change | $889,999-1.1%$244/sqft |
Source: realMLS #1249054 Report a problem | ||
| 12/7/2023 | Price change | $899,999-1.1%$247/sqft |
Source: realMLS #1249054 Report a problem | ||
| 12/2/2023 | Price change | $909,999-1.7%$249/sqft |
Source: realMLS #1249054 Report a problem | ||
| 11/18/2023 | Price change | $925,999-1.5%$254/sqft |
Source: realMLS #1249054 Report a problem | ||
| 11/14/2023 | Listed for rent | $5,500$2/sqft |
Source: Zillow Rentals Report a problem | ||
| 11/3/2023 | Price change | $939,900-3.1%$258/sqft |
Source: realMLS #1249054 Report a problem | ||
| 10/23/2023 | Price change | $969,900-2%$266/sqft |
Source: realMLS #1249054 Report a problem | ||
| 10/18/2023 | Price change | $989,900-1%$271/sqft |
Source: realMLS #1249054 Report a problem | ||
| 10/4/2023 | Price change | $999,999-4.7%$274/sqft |
Source: realMLS #1249054 Report a problem | ||
| 9/27/2023 | Price change | $1,049,000-2.8%$288/sqft |
Source: realMLS #1249054 Report a problem | ||
| 9/22/2023 | Listed for sale | $1,079,000+48.8%$296/sqft |
Source: realMLS #1249054 Report a problem | ||
| 10/6/2022 | Sold | $724,900-3.3%$199/sqft |
Source: Public Record Report a problem | ||
| 3/1/2022 | Listing removed | -- |
Source:  Drees Homes Report a problem Drees Homes Report a problem | ||
| 2/28/2022 | Listed for sale | $749,990$206/sqft |
Source: Drees Homes Report a problem | ||
Public tax history
| Year | Property taxes | Tax assessment |
|---|---|---|
| 2025 | $13,870 +15% | $745,790 +6.2% |
| 2024 | $12,056 +6.3% | $702,172 +9.9% |
| 2023 | $11,342 +118.9% | $638,905 +375.4% |
| 2022 | $5,180 +2.4% | $134,400 +12% |
| 2021 | $5,057 +6.6% | $120,000 |
| 2020 | $4,743 +10% | $120,000 +76.5% |
| 2019 | $4,310 | $68,000 |
| 2018 | $4,310 | $68,000 +1709% |
| 2017 | -- | $3,759 |
Find assessor info on the county website
Monthly payment
Est. payment
Payment breakdown
Explore the cost of this home by adjusting the details. Changes won't be saved.Climate risks
Neighborhood: 32092
- $134,400-- bd-- ba-- sqft32 Crossfield Pl, Saint Augustine, FL 32092Off Market
- $862,2674 bd4 ba3.1k sqft312 Back Creek Dr, Saint Augustine, FL 32092Sold

- $696,8004 bd3 ba3.3k sqft49 Crossfield Pl, Saint Augustine, FL 32092Off Market
- $600,9394 bd3 ba-- sqft29 Crossfield Pl, Saint Augustine, FL 32092Off Market
Similar homes
- $1,050,0005 bd5 ba4.1k sqft2892 OAKGROVE Avenue, St. Augustine, FL 32092For Sale
 MLS ID #2161285, DYLAN RIGDON. realMLS
 - $949,9004 bd3 ba2.9k sqft785 BACK CREEK Drive, St. Augustine, FL 32092For Sale
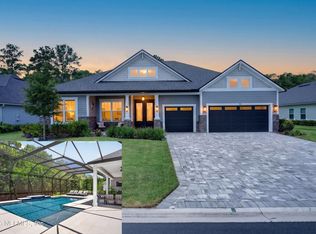 MLS ID #2156969, PATTI MOHR. realMLS
 - $1,074,9005 bd4 ba3.5k sqft497 LATROBE Avenue, St. Augustine, FL 32095For Sale
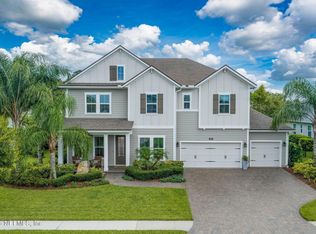 MLS ID #2159227, Dawn Humphrey. realMLS
 - $975,0005 bd4 ba3.7k sqft323 ASPINWALL Parkway, St. Augustine, FL 32095For Sale
 MLS ID #2150197, CLAIR CORBETT. realMLS
