Welcome to 785 Back Creek Drive in TrailMark Estates. Located in the highly sought after ST. John's county. This one of a kind exceptional 2024 built home blends fresh, modern style with everyday comfort. This open and spacious 4-bedroom, 3-bath floor plan offers room to grow, gather, and unwind, all set in the secluded most desirable areas of TrailMark. Step inside to soaring 10-foot ceilings & 8-foot doors throughout creating a bright, airy feel from the moment you enter this beautifully modern home. With designer touches throughout this open concept living area flows effortlessly to the kitchen and dining spaces, perfect for entertaining or relaxed family nights. Thoughtful designer upgrades elevate the experience throughout, including the primary bathroom soaking in your own private retreat with a spa like vibe. Electric window treatments add modern convenience and comfort at the touch of a button, as well as Z-blinds and custom shutters. The primary suite is generously sized with refined finishes, while three additional bedrooms provide flexibility for guests, a home office, or playroom. A whole-home water softener adds comfort and convenience. As you walk through the home a resort-style oasis awaits around back with a luxurious modern style screened in pool featuring a waterfall and bubblers framed by stunning white limestone decking for a sleek modern finish. This 16x32
7-foot-deep breathtaking pool includes a Heatwave SuperQuiet IceBreaker AquaCal pool heater to extend your summer, a pool sync for easy mobile access and beautiful lighting making this a tranquil backyard retreat just waiting for you! The views of the wildlife that back up to this oasis is spectacular while also listening to early morning Lions roaring from the ST. Augustine Wild Reserve is amazing! Whether you're hosting summer get togethers or enjoying a quiet evening soak, this backyard is built for year-round enjoyment. The paver driveway leads to the epoxy coated garage floor, modern cabinets, a work bench and slat wall make this 3-car garage complete. This home is polished and move in ready. Perfectly positioned in TrailMark Estates, this nearly new home delivers upgraded living, beautiful design, and an unbeatable Florida lifestyle all in a top-rated St. Johns County school district. Come experience it for yourself! Seller Improvements: Pool & Screen $120,000.00; Shark Coated garage floor $3,000.00; Garage Cabinets & Slate Wall $9,000.00.
Active
$949,900
785 BACK CREEK Drive, St. Augustine, FL 32092
4beds
2,936sqft
:
Get pre-qualified$6,135/mo
Single Family Residence
Built in 2024
0.26 Acres Lot
$923,700 Zestimate®
$324/sqft
$10/mo HOA
What's special
Epoxy coated garage floorZ-blinds and custom shuttersElectric window treatmentsWhole-home water softenerDesigner touches throughoutStunning white limestone deckingPaver driveway
- 8 days |
- 557 |
- 35 |
Likely to sell faster than
Zillow last checked:
Listing updated:
Listed by:
PATTI MOHR 904-813-4430,
WATSON REALTY CORP 904-436-1300
Source: realMLS,MLS#: 2156969
Facts & features
Interior
Bedrooms & bathrooms
- Bedrooms: 4
- Bathrooms: 3
- Full bathrooms: 3
Heating
- Central, Electric, Heat Pump, Hot Water, Natural Gas
Cooling
- Central Air, Electric, Separate Meters
Appliances
- Included: Dishwasher, Disposal, Double Oven, Dryer, Electric Cooktop, Electric Oven, Electric Range, Freezer, Gas Water Heater, Ice Maker, Instant Hot Water, Refrigerator, Tankless Water Heater, Washer, Water Softener Owned
Interior area
- Total structure area: 3,464
- Total interior livable area: 2,936 sqft
Property
Parking
- Total spaces: 3
- Parking features: Attached, Garage, Garage Door Opener
- Attached garage spaces: 3
Accessibility
- Accessibility features: Accessible Bedroom, Accessible Closets, Accessible Common Area, Accessible Doors, Accessible Entrance, Accessible Full Bath, Accessible Hallway(s), Accessible Kitchen, Accessible Kitchen Appliances, Accessible Washer/Dryer, Adaptable Bathroom Walls, Central Living Area, Common Area
Features
- Stories: 1
- Pool features: In Ground, Electric Heat, Heated, Pool Sweep, Screen Enclosure
- Has view: Yes
- View description: Pool, Protected Preserve, Trees/Woods
Lot
- Size: 0.26 Acres
Details
- Parcel number: 0290118360
Construction
Type & style
- Home type: SingleFamily
- Architectural style: Contemporary,Ranch
- Property subtype: Single Family Residence
Condition
- Updated/Remodeled
- New construction: No
- Year built: 2024
Utilities & green energy
- Water: Public
- Utilities for property: Cable Available, Cable Connected, Electricity Available, Electricity Connected, Natural Gas Available, Natural Gas Connected, Sewer Available, Sewer Connected, Water Available, Water Connected
Community & HOA
Community
- Subdivision: Trailmark
HOA
- Has HOA: Yes
- HOA fee: $125 annually
Location
- Region: Saint Augustine
Financial & listing details
- Price per square foot: $324/sqft
- Tax assessed value: $704,909
- Annual tax amount: $3,934
- Date on market: 7/24/2026
- Listing terms: Conventional,VA Loan
Estimated market value
$923,700
$878,000 - $970,000
$5,022/mo
Price history
| Date | Event | Price |
|---|---|---|
| 7/24/2026 | Listed for sale | $949,900+25.7%$324/sqft |
Source:  realMLS #2156969 Report a problem realMLS #2156969 Report a problem | ||
| 5/21/2024 | Sold | $755,515$257/sqft |
Source: Public Record Report a problem | ||
Public tax history
| Year | Property taxes | Tax assessment |
|---|---|---|
| 2025 | $3,935 -28.3% | $508,734 +291.3% |
| 2024 | $5,485 +12.6% | $130,000 +28.7% |
| 2023 | $4,870 -8.3% | $101,000 -24.9% |
| 2022 | $5,308 | $134,400 +2588% |
| 2021 | -- | $5,000 |
Find assessor info on the county website
Monthly payment
Est. payment
Payment breakdown
Explore the cost of this home by adjusting the details. Changes won't be saved.Climate risks
Neighborhood: 32092
Nearby schools
GreatSchools rating
- 7/10Picolata Crossing Elementary SchoolGrades: PK-5Distance: 2 mi
- 9/10Pacetti Bay Middle SchoolGrades: 6-8Distance: 1.4 mi
- 6/10Tocoi Creek High SchoolGrades: 9-12Distance: 3 mi
Schools provided by the listing agent
- Elementary: Picolata Crossing
- Middle: Pacetti Bay
- High: Tocoi Creek
Source: realMLS. This data may not be complete. We recommend contacting the local school district to confirm school assignments for this home.
- $925,1755 bd3 ba3.9k sqft769 Back Creek Dr, Saint Augustine, FL 32092Sold
- $707,7004 bd3 ba3k sqft805 Back Creek Dr, Saint Augustine, FL 32092Sold
- $912,7244 bd5 ba3.7k sqft755 Back Creek Dr, Saint Augustine, FL 32092Sold

- $101,000-- bd-- ba-- sqft762 Back Creek Dr, Saint Augustine, FL 32092Off Market
- $771,7914 bd3 ba2.9k sqft30 Oak Cluster Ln, Saint Augustine, FL 32092Sold
- $771,7910.4 Acres788 Back Creek Dr, Saint Augustine, FL 32092Sold
- $894,6004 bd4 ba4.4k sqft821 Back Creek Dr, Saint Augustine, FL 32092Off Market
- $716,5174 bd3 ba3.4k sqft25 Greylock Ln, Saint Augustine, FL 32092Sold
A local agent can set up tours, give advice and negotiate with sellers.
A local lender can help you make sure your offer is ready when you are.
Similar homes
- $799,0004 bd3 ba2.6k sqft151 SILVER PINE Drive, St. Augustine, FL 32092For Sale
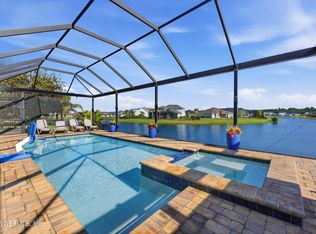 MLS ID #2157082, ASHLEY PIERATT. realMLS
 - $1,199,0005 bd5 ba4k sqft276 BACK CREEK Drive, St. Augustine, FL 32092For Sale
 MLS ID #2142363, GREGORY DETULLIO. realMLS
 - $674,9004 bd3 ba2.6k sqft466 WINDWALKER Drive, St. Augustine, FL 32092For Sale
 MLS ID #2154469, AMY WOJACZYK. realMLS
 - $879,0004 bd4 ba3.1k sqft204 COURTNEY CHASE Drive, St. Augustine, FL 32092For Sale
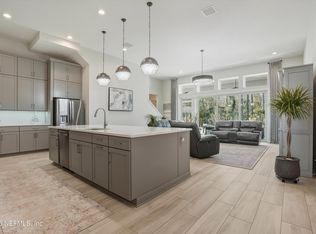 MLS ID #2123939, GREGORY DARRELL COX. realMLS
 - $799,0005 bd3 ba2.9k sqft1718 PEPPER STONE Court, St. Augustine, FL 32092For SaleMLS ID #2156596, KAITLIN CHERNYSHOV. realMLS
- $1,025,0004 bd3 ba2.4k sqft140 COURTNEY OAKS Drive, St. Augustine, FL 32092For SaleMLS ID #2139711, ERICA L JOLLES PA. realMLS
- $595,0004 bd3 ba2.3k sqft192 GOLDENROD Drive, St. Augustine, FL 32092For SaleMLS ID #2144564, MARIA A TILTON. realMLS
- $749,9004 bd3 ba2.1k sqft18 TARBERT Lane, St. Augustine, FL 32092For SaleMLS ID #2147405, Dawn Humphrey. realMLS
- $825,0005 bd5 ba3.6k sqft73 GREENVIEW Lane, St. Augustine, FL 32092For SaleMLS ID #2129912, JENNA BARLEY. realMLS
- $869,9004 bd4 ba3.1k sqft238 COURTNEY CHASE Drive, St. Augustine, FL 32092For SaleMLS ID #2141433, GREGORY DETULLIO. realMLS
- $634,0004 bd3 ba2.4k sqft115 WINDLEY Drive, St. Augustine, FL 32092For SaleMLS ID #2156642, JOSHUA COTTON. realMLS
- $725,0004 bd4 ba3.2k sqft649 WINDLEY Drive, St. Augustine, FL 32092For SaleMLS ID #2154624, ERIK HEAD. realMLS
- $679,9004 bd4 ba3.5k sqft156 PINE FOREST Court, St. Augustine, FL 32092For SaleMLS ID #2148877, CLAUDIA HILBERT. realMLS
- $698,0003 bd3 ba2.3k sqft87 Amarante Ln, Saint Augustine, FL 32095For SaleMLS ID #263484, Steven Koleno, Beycome Brokerage Realty. St Augustine St Johns County BOR
- $995,0005 bd6 ba4k sqft40 SPARROW CREEK Drive, St. Augustine, FL 32092For SaleMLS ID #2123090, DANIELLE CAROPEPE. realMLS
- $950,0004 bd5 ba4k sqft179 CONQUISTADOR Road, St. Johns, FL 32259For SaleMLS ID #2154646, NATALI ZAHER. realMLS
- $699,0005 bd4 ba2.8k sqft483 COURTNEY CHASE Drive, St. Augustine, FL 32092For SaleMLS ID #2154237, KAITLIN CHERNYSHOV. realMLS
- $939,0004 bd3 ba2.4k sqft438 SHINNECOCK Drive, St. Johns, FL 32259For SaleMLS ID #2147030, MELISSA HOPKINS JOHNSON. realMLS
- $975,0005 bd4 ba3.2k sqft121 CHATSWORTH Drive, St. Johns, FL 32259For SaleMLS ID #2145392, GARRISON SANBORN. realMLS
- $525,0004 bd3 ba2.2k sqft637 WATERVALE Drive, St. Augustine, FL 32092For SaleMLS ID #2135595, CHRISTOPHER T SNOW. realMLS
