A rare opportunity to own one of Silverleaf Village's premier waterfront pool homes--and be settled before school starts. This beautifully crafted single-story MasterCraft home offers the perfect combination of luxury, location, and lifestyle with four bedrooms, three full baths, a versatile flex space, and a spacious three-car garage. Opportunities like this are becoming increasingly hard to find, especially with quick move-in available.
Wake up to sparkling long-water views and spend your afternoons relaxing beside your private screened saltwater pool and spa. The fully equipped outdoor kitchen and expansive lanai create the ultimate setting for entertaining, while breathtaking waterfront views provide a backdrop you'll enjoy every single day.
Inside, you'll find an open-concept design filled with natural light, soaring ceilings, luxury finishes, and a gourmet kitchen featuring an oversized island, abundant cabinetry, and seamless flow into the living and dining spaces. Whether hosting family gatherings or enjoying a quiet evening at home, every space has been thoughtfully designed for comfortable everyday living.
This move-in-ready home has been freshly updated with a newly painted interior, brand-new water softener, reverse osmosis system, upgraded lighting, smart home features, ceiling fans throughout, and pool patio lighting--allowing you to move in and immediately enjoy the Florida lifestyle.
One of this home's biggest advantages is its exceptional location within Silverleaf. Walk to one of the community's two resort-style amenity centers, while the second is just a short golf cart ride away. Together they offer multiple pools, splash parks, pickleball and tennis courts, fitness facilities, playgrounds, sports fields, and year-round community events--all with no CDD fees.
Families will also appreciate being zoned for the brand-new Magnolia Oaks K-8 School opening next month, making this an exceptional opportunity to get settled before the new school year begins.
If you've been waiting for a luxury pool home with spectacular waterfront views, a premier MasterCraft design, quick move-in availability, and one of Silverleaf's most desirable locations, this is the opportunity you've been hoping for!
Active
$799,000
151 SILVER PINE Drive, St. Augustine, FL 32092
4beds
2,661sqft
:
Get pre-qualified$5,226/mo
Single Family Residence
Built in 2020
8,276 Square Feet Lot
$781,200 Zestimate®
$300/sqft
$133/mo HOA
What's special
Waterfront pool homeLuxury finishesFour bedroomsExpansive lanaiSparkling long-water viewsFully equipped outdoor kitchenVersatile flex space
- 12 days |
- 2,342 |
- 162 |
Zillow last checked:
Listing updated:
Listed by:
ASHLEY PIERATT 904-521-9886,
EXP REALTY LLC 888-883-8509
Source: realMLS,MLS#: 2157082
Facts & features
Interior
Bedrooms & bathrooms
- Bedrooms: 4
- Bathrooms: 3
- Full bathrooms: 3
Primary bedroom
- Area: 242.59 Square Feet
- Dimensions: 18.01 x 13.47
Bedroom 4
- Area: 137.99 Square Feet
- Dimensions: 11.49 x 12.01
Primary bathroom
- Area: 147.16 Square Feet
- Dimensions: 11.67 x 12.61
Bathroom 2
- Area: 50.36 Square Feet
- Dimensions: 5.24 x 9.61
Bathroom 3
- Area: 29.97 Square Feet
- Dimensions: 5.55 x 5.40
Bathroom 4
- Area: 27.42 Square Feet
- Dimensions: 5.04 x 5.44
Kitchen
- Area: 59.49 Square Feet
- Dimensions: 8.16 x 7.29
Laundry
- Area: 50.71 Square Feet
- Dimensions: 8.58 x 5.91
Living room
- Area: 148.35 Square Feet
- Dimensions: 11.69 x 12.69
Heating
- Central
Cooling
- Central Air
Appliances
- Included: Dishwasher, Disposal, Double Oven, Dryer, Freezer, Gas Cooktop, Microwave, Refrigerator, Washer, Water Softener Owned
Features
- Breakfast Bar, Built-in Features, Butler Pantry, Ceiling Fan(s), Eat-in Kitchen, Entrance Foyer, Guest Suite, In-Law Floorplan, Kitchen Island, Open Floorplan, Pantry, Primary Bathroom -Tub with Separate Shower, Master Downstairs, Smart Thermostat, Split Bedrooms, Walk-In Closet(s)
Interior area
- Total interior livable area: 2,661 sqft
Property
Parking
- Total spaces: 3
- Parking features: Attached, Garage, Garage Door Opener
- Attached garage spaces: 3
Features
- Levels: One
- Stories: 1
- Patio & porch: Covered, Front Porch, Patio, Porch, Rear Porch, Screened
- Exterior features: Outdoor Kitchen
- Pool features: In Ground, Gas Heat, Heated, Salt Water, Screen Enclosure, Waterfall
- Has spa: Yes
- Spa features: Private
- Fencing: Fenced
- Has view: Yes
- View description: Pond, Water
- Has water view: Yes
- Water view: Pond,Water
- Waterfront features: Pond
Lot
- Size: 8,276 Square Feet
Details
- Additional structures: Outdoor Kitchen
- Parcel number: 0265723440
- Zoning description: Residential
Construction
Type & style
- Home type: SingleFamily
- Architectural style: Traditional
- Property subtype: Single Family Residence
Materials
- Roof: Shingle
Condition
- New construction: No
- Year built: 2020
Utilities & green energy
- Sewer: Public Sewer
- Water: Public
- Utilities for property: Sewer Connected, Water Connected
Community & HOA
Community
- Subdivision: Silverleaf Village
HOA
- Has HOA: Yes
- Amenities included: Pool, Children's Pool, Dog Park, Pickleball, Playground, Tennis Court(s), Water
- HOA fee: $1,600 annually
Location
- Region: Saint Augustine
Financial & listing details
- Price per square foot: $300/sqft
- Tax assessed value: $644,159
- Annual tax amount: $8,488
- Date on market: 7/25/2026
- Listing terms: Cash,Conventional,FHA,VA Loan
Estimated market value
$781,200
$742,000 - $820,000
$4,272/mo
Price history
| Date | Event | Price |
|---|---|---|
| 7/25/2026 | Listed for sale | $799,000-6%$300/sqft |
Source:  realMLS #2157082 Report a problem realMLS #2157082 Report a problem | ||
| 6/26/2026 | Listing removed | $850,000$319/sqft |
Source: eXp Realty #2137181 Report a problem | ||
| 6/17/2026 | Price change | $850,000-1%$319/sqft |
Source: realMLS #2137181 Report a problem | ||
| 4/28/2026 | Price change | $859,000-4.6%$323/sqft |
Source: realMLS #2137181 Report a problem | ||
| 3/28/2026 | Listed for sale | $900,000+5.6%$338/sqft |
Source: realMLS #2137181 Report a problem | ||
| 3/27/2023 | Sold | $852,000+0.2%$320/sqft |
Source: realMLS #1210645 Report a problem | ||
| 2/20/2023 | Pending sale | $849,900$319/sqft |
Source: realMLS #1210645 Report a problem | ||
| 2/1/2023 | Listed for sale | $849,900+56.7%$319/sqft |
Source: realMLS #1210645 Report a problem | ||
| 9/10/2020 | Sold | $542,521$204/sqft |
Source: realMLS #1048658 Report a problem | ||
Public tax history
| Year | Property taxes | Tax assessment |
|---|---|---|
| 2025 | $8,488 +4.1% | $644,159 -3.8% |
| 2024 | $8,157 +25.1% | $669,663 +25.6% |
| 2023 | $6,522 +3.6% | $533,146 +4% |
| 2022 | $6,296 +0.4% | $512,812 +3% |
| 2021 | $6,269 +1676.8% | $497,876 +1778.8% |
| 2020 | $353 | $26,500 |
Find assessor info on the county website
Monthly payment
Est. payment
Payment breakdown
Explore the cost of this home by adjusting the details. Changes won't be saved.Climate risks
Neighborhood: 32092
Nearby schools
GreatSchools rating
- 8/10Wards Creek Elementary SchoolGrades: PK-5Distance: 3.4 mi
- 9/10Pacetti Bay Middle SchoolGrades: 6-8Distance: 5.1 mi
- 6/10Tocoi Creek High SchoolGrades: 9-12Distance: 3.7 mi
Schools provided by the listing agent
- Elementary: Magnolia Oaks Academy
- Middle: Magnolia Oaks Academy
- High: Tocoi Creek
Source: realMLS. This data may not be complete. We recommend contacting the local school district to confirm school assignments for this home.
- $672,8004 bd3 ba3.1k sqft163 Silver Pine Dr, Saint Augustine, FL 32092Off Market
- $649,2005 bd3 ba3.2k sqft139 Silver Pine Dr, Saint Augustine, FL 32092Off Market
- $611,0005 bd4 ba2.8k sqft139 Silver Pine Dr, St Augustine, FL 32092Off Market
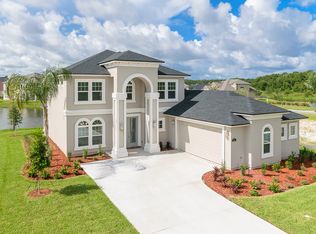
- $641,3004 bd3 ba3.1k sqft127 Silver Pine Dr, Saint Augustine, FL 32092Off Market
- $685,6004 bd3 ba2.9k sqft189 Silver Pine Dr, Saint Augustine, FL 32092Off Market
- $610,5003 bd2 ba2.3k sqft115 Silver Pine Dr, Saint Augustine, FL 32092Off Market
- $776,4004 bd4 ba4k sqft138 Silver Pine Dr, Saint Augustine, FL 32092Off Market
- $571,5004 bd3 ba2.5k sqft126 Silver Pine Dr, St Augustine, FL 32092Off Market
A local agent can set up tours, give advice and negotiate with sellers.
A local lender can help you make sure your offer is ready when you are.
Similar homes
- $729,9004 bd3 ba2.8k sqft98 PERMIT Court, St. Augustine, FL 32092For Sale
 MLS ID #2158037, AUDREA CHARLENE HERRERA. realMLS
 - $774,5004 bd4 ba3k sqft164 AMALIA Way, St. Augustine, FL 32092For Sale
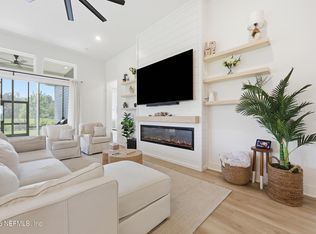 MLS ID #2158177, KASHIRA FRANCIS. realMLS
 - $850,0004 bd3 ba2.5k sqft24 GREENVIEW Lane, St. Augustine, FL 32092For Sale
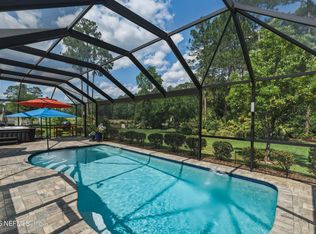 MLS ID #2145452, HOLLY TAYLOR. realMLS
 - $825,0005 bd6 ba3.7k sqft128 WINDWALKER Drive, St. Johns, FL 32092For Sale
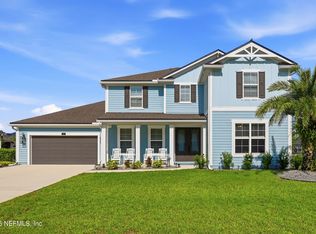 MLS ID #2147572, ELAINE SAMAAN. realMLS
 - $674,9004 bd3 ba2.6k sqft466 WINDWALKER Drive, St. Augustine, FL 32092For SaleMLS ID #2154469, AMY WOJACZYK. realMLS
- $842,0003 bd3 ba3k sqft284 BRONSON Parkway, St. Augustine, FL 32095For SaleMLS ID #2157958, STEVEN C FERGUSON. realMLS
- $879,0004 bd4 ba3.1k sqft204 COURTNEY CHASE Drive, St. Augustine, FL 32092For SaleMLS ID #2123939, GREGORY DARRELL COX. realMLS
- $725,0004 bd4 ba3.2k sqft649 WINDLEY Drive, St. Augustine, FL 32092For SaleMLS ID #2154624, ERIK HEAD. realMLS
- $825,0005 bd5 ba3.6k sqft73 GREENVIEW Lane, St. Augustine, FL 32092For SaleMLS ID #2129912, JENNA BARLEY. realMLS
- $699,0005 bd4 ba2.8k sqft483 COURTNEY CHASE Drive, St. Augustine, FL 32092For SaleMLS ID #2154237, KAITLIN CHERNYSHOV. realMLS
- $489,0003 bd3 ba2.2k sqft225 MILLERSTONE Drive, St. Augustine, FL 32092For SaleMLS ID #2143801, JAMIE ALLENBAUGH. realMLS
- $819,0004 bd4 ba3.1k sqft228 CONQUISTADOR Road, St. Johns, FL 32259For SaleMLS ID #2148444, KAITLIN NETTLE. realMLS
- $769,9004 bd3 ba2.4k sqft130 Saint Barts Ave, Saint Augustine, FL 32080For SaleMLS ID #263519, Abby Badgley, DJ & Lindsey Real Estate. St Augustine St Johns County BOR
- $849,0003 bd3 ba2.2k sqft170 Pasarela Dr, Saint Augustine, FL 32095For SaleMLS ID #263542, Bailey Martin, STA Sunrise Realty. St Augustine St Johns County BOR
- $540,0004 bd2 ba2.1k sqft28 COBALT Lane, St. Augustine, FL 32092For SaleMLS ID #2145804, DANIELLE WRIGHT. realMLS
- $895,0005 bd4 ba3.6k sqft1319 POWIS Road, St. Augustine, FL 32095For SaleMLS ID #2156741, JOHN E RICHARDSON. realMLS
- $999,0004 bd3 ba2.8k sqft53 GLENBRIAR Court, St. Augustine, FL 32092New ConstructionMLS ID #2152684, CRISTIE KARSTEN. realMLS
- $485,0004 bd3 ba2k sqft198 HOLLY FOREST Drive, St. Augustine, FL 32092For SaleMLS ID #2146671, SARAH A SCHWARTZ. realMLS
- $850,0004 bd3 ba2.7k sqft243 MARQUESA Circle, St. Johns, FL 32259For SaleMLS ID #2155643, ERIKA KINSEL-ELLIOTT. realMLS
- $830,0004 bd2 ba2.1k sqft540 Pescado Dr, Saint Augustine, FL 32095For SaleMLS ID #262979, Peggy Gachet, Coldwell Banker Premier Properties (A1A Beach). St Augustine St Johns County BOR
