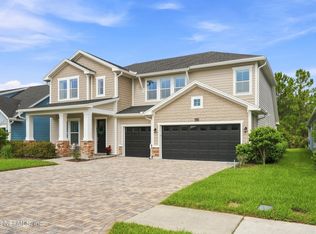
Perfectly situated on a premium preserve lot in highly desirable Shearwater, this stunning Boca II floor plan offers 5 bedrooms, 4 baths and is beautifully appointed with all the right upgrades. Step through the 8' front double doors and be welcomed by luxury vinyl plank flooring, elegant lighting, custom built-ins and an abundance of natural light throughout. The beautiful kitchen features a large island, white quartz countertops, 2-tone cabinetry and walk-in pantry. The open and inviting living room overlooks the serene preserve, with built-in shelving and cabinetry. The primary suite is a true retreat, complete with bay windows, tranquil views, an upgraded ceiling fan and his-and-hers walk-in closets. The spa-like en suite includes separate vanities, a garden tub and upgraded frameless tiled shower. An additional 3 bedrooms, 3 baths, elegant formal living and dining rooms, and a versatile bonus room complete the first floor. Wood tread stairs lead to an oversized upstairs bedroom with full bath-perfect for guests, a media room, or additional living space. Outside, glass sliding doors open to the gorgeous covered lanai, complete with an upgraded ceiling fan and retractable screen-perfect spot to relax, unwind and entertain while taking in the preserve views. The lanai is pre-plumbed and ready for a future summer kitchen. The extended paver patio provides even more space to enjoy Florida's beautiful weather and embrace year-round outdoor living. Additional highlights include a paver driveway, 3-car garage, a charming covered front porch, 2 tankless gas water heaters, whole-home gutters, a builder/structural home warranty and a termite bond with Turner Pest Control. Smart features include a hub for lights, a pre-wired alarm system and Ethernet wiring in all rooms. Live the resort lifestyle in Shearwater-a nature lover's paradise with resort-style amenities including pools, kayaking, scenic nature trails, a fitness center, tennis courts, a dog park and more. Zoned for top-rated St. Johns County schools and just minutes from the brand-new K-8 Trout Creek Academy, shopping and dining - this home truly has it all!
Active
Price cut: $15.9K (9/30)
$699,000
649 WINDLEY Drive, St. Augustine, FL 32092
5beds
3,287sqft
Single Family Residence
Built in 2022
8,276 Square Feet Lot
$689,800 Zestimate®
$213/sqft
$20/mo HOA
What's special
Large islandBay windowsLanai is pre-plumbedWood tread stairsVersatile bonus roomWhite quartz countertopsCustom built-ins
- 101 days
- 1,225
- 74
Zillow last checked:
Listing updated:
Listed by:
ERIK HEAD 904-392-7422,
REAL BROKER LLC
Source: realMLS,MLS#: 2154624
Facts & features
Interior
Bedrooms & bathrooms
- Bedrooms: 5
- Bathrooms: 4
- Full bathrooms: 4
Heating
- Central
Cooling
- Central Air
Appliances
- Included: Dishwasher, Disposal, Gas Cooktop, Gas Water Heater, Microwave, Refrigerator, Tankless Water Heater
- Laundry: Electric Dryer Hookup, Gas Dryer Hookup, Lower Level, Washer Hookup
Features
- Breakfast Bar, Built-in Features, Ceiling Fan(s), Entrance Foyer, His and Hers Closets, Kitchen Island, Open Floorplan, Pantry, Primary Bathroom -Tub with Separate Shower, Master Downstairs, Smart Home, Split Bedrooms, Walk-In Closet(s)
- Flooring: Carpet, Tile
Interior area
- Total interior livable area: 3,287 sqft
Property
Parking
- Total spaces: 3
- Parking features: Attached, Garage
- Attached garage spaces: 3
Features
- Stories: 2
- Patio & porch: Covered, Front Porch, Patio, Porch, Rear Porch, Screened
- Fencing: Other,Fenced,Back Yard
- Has view: Yes
- View description: Protected Preserve, Trees/Woods
Lot
- Size: 8,276 Square Feet
- Dimensions: 70 x 120
- Features: Many Trees
Details
- Parcel number: 0100132080
Construction
Type & style
- Home type: SingleFamily
- Architectural style: Traditional
- Property subtype: Single Family Residence
Materials
- Brick Veneer, Fiber Cement, Frame
- Roof: Shingle
Condition
- New construction: No
- Year built: 2022
Utilities & green energy
- Sewer: Public Sewer
- Water: Public
- Utilities for property: Electricity Connected, Natural Gas Connected, Sewer Connected, Water Connected
Community & HOA
Community
- Security: Smoke Detector(s)
- Subdivision: Shearwater
HOA
- Has HOA: Yes
- Amenities included: Pool, Children's Pool, Clubhouse, Dog Park, Fitness Center, Jogging Path, Park, Playground, Tennis Court(s)
- HOA fee: $236 annually
Location
- Region: Saint Augustine
Financial & listing details
- Price per square foot: $213/sqft
- Tax assessed value: $606,653
- Annual tax amount: $9,331
- Date on market: 7/9/2026
- Listing terms: Cash,Conventional,FHA,VA Loan
- Road surface type: Asphalt
Estimated market value
$689,800
$655,000 - $724,000
$4,196/mo
Price history
| Date | Event | Price |
|---|---|---|
| 9/30/2026 | Price change | $699,000-2.2%$213/sqft |
Source:  realMLS #2154624 Report a problem realMLS #2154624 Report a problem | ||
| 8/20/2026 | Price change | $714,900-1.4%$217/sqft |
Source: realMLS #2154624 Report a problem | ||
| 7/9/2026 | Listed for sale | $725,000+15.4%$221/sqft |
Source: realMLS #2154624 Report a problem | ||
| 7/6/2022 | Sold | $628,168$191/sqft |
Source: Public Record Report a problem | ||
Public tax history
| Year | Property taxes | Tax assessment |
|---|---|---|
| 2025 | $9,331 +7.6% | $500,151 +2.9% |
| 2024 | $8,674 +2.3% | $486,055 +3.6% |
| 2023 | $8,481 +103.1% | $469,354 +319.1% |
| 2022 | $4,176 +18.9% | $112,000 +24.4% |
| 2021 | $3,512 +4.8% | $90,000 +28.6% |
| 2020 | $3,351 | $70,000 |
| 2019 | -- | -- |
Find assessor info on the county website
Monthly payment
Est. payment
Payment breakdown
Explore the cost of this home by adjusting the details. Changes won't be saved.Climate risks
Neighborhood: 32092
Nearby schools
Schools provided by the listing agent
- Elementary: Trout Creek Academy
- Middle: Trout Creek Academy
- High: Beachside
Source: realMLS. This data may not be complete. We recommend contacting the local school district to confirm school assignments for this home.
- $882,7005 bd4 ba3.6k sqft661 Windley Dr, Saint Augustine, FL 32092Off Market
- $654,3004 bd3 ba3.2k sqft635 Windley Dr, Saint Augustine, FL 32092Off Market
- $814,0004 bd4 ba3.5k sqft673 Windley Dr, Saint Augustine, FL 32092Off Market
- $770,0005 bd4 ba3.6k sqft621 Windley Dr, Saint Augustine, FL 32092Off Market
Similar homes
- $689,0005 bd4 ba3k sqft103 WINDLEY Drive, St. Johns, FL 32092For Sale
 MLS ID #2164202, JESSICA SWEARINGEN. realMLS
 - $689,0005 bd4 ba2.8k sqft483 COURTNEY CHASE Drive, St. Augustine, FL 32092For Sale
 MLS ID #2154237, KAITLIN CHERNYSHOV. realMLS
 - $875,0005 bd4 ba3.3k sqft1725 HIGHLAND VIEW Drive, St. Augustine, FL 32092For Sale
 MLS ID #2168378, JOCELYN DAVIS. realMLS
 - $539,0004 bd3 ba2.2k sqft98 YARDLEY Court, St. Augustine, FL 32092For Sale
 MLS ID #2153928, JOANIE HEIGHES PA. realMLS
