Skip main navigation
Closed
Street View
  • $899,000

    626 WINDLEY Drive, St. Augustine, FL 32092

    5beds
    4,174sqft
    Single Family Residence
    Built in 2022
    8,276 Square Feet Lot
    $883,500 Zestimate®
    $215/sqft
    $4,524 Estimated rent

    Home value

    $883,500

    $830,000 - $945,000

    $4,524/mo

    Zestimate® history
    Loading
    Loading...

    Owner options

    List your home for rent

    $4,524/mo

    Rent Zestimate®

    Find your next renter with Zillow Rental Manager. Plus, with online applications, you can quickly screen prospective tenants – for free.

    Learn more

    $4,524/mo

    Rent Zestimate®

    Refinance and save

    $5,981/mo

    Est. payment

    Refinancing to a lower rate could help reduce your monthly payments and save thousands over the life of the loan.

    See today's rates

    $5,981/mo

    Est. payment

    Explore your selling options

    Work with a Zillow partner agent

    Leverage their expertise and Zillow's premium Showcase listings to get your home seen by more buyers.

    Get started

    List with your own agent

    Get your home in front of millions of buyers by listing it on Zillow.

    Learn how to do it

    Sell it yourself

    Take full control of how buyers see your home on Zillow by listing For Sale by Owner (FSBO).

    List your home

    What's special

    Guest suiteExpansive islandSerene lanaiDedicated officeCovered porchQuartz countertopsFlex room
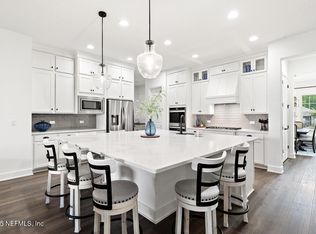
    Active under contract, seller accepting back-ups! Experience elegance and convenience in this stunning 2-story, 5-bedroom, 4.5-bathroom home with 4,174 sq ft of beautifully designed living space and serene water views. This open concept home plan highlights a stunning, gourmet kitchen featuring an expansive island capable of seating 8 for casual gatherings or everyday meals. Popular designer touches include quartz countertops, double stacked wood cabinets, stylish subway tile backsplash, charming beverage area and closet organizers in the kitchen pantry and nearby laundry room. Enjoy the dedicated office, custom wall treatments, decorative lighting and premium tile flooring throughout. The first floor is home to a guest suite, master and 2 secondary bedrooms all with ensuite baths. A spacious first floor flex room, perfect for multigenerational living or a playroom is complete with adjoining bedroom and it's own private bath. The upper level includes a third living area, an additional bedroom, and a full bath making it the perfect space for guests or family. The king sized master suite offers a serene color palette and a spa-like retreat with a garden tub, tile shower, dual comfort-height vanities, and two walk-in closets. Step outside to the serene lanai with a remote-controlled screen enclosure, perfect for enjoying the tranquil backyard. The garage boasts Rinnai water softener, epoxy floors and a cabinet/wall storage system, while the covered porch features motorized screens. Located in an award winning St Johns County community with a full-time Lifestyle Director, organized activities for all ages, resort-style amenities which include a clubhouse, fitness center multiple pools, community garden, kayak launch, Ladybird lazy river, tennis courts, parks and walking trails. Shearwater is also home to Timberlin Creek Elementary & Trout Creek K-8 Academy opened for the 2024-2025 school year.

    Zillow last checked:

    Listing updated:

    Listed by:

    CHRISTINA WELCH 904-404-1640,

    KELLER WILLIAMS ST JOHNS 904-867-7694

    Bought with:

    CHRISTIE'S INTERNATIONAL REAL ESTATE FIRST COAST

    Source: realMLS,MLS#: 2044034MLS Logo

    Facts & features

    Interior

    Bedrooms & bathrooms
    • Bedrooms: 5
    • Bathrooms: 5
    • Full bathrooms: 4
    • 1/2 bathrooms: 1
    Primary bedroom
    • Level: Main
    • Area: 256 Square Feet
    • Dimensions: 16.00 x 16.00
    Bedroom 2
    • Level: Main
    • Area: 143 Square Feet
    • Dimensions: 13.00 x 11.00
    Bedroom 3
    • Level: Main
    • Area: 132 Square Feet
    • Dimensions: 12.00 x 11.00
    Bedroom 4
    • Level: Main
    • Area: 132 Square Feet
    • Dimensions: 12.00 x 11.00
    Bedroom 5
    • Level: Upper
    • Area: 132 Square Feet
    • Dimensions: 12.00 x 11.00
    Dining room
    • Level: Main
    • Area: 140 Square Feet
    • Dimensions: 14.00 x 10.00
    Family room
    • Level: Main
    • Area: 357 Square Feet
    • Dimensions: 21.00 x 17.00
    Kitchen
    • Level: Main
    • Area: 289 Square Feet
    • Dimensions: 17.00 x 17.00
    Living room
    • Level: Main
    • Area: 384 Square Feet
    • Dimensions: 24.00 x 16.00
    Loft
    • Level: Upper
    • Area: 598 Square Feet
    • Dimensions: 23.00 x 26.00
    Heating
    • Central, Electric
    Cooling
    • Central Air, Electric
    Appliances
    • Included: Dishwasher, Double Oven, Gas Cooktop, Gas Water Heater, Microwave, Refrigerator, Tankless Water Heater, Water Softener Owned
    • Laundry: Lower Level
    Features
    • Breakfast Bar, Built-in Features, Ceiling Fan(s), Eat-in Kitchen, Entrance Foyer, Guest Suite, His and Hers Closets, In-Law Floorplan, Kitchen Island, Open Floorplan, Pantry, Primary Bathroom -Tub with Separate Shower, Master Downstairs, Smart Thermostat, Split Bedrooms, Walk-In Closet(s)
    • Flooring: Carpet, Tile
    Interior area
    • Total interior livable area: 4,174 sqft

    Property

    Parking
    • Total spaces: 3
    • Parking features: Garage
    • Garage spaces: 3
    Features
    • Levels: Two
    • Stories: 2
    • Patio & porch: Covered, Patio, Screened
    • Has view: Yes
    • View description: Pond
    • Has water view: Yes
    • Water view: Pond
    • Waterfront features: Pond
    Lot
    • Size: 8,276 Square Feet
    • Dimensions: 66 x 120
    Details
    • Parcel number: 0100132150
    • Zoning description: Residential

    Construction

    Type & style
    • Home type: SingleFamily
    • Architectural style: Traditional
    • Property subtype: Single Family Residence
    Materials
    • Roof: Shingle
    Condition
    • New construction: No
    • Year built: 2022

    Utilities & green energy

    • Sewer: Public Sewer
    • Water: Public
    • Utilities for property: Electricity Connected, Natural Gas Connected, Sewer Connected, Water Connected

    Community & HOA

    Community
    • Subdivision: Shearwater
    HOA
    • Has HOA: Yes
    • Amenities included: Pool, Barbecue, Children's Pool, Clubhouse, Dog Park, Fitness Center, Jogging Path, Park, Playground, Tennis Court(s)
    • HOA fee: $225 annually
    Location
    • Region: Saint Augustine

    Financial & listing details

    • Price per square foot: $215/sqft
    • Tax assessed value: $745,583
    • Annual tax amount: $11,658
    • Date on market: 8/26/2024
    • Listing terms: Cash,Conventional,FHA,VA Loan
    • Road surface type: Asphalt

    Price history

    DateEventPrice
    12/3/2024Sold$899,000$215/sqft
    Source: realMLS #2044034 Report a problem
    10/19/2024Price change$899,000-5.4%$215/sqft
    Source: realMLS #2044034 Report a problem
    10/3/2024Price change$950,000-4.5%$228/sqft
    Source: realMLS #2044034 Report a problem
    8/26/2024Listed for sale$995,000-2.9%$238/sqft
    Source: realMLS #2044034 Report a problem
    8/19/2024Listing removed--
    Source: realMLS #2033862 Report a problem
    7/25/2024Price change$1,025,000-6.4%$246/sqft
    Source: realMLS #2033862 Report a problem
    6/27/2024Listed for sale$1,095,000$262/sqft
    Source: realMLS #2033862 Report a problem
    6/27/2024Listing removed--
    Source: realMLS #2019263 Report a problem
    6/22/2024Price change$1,095,000-4.8%$262/sqft
    Source: realMLS #2019263 Report a problem
    4/11/2024Listed for sale$1,150,000+18.6%$276/sqft
    Source: realMLS #2019263 Report a problem
    6/30/2022Sold$970,000-2%$232/sqft
    Source: realMLS #1156326 Report a problem
    3/4/2022Pending sale$989,990$237/sqft
    Source: realMLS #1156326 Report a problem
    3/2/2022Listed for sale$989,990$237/sqft
    Source: realMLS #1156326 Report a problem

    Public tax history

    YearProperty taxesTax assessment
    2025$3,117 -73.4%$745,583 +2.2%
    2024$11,729 +0.6%$729,667 +1.4%
    2023$11,659 +179.2%$719,667 +542.6%
    2022$4,176 +18.9%$112,000 +24.4%
    2021$3,512 +4.8%$90,000 +28.6%
    2020$3,351 $70,000
    2019-- --
    Find assessor info on the county website

    Neighborhood: 32092

    Nearby schools

    GreatSchools rating
    Schools provided by the listing agent
    • Elementary: Trout Creek Academy
    • Middle: Trout Creek Academy
    • High: Beachside

    Source: realMLS. This data may not be complete. We recommend contacting the local school district to confirm school assignments for this home.

    Get a cash offer in 3 minutes
    Find out how much your home could sell for in as little as 3 minutes with a no-obligation cash offer.
    Estimated market value
    $883,500
    Get a cash offer in 3 minutes
    Find out how much your home could sell for in as little as 3 minutes with a no-obligation cash offer.
    Estimated market value
    $883,500