Welcome to resort-style living in the highly sought-after master-planned community of Shearwater! This beautifully designed 4-bedroom, 4-bathroom home offers an ideal blend of comfort, functionality, and upgraded finishes, all nestled on a peaceful preserve lot.
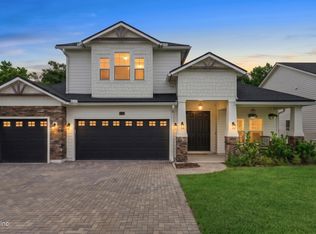
From the moment you arrive, the inviting front porch welcomes you home. Inside, the open-concept floor plan creates an effortless flow between the living, dining, and kitchen spaces, making everyday living and entertaining a breeze. The thoughtfully designed first floor features a spacious primary suite, private office, and laundry room, providing convenience and flexibility for today's lifestyle.
The upgraded kitchen offers beautiful finishes, ample cabinetry, and a functional layout that opens seamlessly to the main living area. The spacious primary suite features a large walk-in closet, while the home offers an abundance of storage throughout both the first and second floors. Upstairs, you'll find additional bedrooms, bathrooms, and a versatile bonus room perfect for a media room, playroom, home gym, or additional living space.
Throughout the home, enjoy a combination of luxury vinyl tile and carpet, along with thoughtful upgrades in the kitchen and bathrooms. Additional features include a whole-house water filtration system and water softener for added comfort and peace of mind.
Step outside to enjoy your private covered patio overlooking the preserve, offering a peaceful backdrop for morning coffee, outdoor dining, or relaxing at the end of the day.
And then there's the Shearwater lifestyle! This nature-inspired community offers an impressive array of resort-style amenities, including multiple pools, kayaking, scenic nature trails, fitness center, tennis courts, dog park, and more. Zoned for highly rated St. Johns County schools and conveniently located just minutes from the brand-new Trout Creek Academy K-8, shopping, dining, and everyday conveniences, this home offers the perfect combination of luxury, location, and lifestyle.
Come experience why Shearwater is one of St. Johns County's most desirable communities and discover a home designed for the way you live.
Active
$699,000
103 WINDLEY Drive, St. Johns, FL 32092
4beds
3,051sqft
Single Family Residence
Built in 2020
7,405 Square Feet Lot
$682,500 Zestimate®
$229/sqft
$20/mo HOA
What's special
Private officeVersatile bonus roomOpen-concept floor planBeautiful finishesInviting front porchLaundry roomSpacious primary suite
- 6 hours
- 127
- 14
Zillow last checked:
Listing updated:
Listed by:
JESSICA SWEARINGEN 904-338-8549,
PONTE VEDRA CLUB REALTY, INC. 904-285-6927
Source: realMLS,MLS#: 2164202
Facts & features
Interior
Bedrooms & bathrooms
- Bedrooms: 4
- Bathrooms: 4
- Full bathrooms: 4
Heating
- Central
Cooling
- Central Air
Appliances
- Included: Dishwasher, Gas Cooktop, Gas Water Heater, Refrigerator, Tankless Water Heater
Features
- Breakfast Bar
- Flooring: Carpet
Interior area
- Total interior livable area: 3,051 sqft
Video & virtual tour
Property
Parking
- Total spaces: 3
- Parking features: Garage
- Garage spaces: 3
Features
- Levels: Two
- Stories: 2
Lot
- Size: 7,405 Square Feet
- Features: Wooded
Details
- Parcel number: 0100131620
Construction
Type & style
- Home type: SingleFamily
- Architectural style: Traditional
- Property subtype: Single Family Residence
Condition
- New construction: No
- Year built: 2020
Utilities & green energy
- Water: Public
- Utilities for property: Cable Available
Community & HOA
Community
- Subdivision: Shearwater
HOA
- Has HOA: Yes
- Amenities included: Pool, Children's Pool, Clubhouse, Dog Park, Fitness Center, Park, Playground
- HOA fee: $236 annually
Location
- Region: Saint Augustine
Financial & listing details
- Price per square foot: $229/sqft
- Tax assessed value: $553,029
- Annual tax amount: $8,543
- Date on market: 9/10/2026
- Listing terms: Cash,Conventional,FHA,VA Loan
Estimated market value
$682,500
$648,000 - $717,000
$3,614/mo
Price history
| Date | Event | Price |
|---|---|---|
| 9/10/2026 | Listed for sale | $699,000+35.1%$229/sqft |
Source:  realMLS #2164202 Report a problem realMLS #2164202 Report a problem | ||
| 11/24/2020 | Sold | $517,353+0.4%$170/sqft |
Source: realMLS #1060430 Report a problem | ||
| 6/26/2020 | Pending sale | $515,323$169/sqft |
Source: WEEKLEY HOMES REALTY #1060430 Report a problem | ||
| 6/26/2020 | Listed for sale | $515,323$169/sqft |
Source: WEEKLEY HOMES REALTY #1060430 Report a problem | ||
Public tax history
| Year | Property taxes | Tax assessment |
|---|---|---|
| 2025 | $8,544 +7.6% | $450,000 +2.9% |
| 2024 | $7,941 +1.9% | $437,318 +3% |
| 2023 | $7,790 +5.4% | $424,581 +3% |
| 2022 | $7,394 +1.5% | $412,215 +3% |
| 2021 | $7,288 +128.6% | $400,209 +471.7% |
| 2020 | $3,188 +2.1% | $70,000 +20.7% |
| 2019 | $3,124 | $58,000 |
Find assessor info on the county website
Monthly payment
Est. payment
Payment breakdown
Explore the cost of this home by adjusting the details. Changes won't be saved.Climate risks
Neighborhood: 32092
Nearby schools
Schools provided by the listing agent
- Elementary: Trout Creek Academy
- Middle: Trout Creek Academy
- High: Beachside
Source: realMLS. This data may not be complete. We recommend contacting the local school district to confirm school assignments for this home.


Similar homes
- $714,9005 bd4 ba3.2k sqft649 WINDLEY Drive, St. Augustine, FL 32092For Sale
 MLS ID #2154624, ERIK HEAD. realMLS
 - $634,0004 bd3 ba2.4k sqft115 WINDLEY Drive, St. Augustine, FL 32092For Sale
 MLS ID #2156642, JOSHUA COTTON. realMLS
 - $649,9994 bd4 ba2.8k sqft132 Palisade Dr, Saint Augustine, FL 32092For Sale
 MLS ID #263271, Brooke Bohall, Compass Florida. St Augustine St Johns County BOR
 - $605,0004 bd3 ba2.7k sqft41 PALISADE Drive, St. Augustine, FL 32092For Sale
 MLS ID #2145339, DANIELLE WRIGHT. realMLS
