Sample Images! NOW SELLING! The Brand New Stockton III MODEL HOME n Shearwater. The kitchen boasts 42 in cabinets, gourmet kitchen appliances and quartz countertops. With top notch amenities in the community and within walking distance to
the two new county parks and K-8 school Shearwater is one of the best new communities to call home. Fully professionally designed model home. Lease back opportunity.
Active
$649,990
39 DONOVAN Drive, St. Augustine, FL 32092
3beds
2,327sqft
Single Family Residence
Built in 2026
6,098 Square Feet Lot
$640,800 Zestimate®
$279/sqft
$20/mo HOA
What's special
Quartz countertopsGourmet kitchen appliances
- 3 days |
- 40 |
- 1 |
Likely to sell faster than
Zillow last checked:
Listing updated:
Listed by:
NANCY PRUITT 904-543-3237,
OLYMPUS EXECUTIVE REALTY, INC 407-469-2000
Source: realMLS,MLS#: 2156030
Facts & features
Interior
Bedrooms & bathrooms
- Bedrooms: 3
- Bathrooms: 3
- Full bathrooms: 2
- 1/2 bathrooms: 1
Primary bedroom
- Level: First
- Area: 208 Square Feet
- Dimensions: 16.00 x 13.00
Bedroom 2
- Level: Second
- Area: 156 Square Feet
- Dimensions: 12.00 x 13.00
Bedroom 3
- Level: Second
- Area: 156 Square Feet
- Dimensions: 12.00 x 13.00
Primary bathroom
- Description: Dual Sinks
- Level: First
Dining room
- Level: First
- Area: 224 Square Feet
- Dimensions: 16.00 x 14.00
Kitchen
- Level: First
- Area: 100 Square Feet
- Dimensions: 10.00 x 10.00
Living room
- Level: First
- Area: 224 Square Feet
- Dimensions: 16.00 x 14.00
Loft
- Level: Second
- Area: 234 Square Feet
- Dimensions: 13.00 x 18.00
Other
- Description: Patio
- Level: First
- Area: 154 Square Feet
- Dimensions: 14.00 x 11.00
Heating
- Central
Cooling
- Central Air, Electric
Appliances
- Included: Dishwasher, Disposal, Gas Oven, Gas Range, Gas Water Heater, Microwave, Plumbed For Ice Maker, Tankless Water Heater
- Laundry: Electric Dryer Hookup, Gas Dryer Hookup
Features
- Kitchen Island, Open Floorplan, Pantry, Split Bedrooms, Walk-In Closet(s)
- Flooring: Carpet, Laminate, Tile
Interior area
- Total structure area: 2,750
- Total interior livable area: 2,327 sqft
Property
Parking
- Total spaces: 2
- Parking features: Attached, Garage
- Attached garage spaces: 2
Features
- Stories: 2
- Patio & porch: Covered, Porch, Rear Porch
Lot
- Size: 6,098 Square Feet
- Dimensions: 40 x 120
- Features: Cleared
Details
- Parcel number: 0100270710
Construction
Type & style
- Home type: SingleFamily
- Architectural style: Traditional
- Property subtype: Single Family Residence
Materials
- Fiber Cement, Frame, Stucco
- Roof: Shingle
Condition
- New construction: Yes
- Year built: 2026
Utilities & green energy
- Sewer: Public Sewer
- Water: Public
- Utilities for property: Cable Available, Electricity Connected, Natural Gas Available, Water Available
Community & HOA
Community
- Security: Carbon Monoxide Detector(s), Smoke Detector(s)
- Subdivision: Shearwater
HOA
- Has HOA: Yes
- Amenities included: Pool, Children's Pool, Clubhouse, Dog Park, Jogging Path, Management - Developer, Park, Playground, Tennis Court(s)
- HOA fee: $236 annually
- HOA name: First Service Residential
- HOA phone: 904-342-3732
Location
- Region: Saint Augustine
Financial & listing details
- Price per square foot: $279/sqft
- Annual tax amount: $4,134
- Date on market: 7/18/2026
- Listing terms: Cash,Conventional,FHA,VA Loan
- Road surface type: Asphalt
Estimated market value
$640,800
$609,000 - $673,000
$2,802/mo
Price history
| Date | Event | Price |
|---|---|---|
| 7/18/2026 | Listed for sale | $649,990$279/sqft |
Source:  realMLS #2156030 Report a problem realMLS #2156030 Report a problem | ||
| 6/20/2026 | Listing removed | $649,990$279/sqft |
Source:  Dream Finders Homes Report a problem Dream Finders Homes Report a problem | ||
| 6/19/2026 | Price change | $649,990-0.6%$279/sqft |
Source: Dream Finders Homes Report a problem | ||
| 6/16/2026 | Listed for sale | $653,788$281/sqft |
Source: Dream Finders Homes Report a problem | ||
Public tax history
Tax history is unavailable.
Monthly payment
Est. payment
Payment breakdown
Explore the cost of this home by adjusting the details. Changes won't be saved.Climate risks
Neighborhood: 32092
Nearby schools
GreatSchools rating
- 10/10Trout Creek AcademyGrades: K-8Distance: 0.5 mi
- 7/10Beachside High SchoolGrades: 8-12Distance: 6.7 mi
Schools provided by the listing agent
- Elementary: Trout Creek Academy
- Middle: Trout Creek Academy
- High: Beachside
Source: realMLS. This data may not be complete. We recommend contacting the local school district to confirm school assignments for this home.
- $699,9904 bd3 ba2.5k sqft31 Donovan Dr, Saint Augustine, FL 32092New Construction

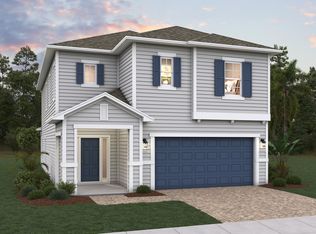
- from $491,9904 bd3 ba2.5k sqftVilano Plan, Shearwater, Saint Augustine, FL 32092New Construction
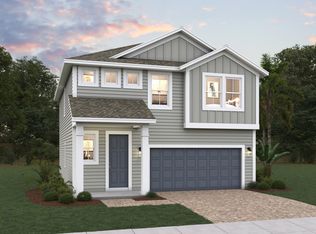
- from $441,9904 bd3 ba1.9k sqftNassau Plan, Shearwater, Saint Augustine, FL 32092New Construction
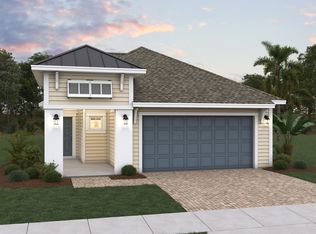
- from $421,9904 bd2 ba1.7k sqftAdley Plan, Shearwater, Saint Augustine, FL 32092New Construction
- from $469,9904 bd3 ba2.3k sqftStockton III Plan, Shearwater, Saint Augustine, FL 32092New Construction
- from $474,9903 bd3 ba2.3k sqftTimuquana Plan, Shearwater, Saint Augustine, FL 32092New Construction
- $511,8854 bd3 ba2k sqft190 Seaforth Dr, Saint Augustine, FL 32092Sold
- $499,6894 bd2 ba2.1k sqft182 Seaforth Dr, Saint Augustine, FL 32092Sold
A local agent can set up tours, give advice and negotiate with sellers.
A local lender can help you make sure your offer is ready when you are.
Similar homes
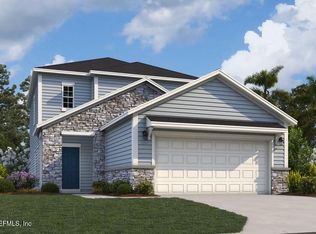
- $530,2883 bd3 ba2.3k sqft204 DONOVAN Drive, St. Augustine, FL 32092New Construction
 realMLS
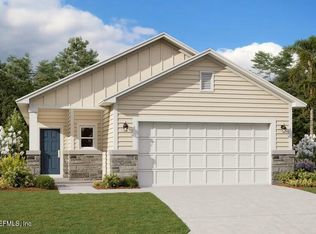
 - $469,6984 bd2 ba1.7k sqft182 DONOVAN Drive, St. Augustine, FL 32092New Construction
 realMLS
 - $641,9904 bd3 ba2.2k sqft287 SILVER HERON Way, St. Augustine, FL 32092New Construction
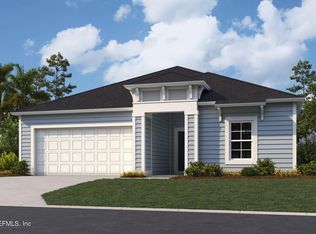 MLS ID #2151813, NANCY PRUITT. realMLS
 - $652,9904 bd3 ba2.2k sqft250 SILVER LILY Way, St. Augustine, FL 32092New Construction
 MLS ID #2144948, NANCY PRUITT. realMLS
 - from $671,9954 bd3 ba2.6k sqftCordata Plan, Newbrook - Juniper Collection, Saint Augustine, FL 32092New ConstructionToll Brothers Inc.
- from $436,9904 bd3 ba2.3k sqftStockton III Plan, Brook Forest, Saint Augustine, FL 32092New ConstructionDream Finders Homes
- from $517,9004 bd3 ba2.3k sqftDanielle Plan, Evergreen Island at Silverleaf - Executive Collection, Saint Augustine, FL 32092New ConstructionDavid Weekley Homes
- from $527,9003 bd3 ba2.5k sqftNavarro Plan, Evergreen Island at Silverleaf - Executive Collection, Saint Augustine, FL 32092New ConstructionDavid Weekley Homes
- from $521,9953 bd3 ba2.5k sqftSeabelle Plan, Newbrook - Dogwood Collection, Saint Augustine, FL 32092New ConstructionToll Brothers Inc.
- from $562,9004 bd3 ba3k sqftBoling Plan, Evergreen Island at Silverleaf - Executive Collection, Saint Augustine, FL 32092New ConstructionDavid Weekley Homes
- $523,9902 bd3 ba2.2k sqft23 WINTERFIELD Place, St. Augustine, FL 32092New ConstructionrealMLS
- $459,9904 bd3 ba1.9k sqft377 BROOK FOREST Drive, St. Augustine, FL 32092New ConstructionrealMLS
- from $510,9004 bd3 ba2.6k sqftVictory Plan, Evergreen Island at Silverleaf - Classic Collection, Saint Augustine, FL 32092New ConstructionDavid Weekley Homes
- from $492,9003 bd3 ba2.2k sqftCharlesworth Plan, Evergreen Island at Silverleaf - Executive Collection, Saint Augustine, FL 32092New ConstructionDavid Weekley Homes
- $581,9003 bd3 ba2.2k sqft2913 BERRYHILL Road, Green Cove Springs, FL 32043New ConstructionrealMLS
- from $493,9953 bd2 ba2.1k sqftOceana Plan, Newbrook - Dogwood Collection, Saint Augustine, FL 32092New ConstructionToll Brothers Inc.
- from $475,9503 bd3 ba2k sqftLightner Plan, Elm Ridge, Saint Augustine, FL 32092New ConstructionRichmond Homes
- from $622,9004 bd3 ba2.4k sqftSkinners Plan, Mariposa at EverRange, Jacksonville, FL 32256New ConstructionDavid Weekley Homes
- from $469,9904 bd3 ba2k sqftTREVI Plan, Silver Falls Single Family at SilverLeaf : Silver Falls 50s, Saint Augustine, FL 32092New ConstructionLennar Homes
- $453,9902 bd2 ba2.4k sqft52 SUNDANCE Drive, St. Augustine, FL 32092New ConstructionMLS ID #2154925, NANCY PRUITT. realMLS
