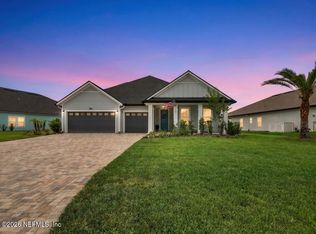
Experience elevated living in this fully transformed MasterCraft home on a serene preserve lot, complete with new sod and lush landscaping. Step inside to discover a completely updated 4-bedroom, 3-bath layout plus a dedicated office/flex space, all accented by seamless porcelain wood-look tile throughout.
At the heart of the home, the modernized chef's kitchen features custom solid wood cabinetry, an expansive waterfall island, a custom pantry, and top-of-the-line Thermador appliances. All three bathrooms have been luxuriously renovated with designer tile and frameless glass walk-in showers. Each bedroom boasts custom all-wood closet systems, while the oversized 3-car garage offers showroom-quality epoxy flooring with Shark coating and overhead storage.
Just a short walk to Shearwater's award-winning amenities, including a resort-style pool, lazy river, lap pool, fitness center, tennis courts, trails, dog park, kayak launch, and vibrant clubhouse!
Active
$819,000
126 SEAHILL Drive, St. Augustine, FL 32092
4beds
2,989sqft
:
Get pre-qualified$5,301/mo
Single Family Residence
Built in 2018
9,147 Square Feet Lot
$814,000 Zestimate®
$274/sqft
$20/mo HOA
What's special
Expansive waterfall islandDesigner tileOverhead storageTop-of-the-line thermador appliancesCustom pantrySerene preserve lotCustom all-wood closet systems
- 4 days |
- 1,155 |
- 77 |
Likely to sell faster than
Zillow last checked:
Listing updated:
Listed by:
STEPHEN HACHEY 813-642-6030,
LOWEST FEE REALTY LLC 904-720-2755
Source: realMLS,MLS#: 2157767
Facts & features
Interior
Bedrooms & bathrooms
- Bedrooms: 4
- Bathrooms: 3
- Full bathrooms: 3
Primary bathroom
- Description: ceramic tile
- Level: First
- Area: 360 Square Feet
- Dimensions: 20.00 x 18.00
Kitchen
- Description: ceramic tile
- Level: First
- Area: 286 Square Feet
- Dimensions: 22.00 x 13.00
Living room
- Description: ceramic tile
- Level: First
- Area: 374 Square Feet
- Dimensions: 22.00 x 17.00
Heating
- Heat Pump
Cooling
- Central Air
Appliances
- Included: Other, Convection Oven, Dishwasher, Disposal, Dryer, Gas Water Heater, Microwave, Refrigerator, Washer, Water Softener Owned, Wine Cooler
Features
- Eat-in Kitchen, Open Floorplan, Master Downstairs, Split Bedrooms, Walk-In Closet(s), Other
Interior area
- Total interior livable area: 2,989 sqft
Property
Parking
- Total spaces: 3
- Parking features: Garage Door Opener
- Garage spaces: 3
Features
- Levels: One
- Stories: 1
- Patio & porch: Covered, Front Porch, Glass Enclosed, Porch, Rear Porch, Screened
- Exterior features: Other
- Fencing: Other
- Has view: Yes
- View description: Trees/Woods
Lot
- Size: 9,147 Square Feet
- Features: Other
Details
- Parcel number: 0100125600
Construction
Type & style
- Home type: SingleFamily
- Property subtype: Single Family Residence
Materials
- Other, Frame
- Roof: Shingle
Condition
- New construction: No
- Year built: 2018
Utilities & green energy
- Sewer: Public Sewer
- Water: Public
- Utilities for property: Natural Gas Connected, Water Available, Other
Community & HOA
Community
- Security: Security System Owned, Smoke Detector(s), Other
- Subdivision: Shearwater
HOA
- Has HOA: Yes
- Amenities included: Other, Clubhouse, Fitness Center, Park, Playground, Security, Tennis Court(s)
- HOA fee: $236 annually
- HOA name: FirstService Residential
- HOA phone: 866-378-1099
Location
- Region: Saint Augustine
Financial & listing details
- Price per square foot: $274/sqft
- Tax assessed value: $617,185
- Annual tax amount: $10,907
- Date on market: 7/30/2026
- Listing terms: Cash,Conventional,FHA,VA Loan
Estimated market value
$814,000
$773,000 - $855,000
$3,345/mo
Price history
| Date | Event | Price |
|---|---|---|
| 7/30/2026 | Listed for sale | $819,000-2.5%$274/sqft |
Source:  realMLS #2157767 Report a problem realMLS #2157767 Report a problem | ||
| 10/2/2025 | Listing removed | $839,999$281/sqft |
Source: realMLS #2078735 Report a problem | ||
| 5/6/2025 | Price change | $839,999-1.1%$281/sqft |
Source: realMLS #2078735 Report a problem | ||
| 4/18/2025 | Price change | $849,000-2.3%$284/sqft |
Source: realMLS #2078735 Report a problem | ||
| 3/31/2025 | Listed for sale | $869,000+20.4%$291/sqft |
Source: realMLS #2078735 Report a problem | ||
| 8/7/2024 | Sold | $722,000-6.7%$242/sqft |
Source: realMLS #2033053 Report a problem | ||
| 7/8/2024 | Pending sale | $774,000$259/sqft |
Source: realMLS #2033053 Report a problem | ||
| 6/21/2024 | Listed for sale | $774,000$259/sqft |
Source: realMLS #2033053 Report a problem | ||
Public tax history
| Year | Property taxes | Tax assessment |
|---|---|---|
| 2025 | $10,907 +38.8% | $617,185 +46.5% |
| 2024 | $7,860 +1.9% | $421,190 +3% |
| 2023 | $7,714 +5.4% | $408,922 +3% |
| 2022 | $7,321 +1.5% | $397,012 +3% |
| 2021 | $7,212 +0.3% | $385,449 +1.4% |
| 2020 | $7,193 -1.6% | $380,127 +2.3% |
| 2019 | $7,307 | $371,581 +337.2% |
| 2018 | $7,307 +97.7% | $85,000 |
| 2017 | $3,695 | $85,000 |
Find assessor info on the county website
Monthly payment
Est. payment
Payment breakdown
Explore the cost of this home by adjusting the details. Changes won't be saved.Climate risks
Neighborhood: 32092
Nearby schools
GreatSchools rating
- 10/10Trout Creek AcademyGrades: K-8Distance: 1.4 mi
- 7/10Beachside High SchoolGrades: 8-12Distance: 5.8 mi
- $753,9005 bd3 ba4.1k sqft112 Seahill Dr, Saint Augustine, FL 32092Off Market
- $816,7005 bd4 ba3.8k sqft138 Seahill Dr, Saint Augustine, FL 32092Off Market

- $783,1005 bd4 ba3.8k sqft138 Seahill Dr, St Augustine, FL 32092Off Market
- $594,8840.28 Acres141 Seahill Dr, Saint Augustine, FL 32092Off Market
- $843,0004 bd3 ba3.8k sqft100 Seahill Dr, Saint Augustine, FL 32092Off Market
- $841,3004 bd3 ba3.7k sqft150 Seahill Dr, Saint Augustine, FL 32092Off Market
- $872,9004 bd3 ba3.2k sqft30 Hopetown Ct, Saint Augustine, FL 32092Off Market
- $766,4355 bd3 ba4.1k sqft99 Seahill Dr, Saint Augustine, FL 32092Off Market
A local agent can set up tours, give advice and negotiate with sellers.
A local lender can help you make sure your offer is ready when you are.
Similar homes
- $825,0004 bd4 ba3.6k sqft91 GLENNEYRE Circle, St. Augustine, FL 32092For Sale
 MLS ID #2151790, VICKY BAILEY. realMLS
 - $774,9005 bd4 ba3.4k sqft1005 MEADOW VIEW Lane, St. Augustine, FL 32092For Sale
 MLS ID #2157583, MICHAEL HICKS. realMLS
 - $740,0006 bd3 ba2.7k sqft25 SUMMER SUN Way, St. Augustine, FL 32092For Sale
 MLS ID #2156881, KENDALL LEIGH YORK. realMLS
 - $865,0005 bd4 ba3k sqft1130 WINDLEY Drive, St. Augustine, FL 32092For Sale
 MLS ID #2149975, SUSAN GUERRA. realMLS
 - $730,0005 bd4 ba3k sqft330 SILVER SAGE Lane, St. Augustine, FL 32095For SaleMLS ID #2157824, JUSTIN LOTT. realMLS
- $769,0004 bd4 ba3.3k sqft195 MANOR Lane, St. Johns, FL 32259For SaleMLS ID #2152702, ELAINE TINA BROOKS. realMLS
- $679,0004 bd3 ba2.6k sqft2080 CROWN Drive, St. Augustine, FL 32092For SaleMLS ID #2151924, JENNIFER HAYES. realMLS
- $580,0004 bd3 ba2.4k sqft21 YARDLEY Court, St. Augustine, FL 32092For SaleMLS ID #2143186, AMBER BROWN. realMLS
- $419,4993 bd2 ba1.8k sqft45 SPINDRIFT Court, St. Augustine, FL 32092For SaleMLS ID #2147488, ALIEA MAY VEON. realMLS
- $739,9004 bd3 ba3k sqft275 FLORES Way, St. Johns, FL 32259For SaleMLS ID #2154771, DIMPLE SMITH. realMLS
- $574,9005 bd4 ba3.4k sqft749 MANDARIN Terrace, St. Augustine, FL 32092For SaleMLS ID #2156897, JENNY MOSELY. realMLS
- $739,0004 bd4 ba3.1k sqft2693 SENECA Drive, St. Johns, FL 32259For SaleMLS ID #2137711, NELLA AYRES. realMLS
- $834,9005 bd4 ba3.3k sqft259 STONEWELL Drive, St. Johns, FL 32259For SaleMLS ID #2150370, KIM KING. realMLS
- $815,0005 bd3 ba2.7k sqft123 CAPE HATTERAS Drive, Ponte Vedra, FL 32081For SaleMLS ID #2156939, AMY POWELL. realMLS
- $1,025,0004 bd3 ba2.4k sqft140 COURTNEY OAKS Drive, St. Augustine, FL 32092For SaleMLS ID #2139711, ERICA L JOLLES PA. realMLS
- $824,9004 bd3 ba3k sqft10028 EXHIBITION Circle, Jacksonville, FL 32256For SaleMLS ID #2155864, Victoria Sykes. realMLS
- $925,0004 bd4 ba3.5k sqft304 OXFORD ESTATES Way, St. Johns, FL 32259For SaleMLS ID #2150413, ANGELA THARP. realMLS
- $554,9904 bd3 ba2.1k sqft892 BROOK FOREST Drive, St. Augustine, FL 32092New ConstructionMLS ID #2150551, NANCY PRUITT. realMLS
- $939,0004 bd3 ba2.4k sqft438 SHINNECOCK Drive, St. Johns, FL 32259For SaleMLS ID #2147030, MELISSA HOPKINS JOHNSON. realMLS
- $649,9004 bd3 ba2.2k sqft1929 VILLAGE TRAIL Way, Jacksonville, FL 32259For SaleMLS ID #2144967, GINA LOPICCOLO. realMLS
