Welcome to your private Florida retreat in the highly sought-after Shearwater community! This stunning 5-bedroom, 4-bathroom luxury home offers 3,023 square feet of thoughtfully designed living space paired with an unforgettable backyard oasis made for entertaining and everyday relaxation. Step outside to your resort-style pool featuring a cascading waterfall that spills into the pool from your elevated hot tub, expansive pavered patio, multiple outdoor seating areas, swaying palm trees, and an outdoor TV visible from anywhere in the pool area. Triple sliding pocket doors open seamlessly from the main living space, creating the ultimate indoor-outdoor Florida lifestyle. Inside, the gourmet kitchen is a chef's dream with quartz countertops, an oversized island, stainless steel appliances, abundant cabinetry, and a walk-in pantry. A spacious mudroom with custom built-ins and a separate laundry room with custom cabinetry add both style and functionality. The open dining and family room is warm and inviting, highlighted by a custom built-in entertainment surround with cabinetry, shelving, and an electric fireplace. The luxurious primary suite features walk-in closets, a tiled walk-in shower, soaking tub, and private water closet. Upstairs offers a versatile bonus space perfect for a bedroom, home office, or media room, complete with its own bathroom. With generously sized bedrooms, four full baths, and a 3-car garage, this home has it all! Located in the award-winning Shearwater neighborhood, residents enjoy world-class amenities including resort-style pools with lap lanes, water slides, a lazy river, tennis courts, fitness center, sports fields, playgrounds, kayak launch, wooded trails, and so much more. This is more than a home -- it's a lifestyle.
Active
Price cut: $34K (7/8)
$865,000
1130 WINDLEY Drive, St. Augustine, FL 32092
5beds
3,053sqft
:
Get pre-qualified$5,597/mo
Single Family Residence
Built in 2023
0.25 Acres Lot
$-- Zestimate®
$283/sqft
$20/mo HOA
What's special
Electric fireplaceOversized islandGenerously sized bedroomsElevated hot tubMultiple outdoor seating areasSwaying palm treesSoaking tub
- 51 days |
- 1,031 |
- 63 |
Zillow last checked:
Listing updated:
Listed by:
SUSAN GUERRA 603-969-3674,
EXP REALTY LLC 888-883-8509
Source: realMLS,MLS#: 2149975
Facts & features
Interior
Bedrooms & bathrooms
- Bedrooms: 5
- Bathrooms: 4
- Full bathrooms: 4
Primary bedroom
- Level: First
Bedroom 2
- Level: First
Bedroom 3
- Level: First
Bedroom 4
- Level: Second
Bedroom 5
- Level: First
Primary bathroom
- Level: First
Bathroom 2
- Level: First
Bathroom 3
- Level: First
Bathroom 4
- Level: Second
Dining room
- Level: First
Kitchen
- Level: First
Laundry
- Level: First
Utility room
- Level: First
Heating
- Central
Cooling
- Central Air, Zoned
Appliances
- Included: Dishwasher, Disposal, Dryer, Gas Cooktop, Gas Oven, Gas Range, Gas Water Heater, Ice Maker, Microwave, Refrigerator, Tankless Water Heater, Washer
- Laundry: Electric Dryer Hookup, In Unit, Lower Level, Washer Hookup
Features
- Built-in Features, Butler Pantry, Ceiling Fan(s), Eat-in Kitchen, Entrance Foyer, Guest Suite, His and Hers Closets, In-Law Floorplan, Kitchen Island, Open Floorplan, Pantry, Primary Bathroom -Tub with Separate Shower, Master Downstairs, Smart Thermostat, Split Bedrooms, Walk-In Closet(s)
- Flooring: Carpet, Tile
- Has fireplace: Yes
- Fireplace features: Electric
Interior area
- Total interior livable area: 3,053 sqft
Property
Parking
- Total spaces: 3
- Parking features: Attached, Garage, Garage Door Opener
- Attached garage spaces: 3
Features
- Levels: Two
- Stories: 2
- Patio & porch: Covered, Front Porch, Screened
- Pool features: In Ground, Electric Heat, Heated, Salt Water, Screen Enclosure, Waterfall
- Has spa: Yes
- Spa features: Private
- Fencing: Back Yard,Privacy
- Has view: Yes
- View description: Pool
Lot
- Size: 0.25 Acres
- Features: Sprinklers In Front, Sprinklers In Rear
Details
- Parcel number: 0100162251
- Zoning description: Residential
Construction
Type & style
- Home type: SingleFamily
- Architectural style: Traditional
- Property subtype: Single Family Residence
Materials
- Fiber Cement
- Roof: Shingle
Condition
- New construction: No
- Year built: 2023
Utilities & green energy
- Sewer: Public Sewer
- Water: Public
- Utilities for property: Cable Connected, Electricity Connected, Natural Gas Connected, Sewer Connected, Water Connected
Community & HOA
Community
- Security: Carbon Monoxide Detector(s), Smoke Detector(s)
- Subdivision: Shearwater
HOA
- Has HOA: Yes
- Amenities included: Pool, Barbecue, Boat Dock, Children's Pool, Clubhouse, Dog Park, Fitness Center, Jogging Path, Maintenance Grounds, Management - Developer, Management - Full Time, Playground, Tennis Court(s), Water
- Services included: Maintenance Grounds
- HOA fee: $236 annually
Location
- Region: Saint Augustine
Financial & listing details
- Price per square foot: $283/sqft
- Tax assessed value: $625,746
- Annual tax amount: $11,726
- Date on market: 6/11/2026
- Listing terms: Cash,Conventional,FHA,VA Loan
- Road surface type: Asphalt
Estimated market value
Not available
Estimated sales range
Not available
Not available
Price history
| Date | Event | Price |
|---|---|---|
| 7/8/2026 | Price change | $865,000-3.8%$283/sqft |
Source:  realMLS #2149975 Report a problem realMLS #2149975 Report a problem | ||
| 6/11/2026 | Listed for sale | $899,000+30.3%$294/sqft |
Source: eXp Realty #2149975 Report a problem | ||
| 7/21/2023 | Sold | $690,000-6.4%$226/sqft |
Source: realMLS #1187187 Report a problem | ||
| 4/14/2023 | Pending sale | $736,990$241/sqft |
Source: realMLS #1187187 Report a problem | ||
| 3/3/2023 | Price change | $736,990-4.8%$241/sqft |
Source:  Stellar MLS #G5066020 Report a problem Stellar MLS #G5066020 Report a problem | ||
| 1/13/2023 | Listed for sale | $774,154-7.8%$254/sqft |
Source:  Dream Finders Homes Report a problem Dream Finders Homes Report a problem | ||
| 12/20/2022 | Sold | $840,000+14%$275/sqft |
Source: Public Record Report a problem | ||
| 10/22/2022 | Price change | $736,990-4.9%$241/sqft |
Source: realMLS #1187187 Report a problem | ||
| 8/18/2022 | Listed for sale | $774,990$254/sqft |
Source: realMLS #1187187 Report a problem | ||
Public tax history
| Year | Property taxes | Tax assessment |
|---|---|---|
| 2025 | $11,726 +7.2% | $625,746 -0.2% |
| 2024 | $10,940 +137.3% | $627,283 +401.8% |
| 2023 | $4,610 | $125,000 +2400% |
| 2022 | -- | $5,000 |
Find assessor info on the county website
Monthly payment
Est. payment
Payment breakdown
Explore the cost of this home by adjusting the details. Changes won't be saved.Climate risks
Neighborhood: 32092
Nearby schools
GreatSchools rating
- 10/10Trout Creek AcademyGrades: K-8Distance: 0.9 mi
- 7/10Beachside High SchoolGrades: 8-12Distance: 6.1 mi
Schools provided by the listing agent
- Elementary: Trout Creek Academy
- Middle: Trout Creek Academy
- High: Beachside
Source: realMLS. This data may not be complete. We recommend contacting the local school district to confirm school assignments for this home.
- $780,9006 bd4 ba3.7k sqft1152 Windley Dr, Saint Augustine, FL 32092Off Market
- $785,4004 bd3 ba3.2k sqft1114 Windley Dr, Saint Augustine, FL 32092Off Market
- $799,9904 bd5 ba3.8k sqft1102 Windley Dr, Saint Augustine, FL 32095Sold
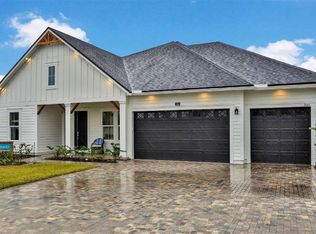
- $725,0005 bd4 ba2.1k sqft67 Breakers Ct, Saint Augustine, FL 32092Sold
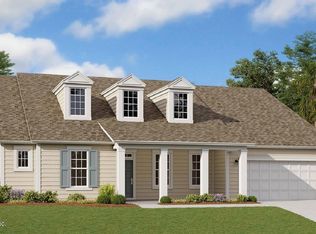
- $635,0005 bd4 ba2.9k sqft81 Breakers Ct, Saint Augustine, FL 32092Sold
- $689,1154 bd4 ba3k sqft91 Breakers Ct, Saint Augustine, FL 32092Sold
- $761,2905 bd4 ba3.2k sqft1139 Windley Dr, Saint Augustine, FL 32092Sold
- $725,0005 bd4 ba2.1k sqft67 Breakers Court St, Augustine, FL 32095Sold
A local agent can set up tours, give advice and negotiate with sellers.
A local lender can help you make sure your offer is ready when you are.
Similar homes
- $825,0004 bd4 ba3.6k sqft91 GLENNEYRE Circle, St. Augustine, FL 32092For Sale
 MLS ID #2151790, VICKY BAILEY. realMLS
 - $740,0006 bd3 ba2.7k sqft25 SUMMER SUN Way, St. Augustine, FL 32092For Sale
 MLS ID #2156881, KENDALL LEIGH YORK. realMLS
 - $795,0004 bd3 ba2.6k sqft214 SILVER PINE Drive, St. Augustine, FL 32092For Sale
 MLS ID #2153601, BRITTANY T LAURIN LLC. realMLS
 - $460,0004 bd3 ba2k sqft77 SADLER Court, St. Augustine, FL 32092For Sale
 MLS ID #2150275, SUSAN GUERRA. realMLS
 - $580,0004 bd3 ba2.4k sqft21 YARDLEY Court, St. Augustine, FL 32092For SaleMLS ID #2143186, AMBER BROWN. realMLS
- $835,0005 bd4 ba3.4k sqft55 NAVIGATORS Road, St. Johns, FL 32259For SaleMLS ID #2156739, CATHLEEN CORNISH. realMLS
- $834,9005 bd4 ba3.3k sqft259 STONEWELL Drive, St. Johns, FL 32259For SaleMLS ID #2150370, KIM KING. realMLS
- $574,9005 bd4 ba3.4k sqft749 MANDARIN Terrace, St. Augustine, FL 32092For SaleMLS ID #2156897, JENNY MOSELY. realMLS
- $1,025,0004 bd3 ba2.4k sqft140 COURTNEY OAKS Drive, St. Augustine, FL 32092For SaleMLS ID #2139711, ERICA L JOLLES PA. realMLS
- $869,0005 bd5 ba3.4k sqft690 CEDAR PRESERVE Lane, St. Augustine, FL 32095For SaleMLS ID #2145273, JORDAN HOOTEN. realMLS
- $715,0004 bd3 ba3.1k sqft1804 S CAPPERO Drive, St. Augustine, FL 32092For SaleMLS ID #2128980, NADIA USTARIZ. realMLS
- $925,0004 bd4 ba3.5k sqft304 OXFORD ESTATES Way, St. Johns, FL 32259For SaleMLS ID #2150413, ANGELA THARP. realMLS
- $695,0005 bd3 ba2.6k sqft322 CANOPY FOREST Drive, St. Augustine, FL 32092For SaleMLS ID #2148797, WESLEY BROXSON. realMLS
- $899,0005 bd5 ba4.2k sqft772 BLIND OAK Circle, St. Augustine, FL 32095For SaleMLS ID #2123573, MATTHEW ADAM LATIFF. realMLS
- $872,5005 bd5 ba3.4k sqft109 WILD SAGE Drive, St. Johns, FL 32259For SaleMLS ID #2136601, JULIE KILKER. realMLS
- $520,0004 bd3 ba2.4k sqft250 HOLLY FOREST Drive, St. Augustine, FL 32092For SaleMLS ID #2149475, STACEY BURKINS. realMLS
- $454,9004 bd3 ba2.2k sqft50 NEIGHBOR Court, St. Augustine, FL 32092For SaleMLS ID #2153327, TRENTON GARDNER. realMLS
- $565,0005 bd4 ba2.6k sqft53 MONTHAVEN Drive, St. Augustine, FL 32092For SaleMLS ID #2137015, LEAH MAIESKI. realMLS
- $739,0004 bd4 ba3.1k sqft2693 SENECA Drive, St. Johns, FL 32259For SaleMLS ID #2137711, NELLA AYRES. realMLS
- $495,0004 bd3 ba2.3k sqft265 VARNER Way, St. Augustine, FL 32092For SaleMLS ID #2156926, CORINNE TURNBULL. realMLS
