BRAND NEW beautiful LVP flooring just installed!! Experience luxury living in Cimarrone's prestigious golf and country club community. Elegant 4-bedroom home with dedicated office OR 5th bedroom, 3.5 baths with modern updates and timeless appeal in a premier location. Recently updated, this home offers the perfect blend of modern comfort, timeless style, and an unbeatable location. Step inside a bright, open layout featuring new flooring, fresh paint throughout, a new roof, and new appliances. The spacious kitchen flows seamlessly into the family room with a cozy gas fireplace, perfect for both relaxing nights and entertaining guests. Enjoy the peaceful beauty of the preserve and distant golf course from your sunroom, a private retreat for morning coffee or evening sunsets.
Located in a top-rated A+ school district and just minutes from shopping, dining, and daily conveniences. Residents can enjoy luxury amenities including a club house, pool, fitness, tennis, restaurant and Golf!!
Active
$739,000
2693 SENECA Drive, St. Johns, FL 32259
4beds
3,197sqft
:
Get pre-qualified$4,952/mo
Single Family Residence
Built in 2001
0.46 Acres Lot
$721,100 Zestimate®
$231/sqft
$188/mo HOA
What's special
Cozy gas fireplaceFresh paint throughoutNew roofNew appliancesBright open layoutNew flooring
- 118 days |
- 790 |
- 41 |
Zillow last checked:
Listing updated:
Listed by:
NELLA AYRES 904-662-5866,
WATSON REALTY CORP 904-436-1300
Source: realMLS,MLS#: 2137711
Facts & features
Interior
Bedrooms & bathrooms
- Bedrooms: 4
- Bathrooms: 4
- Full bathrooms: 3
- 1/2 bathrooms: 1
Heating
- Central
Cooling
- Central Air, Electric
Appliances
- Included: Disposal, Electric Range
- Laundry: Electric Dryer Hookup, Lower Level, Washer Hookup
Features
- Breakfast Bar, Ceiling Fan(s), Eat-in Kitchen, Entrance Foyer, His and Hers Closets, Jack and Jill Bath, Kitchen Island, Open Floorplan, Pantry, Primary Bathroom -Tub with Separate Shower, Master Downstairs, Split Bedrooms, Walk-In Closet(s)
- Flooring: Carpet, Tile
- Number of fireplaces: 1
- Fireplace features: Gas
Interior area
- Total interior livable area: 3,197 sqft
Property
Parking
- Total spaces: 2
- Parking features: Attached, Garage, Garage Door Opener, Gated
- Attached garage spaces: 2
Features
- Levels: Two
- Stories: 2
- Patio & porch: Patio, Porch
- Fencing: Wrought Iron
Lot
- Size: 0.46 Acres
- Features: Irregular Lot, Wooded
Details
- Parcel number: 0098550100
- Zoning description: Residential
Construction
Type & style
- Home type: SingleFamily
- Architectural style: Traditional
- Property subtype: Single Family Residence
Materials
- Frame, Stone Veneer, Stucco
- Roof: Shingle
Condition
- New construction: No
- Year built: 2001
Utilities & green energy
- Sewer: Public Sewer
- Water: Public
- Utilities for property: Cable Available, Electricity Available, Electricity Connected, Natural Gas Available, Water Connected
Community & HOA
Community
- Security: Gated with Guard, Security Gate, Smoke Detector(s)
- Subdivision: Cimarrone Golf & Cc
HOA
- Has HOA: Yes
- Services included: Security
- HOA fee: $188 monthly
Location
- Region: Saint Johns
Financial & listing details
- Price per square foot: $231/sqft
- Tax assessed value: $554,051
- Annual tax amount: $7,774
- Date on market: 4/1/2026
- Listing terms: Cash,Conventional,FHA,USDA Loan,VA Loan
- Road surface type: Asphalt
Estimated market value
$721,100
$685,000 - $757,000
$3,637/mo
Price history
| Date | Event | Price |
|---|---|---|
| 4/1/2026 | Listed for sale | $739,000$231/sqft |
Source:  realMLS #2137711 Report a problem realMLS #2137711 Report a problem | ||
| 4/1/2026 | Listing removed | $739,000$231/sqft |
Source: realMLS #2111765 Report a problem | ||
| 10/3/2025 | Listed for sale | $739,000-0.1%$231/sqft |
Source: realMLS #2111765 Report a problem | ||
| 9/2/2025 | Listing removed | $739,900$231/sqft |
Source:  Engel & Volkers #2054702 Report a problem Engel & Volkers #2054702 Report a problem | ||
| 7/17/2025 | Price change | $739,900-1.3%$231/sqft |
Source: realMLS #2054702 Report a problem | ||
| 5/16/2025 | Price change | $750,000-3.2%$235/sqft |
Source: realMLS #2054702 Report a problem | ||
| 2/7/2025 | Price change | $774,900-3.1%$242/sqft |
Source: realMLS #2054702 Report a problem | ||
| 11/1/2024 | Listed for sale | $799,990+60%$250/sqft |
Source: realMLS #2054702 Report a problem | ||
| 5/1/2007 | Sold | $499,900+63.2%$156/sqft |
Source: Public Record Report a problem | ||
| 11/30/2001 | Sold | $306,400$96/sqft |
Source: Public Record Report a problem | ||
Public tax history
| Year | Property taxes | Tax assessment |
|---|---|---|
| 2025 | $7,774 +15.7% | $554,051 +3.3% |
| 2024 | $6,722 +1.5% | $536,114 -4.9% |
| 2023 | $6,621 +5% | $563,815 +1.6% |
| 2022 | $6,306 +21.7% | $554,856 +47.4% |
| 2021 | $5,182 +5% | $376,347 +2.8% |
| 2020 | $4,935 +7.6% | $365,992 +17.3% |
| 2019 | $4,585 | $312,012 -0.9% |
| 2018 | $4,585 -6.6% | $314,894 -3.2% |
| 2017 | $4,906 | $325,291 +6.1% |
| 2016 | $4,906 +2.6% | $306,480 +1.7% |
| 2015 | $4,780 +2.7% | $301,260 +4.3% |
| 2014 | $4,653 | $288,940 +10.1% |
| 2013 | -- | $262,328 -1.7% |
| 2012 | -- | $266,807 -4.4% |
| 2011 | -- | $279,008 -2.1% |
| 2010 | -- | $285,058 -9.4% |
| 2009 | -- | $314,720 -12.9% |
| 2008 | -- | $361,229 +34.8% |
| 2007 | -- | $267,957 +2.5% |
| 2006 | -- | $261,421 +3% |
| 2005 | -- | $253,807 +3% |
| 2004 | -- | $246,415 +1.9% |
| 2003 | -- | $241,820 +1.9% |
| 2002 | -- | $237,320 |
Find assessor info on the county website
Monthly payment
Est. payment
Payment breakdown
Explore the cost of this home by adjusting the details. Changes won't be saved.Climate risks
Neighborhood: 32259
Nearby schools
GreatSchools rating
- 10/10Timberlin Creek Elementary SchoolGrades: PK-5Distance: 1.8 mi
- 7/10Beachside High SchoolGrades: 8-12Distance: 3.8 mi
- 10/10Switzerland Point Middle SchoolGrades: 6-8Distance: 5.9 mi
Schools provided by the listing agent
- Elementary: Timberlin Creek
- Middle: Switzerland Point
- High: Beachside
Source: realMLS. This data may not be complete. We recommend contacting the local school district to confirm school assignments for this home.
- $575,6004 bd3 ba2.9k sqft4500 E Seneca Dr, Saint Johns, FL 32259Off Market
- $561,7004 bd3 ba2.4k sqft4504 E Seneca Dr, Saint Johns, FL 32259Off Market
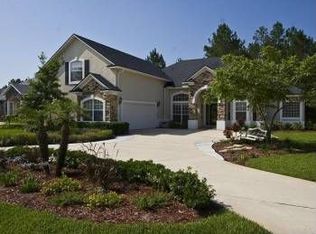
- $696,2004 bd4 ba2.9k sqft2696 Seneca Dr, Saint Johns, FL 32259Off Market
- $786,9005 bd3 ba3.2k sqft2689 Seneca Dr, Saint Johns, FL 32259Off Market
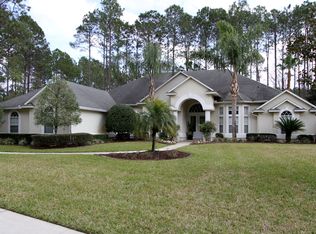
- $1,026,6005 bd4 ba3.3k sqft4508 E Seneca Dr, Saint Johns, FL 32259Off Market
- $857,9005 bd5 ba3.5k sqft4512 E Seneca Dr, Saint Johns, FL 32259Off Market
- $555,9004 bd3 ba2.6k sqft4605 W Seneca Dr, Saint Johns, FL 32259Off Market
- $791,6005 bd4 ba3.4k sqft4600 W Seneca Dr, Saint Johns, FL 32259Off Market
A local agent can set up tours, give advice and negotiate with sellers.
A local lender can help you make sure your offer is ready when you are.
Similar homes
- $875,0005 bd4 ba3.2k sqft4621 W SENECA Drive, St. Johns, FL 32259For Sale
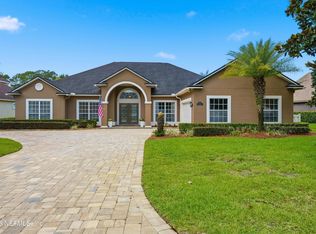 MLS ID #2152411, WENDY GRIFFIS. realMLS
 - $745,9004 bd4 ba2.8k sqft103 PORT Avenue, St. Johns, FL 32259For Sale
 MLS ID #2139662, JASON GREENFIELD. realMLS
 - $699,0004 bd3 ba2.5k sqft200 S ARABELLA Way, St. Johns, FL 32259For Sale
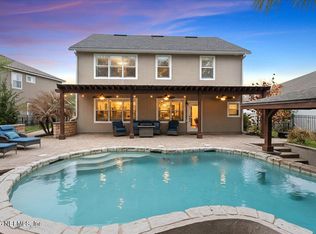 MLS ID #2133140, JAIME MALAMOUTSIS. realMLS
 - $689,0004 bd3 ba2.8k sqft1309 HIDEAWAY Drive S, St. Johns, FL 32259For Sale
 MLS ID #2142619, Stephanie Olsen. realMLS
 - $709,0004 bd3 ba2.8k sqft146 CLARENDON Road, St. Johns, FL 32259For SaleMLS ID #2155877, LORI NEIGHBORS. realMLS
- $834,9005 bd4 ba3.3k sqft259 STONEWELL Drive, St. Johns, FL 32259For SaleMLS ID #2150370, KIM KING. realMLS
- $950,0004 bd5 ba4k sqft179 CONQUISTADOR Road, St. Johns, FL 32259For SaleMLS ID #2154646, NATALI ZAHER. realMLS
- $599,0004 bd4 ba3.2k sqft1201 E REDROCK RIDGE Avenue, St. Johns, FL 32259For SaleMLS ID #2132673, JENNIFER TYANN KINARD. realMLS
- $649,9004 bd3 ba2.2k sqft1929 VILLAGE TRAIL Way, Jacksonville, FL 32259For SaleMLS ID #2144967, GINA LOPICCOLO. realMLS
- $925,0004 bd4 ba3.5k sqft304 OXFORD ESTATES Way, St. Johns, FL 32259For SaleMLS ID #2150413, ANGELA THARP. realMLS
- $614,9004 bd3 ba2.3k sqft833 LOTUS Lane N, St. Johns, FL 32259For SaleMLS ID #2143885, FANNY SANTOS. realMLS
- $475,0004 bd3 ba2k sqft27 WILLOW WINDS Parkway, St. Johns, FL 32259For SaleMLS ID #2154023, SYDNEY RAGUSA. realMLS
- $630,0004 bd3 ba2.3k sqft385 LOLLY Lane, St. Johns, FL 32259For SaleMLS ID #2151034, LAUREN LITTLE. realMLS
- $749,9005 bd4 ba3k sqft96 HILLENDALE Circle, St. Johns, FL 32259For SaleMLS ID #2151111, ANGELA THARP. realMLS
- $624,9005 bd4 ba3.5k sqft280 QUEEN VICTORIA Avenue, St. Johns, FL 32259For SaleMLS ID #2149313, CELESTE SIEBKE. realMLS
- $614,9003 bd3 ba2.3k sqft272 PRINCE ALBERT Avenue, St. Johns, FL 32259For SaleMLS ID #2155228, MEHAK STEVENS. realMLS
- $524,0004 bd3 ba3k sqft305 CARRIAGE HILL Court, St. Johns, FL 32259For SaleMLS ID #2108461, GRACE MCCURRY. realMLS
- $749,0005 bd4 ba3.2k sqft14830 INGLE Lane, Jacksonville, FL 32223For SaleMLS ID #2156124, ERICA L JOLLES PA. realMLS
- $975,0005 bd4 ba4.2k sqft156 WELLWOOD Avenue, St. Johns, FL 32259For SaleMLS ID #2141700, LAURA RANNEKLEV. realMLS
- $779,0004 bd4 ba3.3k sqft1483 BRIDGETTE Way, Fleming Island, FL 32003For SaleMLS ID #2147719, TAMMY LYNN TODD. realMLS
