''New price improvement makes this exceptional home an incredible opportunity.'' Custom-built by J.A. Long and lovingly maintained by its original owners, this exceptional residence is tucked beneath the majestic oak canopies of Hibernia Plantation. Situated on a beautifully landscaped 0.57-acre homesite, this nearly 3,400-square-foot home offers timeless architecture, quality craftsmanship, and a thoughtfully designed floor plan. Featuring four spacious bedrooms, including three with private en suite baths, soaring ceilings, and a versatile loft ideal for a home office, media room, or creative retreat. The beautifully appointed kitchen features granite countertops, a large center island, pot filler, Bosch dishwasher, stainless steel appliances, and abundant cabinetry, flowing seamlessly into the dramatic family room with a gas fireplace and walls of windows overlooking the private backyard. Extensive custom millwork, generous room sizes, and exceptional storage reflect the quality of a The expansive backyard offers ample room to create your own outdoor retreat, with a conceptual AI pool rendering included to inspire the possibilities. Rarely does a home combine this level of craftsmanship, an oversized homesite, and one of Fleming Island's most desirable addresses.
**New photo added of AI generated pool to show backyard potential.
Pending
Price cut: $14K (8/11)
$765,000
1483 BRIDGETTE Way, Fleming Island, FL 32003
4beds
3,399sqft
Single Family Residence
Built in 1995
0.57 Acres Lot
$743,300 Zestimate®
$225/sqft
$115/mo HOA
What's special
Large center islandFour spacious bedroomsGranite countertopsExtensive custom millworkExceptional storageSoaring ceilingsTimeless architecture
- 139 days
- 175
- 3
Zillow last checked:
Listing updated:
Listed by:
TAMMY LYNN TODD 904-589-4796,
PREMIER HOMES REALTY INC 904-214-4780
Source: realMLS,MLS#: 2147719
Facts & features
Interior
Bedrooms & bathrooms
- Bedrooms: 4
- Bathrooms: 4
- Full bathrooms: 4
Heating
- Central, Electric, Hot Water
Cooling
- Central Air, Electric, Multi Units
Appliances
- Included: Dishwasher, Disposal, Electric Cooktop, Electric Oven, Electric Water Heater, ENERGY STAR Qualified Dishwasher, Refrigerator
- Laundry: Electric Dryer Hookup, In Unit, Lower Level, Washer Hookup
Features
- Breakfast Bar, Breakfast Nook, Ceiling Fan(s), Eat-in Kitchen, Entrance Foyer, His and Hers Closets, Kitchen Island, Open Floorplan, Pantry, Primary Bathroom -Tub with Separate Shower, Master Downstairs, Vaulted Ceiling(s), Walk-In Closet(s)
- Flooring: Carpet, Tile, Wood
- Windows: Skylight(s)
- Number of fireplaces: 1
- Fireplace features: Gas
Interior area
- Total interior livable area: 3,399 sqft
Property
Parking
- Total spaces: 3
- Parking features: Other, Garage
- Garage spaces: 3
Features
- Levels: Two
- Stories: 2
- Patio & porch: Covered, Patio
- Exterior features: Other
- Has view: Yes
- View description: Trees/Woods
Lot
- Size: 0.57 Acres
Details
- Parcel number: 37052601467900146
Construction
Type & style
- Home type: SingleFamily
- Architectural style: Traditional
- Property subtype: Single Family Residence
Materials
- Stucco
- Roof: Shingle
Condition
- Updated/Remodeled
- New construction: No
- Year built: 1995
Utilities & green energy
- Electric: Whole House Generator
- Sewer: Public Sewer
- Water: Public
- Utilities for property: Cable Available, Electricity Available, Electricity Connected, Sewer Available, Sewer Connected, Water Available, Water Connected, Propane
Community & HOA
Community
- Subdivision: Hibernia Plantation
HOA
- Has HOA: Yes
- Services included: Other
- HOA fee: $345 quarterly
- HOA name: Hibernia Plantation Homeowners Association, Inc
- HOA phone: 904-276-0412
Location
- Region: Fleming Island
Financial & listing details
- Price per square foot: $225/sqft
- Tax assessed value: $645,244
- Date on market: 5/29/2026
- Listing terms: Cash,Conventional,FHA,VA Loan
Estimated market value
$743,300
$706,000 - $780,000
$3,533/mo
Price history
| Date | Event | Price |
|---|---|---|
| 9/8/2026 | Pending sale | $765,000$225/sqft |
Source:  realMLS #2147719 Report a problem realMLS #2147719 Report a problem | ||
| 8/11/2026 | Price change | $765,000-1.8%$225/sqft |
Source: realMLS #2147719 Report a problem | ||
| 6/27/2026 | Price change | $779,000-2.5%$229/sqft |
Source: realMLS #2147719 Report a problem | ||
| 6/12/2026 | Price change | $799,000-3.2%$235/sqft |
Source: realMLS #2147719 Report a problem | ||
| 5/29/2026 | Listed for sale | $825,000+58.7%$243/sqft |
Source: realMLS #2147719 Report a problem | ||
| 9/2/2011 | Listing removed | $519,900$153/sqft |
Source: FLEMING ISLAND REALTY, INC. #566048 Report a problem | ||
| 1/17/2011 | Listed for sale | $519,900-7.1%$153/sqft |
Source: FLEMING ISLAND REALTY, INC. #566048 Report a problem | ||
| 7/12/2009 | Price change | $559,900-3.4%$165/sqft |
Source: FLEMING ISLAND REALTY, INC. #485288 Report a problem | ||
| 5/23/2009 | Listed for sale | $579,900$171/sqft |
Source: FLEMING ISLAND REALTY, INC. #485288 Report a problem | ||
Public tax history
| Year | Property taxes | Tax assessment |
|---|---|---|
| 2025 | -- | $349,440 +2.9% |
| 2024 | $4,787 +1.2% | $339,592 +3% |
| 2023 | $4,731 +5.6% | $329,701 +3% |
| 2022 | $4,481 +0.5% | $320,099 +3% |
| 2021 | $4,460 +3.7% | $310,776 +1.4% |
| 2020 | $4,302 | $306,486 +2.3% |
| 2019 | $4,302 +1.4% | $299,596 +1.9% |
| 2018 | $4,244 +8.4% | $294,010 +2.1% |
| 2017 | $3,913 +0.4% | $287,963 +2.1% |
| 2016 | $3,897 +0% | $282,040 +0.7% |
| 2015 | $3,896 -2.2% | $280,079 +0.8% |
| 2014 | $3,984 | $277,856 +1.5% |
| 2013 | -- | $273,750 +0.2% |
| 2012 | -- | $273,131 +2.5% |
| 2011 | -- | $266,395 +1.5% |
| 2010 | -- | $262,458 +2.7% |
| 2009 | -- | $255,558 +0.1% |
| 2008 | -- | $255,303 +3% |
| 2007 | -- | $247,867 +2.5% |
| 2006 | -- | $241,821 +3% |
| 2005 | -- | $234,778 +3% |
| 2004 | -- | $227,940 +1.9% |
| 2003 | -- | $223,690 +4% |
| 2001 | -- | $215,007 +3.5% |
| 2000 | -- | $207,786 |
Find assessor info on the county website
Monthly payment
Est. payment
Payment breakdown
Explore the cost of this home by adjusting the details. Changes won't be saved.Climate risks
Neighborhood: 32003
Nearby schools
Schools provided by the listing agent
- Elementary: Paterson
- Middle: Green Cove Springs
- High: Fleming Island
Source: realMLS. This data may not be complete. We recommend contacting the local school district to confirm school assignments for this home.
- $557,5003 bd3 ba2.3k sqft1477 Bridgette Way, Fleming Island, FL 32003Off Market
- $840,0004 bd3 ba3.7k sqft1491 Bridgette Way, Fleming Island, FL 32003Sold
- $895,0004 bd3 ba3.9k sqft1494 Scarlett Way, Fleming Island, FL 32003Sold
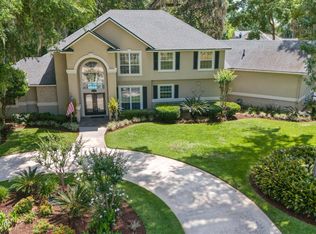
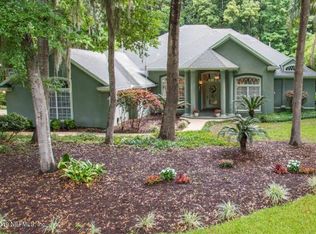
- $744,3004 bd3 ba3k sqft1484 Scarlett Way, Fleming Island, FL 32003Off Market
Similar homes
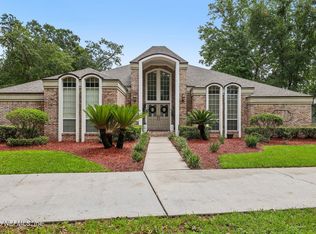
- $799,9004 bd3 ba3.2k sqft2455 STOCKTON Drive, Fleming Island, FL 32003For Sale
 MLS ID #2161339, JUDY FIELDS. realMLS
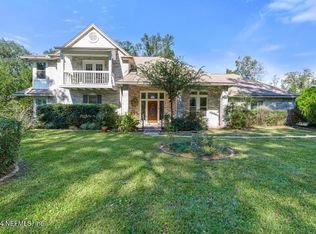
 - $759,0003 bd3 ba3.1k sqft413 RIVER BIRCH Lane, Fleming Island, FL 32003For Sale
 MLS ID #2141280, ROBIN ABRAHAM. realMLS
 - $725,0005 bd4 ba3.3k sqft1759 COUNTRY WALK Drive, Fleming Island, FL 32003For Sale
 MLS ID #2163941, STEPHANIE BOCCIERI. realMLS
 - $815,0005 bd4 ba3.3k sqft259 STONEWELL Drive, St. Johns, FL 32259For Sale
 MLS ID #2169151, KIM KING. realMLS
