OPEN HOUSE SATURDAY 10/3, 1-3PM!! Pond views, preserve scenery, and exceptional outdoor living set the stage for this spacious 5-bedroom, 4-bath home at 808 Reston Court. Situated on an oversized cul-de-sac lot within a gated St. Johns community, this 3,850-square-foot residence pairs impressive architectural details with thoughtful updates, including a brand-new roof. Inside, 12-foot ceilings, hardwood floors in the main living areas, and a gas fireplace create a warm, inviting setting. The kitchen features porcelain tile and a gas stove, while upgraded bedroom carpeting adds comfort. The generous primary suite offers a sitting area, a three-step tray ceiling, dual walk-in closets with built-in organization, and a newly remodeled bathroom with contemporary finishes. A spacious bonus room serves as the fifth bedroom, complete with a full en-suite bath and large closet, providing flexibility for guests, a home office, or a media room. Enjoy the tranquil backdrop from the expansive paver-finished lanai, featuring a fire pit and gas stub-out ready for a grill or future outdoor kitchen. A paver front porch adds welcoming curb appeal, while the oversized 3½-car garage provides room for vehicles, hobbies, and storage. Additional features include a Tesla charger, whole-home water softener, in-ground propane tank, spacious walk-in closets, and a water heater replaced in 2022. Community amenities include a pool, clubhouse, pickleball and basketball courts, playground, and open activity field. Nearby Alpine Park offers access to the scenic St. Johns River, rounding out a home designed for comfortable living and memorable entertaining.
Active
$849,900
808 RESTON Court, Jacksonville, FL 32259
5beds
3,850sqft
Single Family Residence
Built in 2007
0.45 Acres Lot
$825,400 Zestimate®
$221/sqft
$200/mo HOA
What's special
Gas fireplaceUpgraded bedroom carpetingGas stovePaver front porchBrand-new roofFull en-suite bathExpansive paver-finished lanai
- 1 day
- 329
- 30
Zillow last checked:
Listing updated:
Listed by:
ALIEA MAY VEON 904-438-4928,
BETROS REALTY INC 904-527-1738,
JEFFREY BETROS 904-608-8592
Source: realMLS,MLS#: 2167439
Facts & features
Interior
Bedrooms & bathrooms
- Bedrooms: 5
- Bathrooms: 4
- Full bathrooms: 4
Heating
- Central
Cooling
- Central Air
Appliances
- Included: Dishwasher, Double Oven, Gas Cooktop, Microwave, Refrigerator
Features
- Breakfast Bar, Built-in Features, Ceiling Fan(s), Kitchen Island, Pantry, Primary Bathroom -Tub with Separate Shower, Master Downstairs, Split Bedrooms, Walk-In Closet(s)
- Flooring: Carpet, Tile, Wood
- Has fireplace: Yes
- Fireplace features: Wood Burning
Interior area
- Total interior livable area: 3,850 sqft
Property
Parking
- Total spaces: 3
- Parking features: Garage, Garage Door Opener, Off Street
- Garage spaces: 3
Features
- Levels: Two
- Stories: 2
- Patio & porch: Covered, Rear Porch
- Exterior features: Fire Pit
- Has view: Yes
- View description: Lake, Trees/Woods
- Has water view: Yes
- Water view: Lake
- Waterfront features: Pond
Lot
- Size: 0.45 Acres
- Features: Cul-De-Sac
Details
- Parcel number: 0023910430
- Zoning description: Residential
Construction
Type & style
- Home type: SingleFamily
- Architectural style: Traditional
- Property subtype: Single Family Residence
Materials
- Frame, Stucco
- Roof: Shingle
Condition
- Updated/Remodeled
- New construction: No
- Year built: 2007
Utilities & green energy
- Sewer: Public Sewer
- Water: Public
- Utilities for property: Cable Available, Electricity Connected, Natural Gas Connected, Sewer Connected, Water Connected
Community & HOA
Community
- Subdivision: Worthington Park
HOA
- Has HOA: Yes
- Amenities included: Pool, Basketball Court, Playground, Tennis Court(s)
- HOA fee: $600 quarterly
- HOA name: Worthington Park HOA
Location
- Region: Saint Johns
Financial & listing details
- Price per square foot: $221/sqft
- Tax assessed value: $680,491
- Annual tax amount: $5,476
- Date on market: 10/1/2026
- Listing terms: Cash,Conventional,FHA,VA Loan
- Road surface type: Asphalt
Estimated market value
$825,400
$784,000 - $867,000
$4,214/mo
Price history
| Date | Event | Price |
|---|---|---|
| 10/1/2026 | Listed for sale | $849,900+36%$221/sqft |
Source:  realMLS #2167439 Report a problem realMLS #2167439 Report a problem | ||
| 3/13/2021 | Listing removed | -- |
Source: Owner Report a problem | ||
| 2/6/2021 | Listed for sale | $625,000+10%$162/sqft |
Source: Owner Report a problem | ||
| 4/9/2007 | Sold | $568,100$148/sqft |
Source: Public Record Report a problem | ||
Public tax history
| Year | Property taxes | Tax assessment |
|---|---|---|
| 2025 | $5,476 +12.1% | $420,541 +2.9% |
| 2024 | $4,884 +1.9% | $408,689 +3% |
| 2023 | $4,791 +2.7% | $396,785 +3% |
| 2022 | $4,663 +0.5% | $385,228 +3% |
| 2021 | $4,639 +0.3% | $374,008 +1.4% |
| 2020 | $4,624 -2% | $368,844 +2.3% |
| 2019 | $4,718 | $360,551 +1.9% |
| 2018 | $4,718 +1.3% | $353,828 +2.1% |
| 2017 | $4,656 | $346,550 -0.9% |
| 2016 | $4,656 -0.1% | $349,605 +0.7% |
| 2015 | $4,660 -1.9% | $347,175 +0.8% |
| 2014 | $4,750 | $344,420 +4.5% |
| 2013 | -- | $329,446 +1.7% |
| 2012 | -- | $323,939 +1.6% |
| 2011 | -- | $318,712 +1.5% |
| 2010 | -- | $314,002 -24.6% |
| 2009 | -- | $416,715 -10.9% |
| 2008 | -- | $467,473 |
Find assessor info on the county website
Monthly payment
Est. payment
Payment breakdown
Explore the cost of this home by adjusting the details. Changes won't be saved.Climate risks
Neighborhood: Fruit Cove
Nearby schools
Schools provided by the listing agent
- Elementary: Hickory Creek
- Middle: Switzerland Point
- High: Bartram Trail
Source: realMLS. This data may not be complete. We recommend contacting the local school district to confirm school assignments for this home.
Similar homes
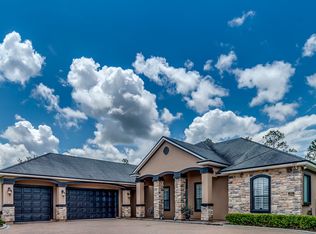
- $815,0005 bd4 ba3.3k sqft259 STONEWELL Drive, St. Johns, FL 32259For Sale
 MLS ID #2150370, KIM KING. realMLS
 - $869,0005 bd5 ba3.9k sqft588 OXFORD ESTATES Way, St. Johns, FL 32259For Sale
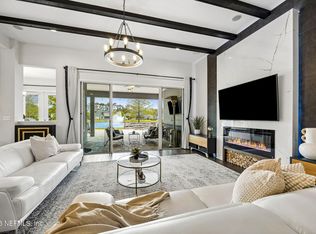 MLS ID #2161812, HEATHER STOLL. realMLS
 - $999,9005 bd4 ba3.6k sqft609 BRANCH WATER Drive, St. Johns, FL 32259For Sale
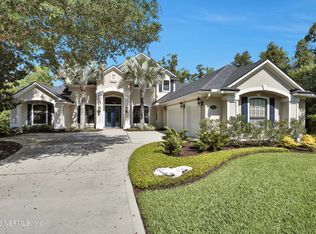 MLS ID #2148875, JOE FROELICH. realMLS
 - $765,0005 bd4 ba3.1k sqft1140 HIDEAWAY Drive N, St. Johns, FL 32259For Sale
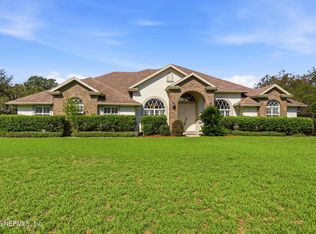 MLS ID #2149190, WILLIAM TSANG. realMLS
