POOL • WATERFALL • Welcome to this beautiful 4 bed 2 bath, 2,310sq ft one-story brick home in highly sought-after Eagle Harbor! Situated on one of the community's larger lots, this home offers an inviting open floor plan with seamless flow, tile throughout the main living areas, carpeted bedrooms, and two beautifully updated baths. The kitchen features all-new appliances, a spacious walk-in pantry with upgraded shelving, and a stylish butler's pantry perfect for a coffee or wine bar. A beautiful sunroom overlooks the incredible backyard oasis! Enjoy a screened-in inground pool with a gorgeous waterfall, plus a separate spa/hot tub and an impressive outdoor kitchen with built-in grill, sink, and refrigerator--perfect for entertaining or relaxing year-round. Extended driveway provides additional parking, upgraded gutter guards help reduce maintenance, and LG washer & dryer are included. Ideally located near Eagle Harbor amenities, shopping, dining, and recreation.
Active
Price cut: $15K (9/26)
$575,000
1745 FIDDLERS RIDGE Drive, Fleming Island, FL 32003
4beds
2,310sqft
Single Family Residence
Built in 1996
0.39 Acres Lot
$570,000 Zestimate®
$249/sqft
$5/mo HOA
What's special
Carpeted bedroomsTwo beautifully updated bathsKitchen features all-new appliances
- 18 days
- 1,471
- 133
Likely to sell faster than
Zillow last checked:
Listing updated:
Listed by:
JODI MOODY 904-626-6357,
HAMILTON HOUSE REAL ESTATE GROUP, LLC 904-434-6210,
EMILY LLOYD 904-434-6210
Source: realMLS,MLS#: 2164718
Facts & features
Interior
Bedrooms & bathrooms
- Bedrooms: 4
- Bathrooms: 2
- Full bathrooms: 2
Heating
- Central, Electric, Hot Water
Cooling
- Central Air, Electric
Appliances
- Included: Other, Dishwasher, Disposal, Double Oven, Dryer, Electric Cooktop, Electric Oven, Electric Range, Electric Water Heater, Refrigerator, Washer
- Laundry: Electric Dryer Hookup, Washer Hookup
Features
- Breakfast Bar, Breakfast Nook, Built-in Features, Butler Pantry, Ceiling Fan(s), Eat-in Kitchen, Entrance Foyer, Kitchen Island, Open Floorplan, Pantry, Primary Bathroom -Tub with Separate Shower, Master Downstairs, Vaulted Ceiling(s), Walk-In Closet(s)
- Flooring: Carpet, Tile
- Number of fireplaces: 1
- Fireplace features: Wood Burning
Interior area
- Total interior livable area: 2,310 sqft
Video & virtual tour
Property
Parking
- Total spaces: 2
- Parking features: Additional Parking
- Garage spaces: 2
Features
- Levels: One
- Stories: 1
- Patio & porch: Screened
- Exterior features: Outdoor Kitchen
- Pool features: In Ground, Screen Enclosure, Waterfall
- Fencing: Privacy,Wood
- Has view: Yes
- View description: Pool
Lot
- Size: 0.39 Acres
Details
- Parcel number: 32042602126200823
- Zoning description: Residential
Construction
Type & style
- Home type: SingleFamily
- Architectural style: Traditional
- Property subtype: Single Family Residence
Materials
- Fiber Cement
- Roof: Shingle
Condition
- Updated/Remodeled
- New construction: No
- Year built: 1996
Utilities & green energy
- Sewer: Public Sewer
- Water: Public
- Utilities for property: Cable Available, Electricity Connected, Sewer Connected, Water Connected
Community & HOA
Community
- Subdivision: Eagle Harbor
HOA
- Has HOA: Yes
- HOA fee: $60 annually
Location
- Region: Fleming Island
Financial & listing details
- Price per square foot: $249/sqft
- Tax assessed value: $439,440
- Annual tax amount: $4,327
- Date on market: 9/14/2026
- Listing terms: Cash,Conventional,FHA,VA Loan
- Road surface type: Asphalt
Estimated market value
$570,000
$542,000 - $599,000
$3,374/mo
Price history
| Date | Event | Price |
|---|---|---|
| 9/26/2026 | Price change | $575,000-2.5%$249/sqft |
Source:  realMLS #2164718 Report a problem realMLS #2164718 Report a problem | ||
| 9/14/2026 | Listed for sale | $590,000+239.1%$255/sqft |
Source: realMLS #2164718 Report a problem | ||
| 2/28/1996 | Sold | $174,000$75/sqft |
Source: Agent Provided Report a problem | ||
Public tax history
| Year | Property taxes | Tax assessment |
|---|---|---|
| 2025 | -- | $261,100 +2.9% |
| 2024 | $4,175 -1% | $253,742 +3% |
| 2023 | $4,218 +7.5% | $246,352 +3% |
| 2022 | $3,925 +0.4% | $239,177 +3% |
| 2021 | $3,910 +2.9% | $232,211 +1.4% |
| 2020 | $3,799 | $229,005 +2.3% |
| 2019 | $3,799 +1.2% | $223,857 +1.9% |
| 2018 | $3,754 +7% | $219,683 +2.1% |
| 2017 | $3,508 +0.4% | $215,165 +2.1% |
| 2016 | $3,494 +4.6% | $210,739 +0.7% |
| 2015 | $3,339 -2% | $209,274 +0.8% |
| 2014 | $3,407 | $207,613 +1.5% |
| 2013 | -- | $204,545 +1.7% |
| 2012 | -- | $201,126 -1.4% |
| 2011 | -- | $203,896 -10.7% |
| 2010 | -- | $228,297 -7.8% |
| 2009 | -- | $247,647 +0.1% |
| 2008 | -- | $247,400 +3% |
| 2007 | -- | $240,194 +2.5% |
| 2006 | -- | $234,336 +3% |
| 2005 | -- | $227,511 +10.1% |
| 2004 | -- | $206,617 +17.3% |
| 2003 | -- | $176,082 +4% |
| 2001 | -- | $169,247 +3% |
| 2000 | -- | $164,317 |
Find assessor info on the county website
Monthly payment
Est. payment
Payment breakdown
Explore the cost of this home by adjusting the details. Changes won't be saved.Climate risks
Neighborhood: 32003
Nearby schools
Schools provided by the listing agent
- Elementary: Fleming Island
- Middle: Lakeside
- High: Fleming Island
Source: realMLS. This data may not be complete. We recommend contacting the local school district to confirm school assignments for this home.
- $463,8004 bd3 ba2.1k sqft1747 Fiddlers Ridge Dr, Fleming Island, FL 32003Off Market
- $425,9004 bd3 ba1.9k sqft1743 Fiddlers Ridge Dr, Fleming Island, FL 32003Off Market
- $458,1003 bd2 ba1.8k sqft1571 Pine Hammock Trl, Fleming Island, FL 32003Off Market
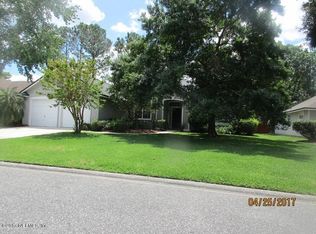
- $470,2004 bd2 ba2.1k sqft1567 Pine Hammock Trl, Fleming Island, FL 32003Off Market
Similar homes
- $568,0004 bd2 ba2.1k sqft132 FAIRWAY OAKS Drive, Fleming Island, FL 32003For Sale
 MLS ID #2159731, JUDY FIELDS. realMLS
 - $510,0004 bd3 ba2.3k sqft1904 BLUEBONNET Way, Fleming Island, FL 32003For Sale
 MLS ID #2157827, SARAH ROTHSTEIN. realMLS
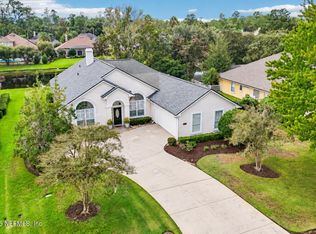
 - $525,0004 bd3 ba2.3k sqft2211 HARBOR LAKE Drive, Fleming Island, FL 32003For Sale
 MLS ID #2164158, TRICIA JOHNSON. realMLS
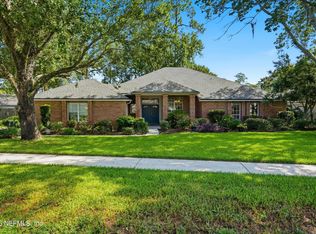
 - $484,9004 bd3 ba2.1k sqft1972 WOODLAKE Drive, Fleming Island, FL 32003For Sale
 MLS ID #2158764, ERIC MILLER. realMLS
