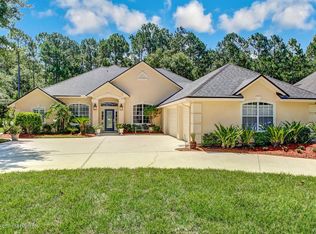
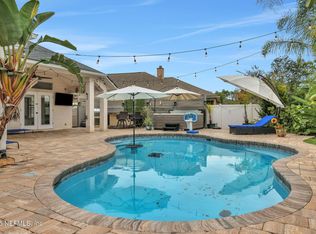
Sellers have JUST installed a new HVAC system, a new water heater, and engineered wood floors (not LVF) on the first floor. One of the quietest, largest preserve lots in desirable Julington Creek Plantation with a beautiful, screened pool and lanai. This large, 5-bedroom home has a 3-car side entry garage. Enjoy your PRIVATE backyard perfect for relaxing and entertaining. The traditional floor plan has a separate office and dining room. The family room is open to the kitchen and overlooks the pool. There are upgraded moldings and built-ins found in custom homes. The primary bedroom with updated bath is on the first floor for privacy, while 4 LARGE bedrooms (including a bonus room) are upstairs. The home has TONS OF STORAGE, a 4-year-old roof with transferable warranty, and a 2022 refrigerator and dishwasher. Residents enjoy access to top-rated schools, golf, library, shopping, dining, and exceptional JCP amenities including a new aquatic center and pickle ball courts.
Active under contract
$789,000
212 TWINING TRCE, St. Johns, FL 32259
5beds
2,996sqft
Single Family Residence
Built in 2001
0.38 Acres Lot
$-- Zestimate®
$263/sqft
$47/mo HOA
What's special
Traditional floor planTons of storage
- 145 days
- 1,147
- 94
Zillow last checked:
Listing updated:
Listed by:
PHIL MOODY 904-982-3373,
BERKSHIRE HATHAWAY HOMESERVICES FLORIDA NETWORK REALTY 904-285-1800
Source: realMLS,MLS#: 2146799
Facts & features
Interior
Bedrooms & bathrooms
- Bedrooms: 5
- Bathrooms: 3
- Full bathrooms: 3
Primary bedroom
- Level: Main
- Area: 266.5 Square Feet
- Dimensions: 20.50 x 13.00
Bedroom 2
- Level: Second
- Area: 213.56 Square Feet
- Dimensions: 16.75 x 12.75
Bedroom 3
- Level: Second
- Area: 162.56 Square Feet
- Dimensions: 12.75 x 12.75
Bedroom 4
- Level: Second
- Area: 129.35 Square Feet
- Dimensions: 11.17 x 11.58
Bonus room
- Description: Bedroom #5
- Area: 339.17 Square Feet
- Dimensions: 28.67 x 11.83
Dining room
- Level: Main
- Area: 129.25 Square Feet
- Dimensions: 11.00 x 11.75
Family room
- Level: Main
- Area: 286.25 Square Feet
- Dimensions: 20.33 x 14.08
Office
- Level: Main
- Area: 130.9 Square Feet
- Dimensions: 11.90 x 11.00
Other
- Description: Breakfast Nook
- Level: Main
- Area: 117.29 Square Feet
- Dimensions: 10.83 x 10.83
Other
- Description: Storage Area #1
- Level: Second
- Area: 93.93 Square Feet
- Dimensions: 28.90 x 3.25
Other
- Description: Storage Area #2
- Level: Second
- Area: 93.93 Square Feet
- Dimensions: 28.90 x 3.25
Other
- Description: Garage
- Level: Main
- Area: 587.13 Square Feet
- Dimensions: 19.25 x 30.50
Heating
- Central, Electric, Heat Pump, Hot Water, Zoned
Cooling
- Central Air
Appliances
- Included: Dishwasher, Disposal, Double Oven, Dryer, Electric Cooktop, Electric Oven, Electric Water Heater, Ice Maker, Microwave, Refrigerator, Washer
- Laundry: Electric Dryer Hookup, In Unit, Lower Level, Washer Hookup
Features
- Breakfast Bar, Breakfast Nook, Ceiling Fan(s), Eat-in Kitchen, Entrance Foyer, Pantry, Primary Bathroom -Tub with Separate Shower, Master Downstairs, Walk-In Closet(s)
- Flooring: Carpet, Tile, Wood
- Has fireplace: Yes
- Fireplace features: Gas
Interior area
- Total structure area: 3,881
- Total interior livable area: 2,996 sqft
Property
Parking
- Total spaces: 3
- Parking features: Garage, Garage Door Opener
- Garage spaces: 3
Features
- Levels: Two
- Stories: 2
- Pool features: In Ground, Fenced, Screen Enclosure, Waterfall
- Fencing: Fenced,Wrought Iron
- Has view: Yes
- View description: Pool, Protected Preserve, Trees/Woods
Lot
- Size: 0.38 Acres
- Features: Many Trees, Sprinklers In Front, Sprinklers In Rear
Details
- Parcel number: 2493000040
- Zoning description: Residential
Construction
Type & style
- Home type: SingleFamily
- Architectural style: Traditional
- Property subtype: Single Family Residence
Materials
- Frame, Stucco
- Roof: Shingle
Condition
- Updated/Remodeled
- New construction: No
- Year built: 2001
Utilities & green energy
- Sewer: Public Sewer
- Water: Public
- Utilities for property: Cable Connected, Electricity Connected, Sewer Connected, Water Available
Community & HOA
Community
- Security: Security System Owned, Smoke Detector(s)
- Subdivision: Julington Creek Plan
HOA
- Has HOA: Yes
- Amenities included: Pool, Barbecue, Basketball Court, Children's Pool, Clubhouse, Fitness Center, Golf Course, Jogging Path, Management - Full Time, Park, Playground, Spa/Hot Tub, Tennis Court(s)
- Services included: Maintenance Grounds
- HOA fee: $560 annually
- HOA name: Julington Creek Plantation Property Owners Assoc
- HOA phone: 904-417-7600
Location
- Region: Saint Johns
Financial & listing details
- Price per square foot: $263/sqft
- Tax assessed value: $645,005
- Annual tax amount: $9,985
- Date on market: 5/23/2026
- Listing terms: Cash,FHA,VA Loan
- Road surface type: Asphalt
Estimated market value
Not available
Estimated sales range
Not available
Not available
Price history
| Date | Event | Price |
|---|---|---|
| 5/23/2026 | Listed for sale | $789,000+13.3%$263/sqft |
Source:  realMLS #2146799 Report a problem realMLS #2146799 Report a problem | ||
| 7/5/2023 | Sold | $696,552-3.9%$232/sqft |
Source: realMLS #1231429 Report a problem | ||
| 6/15/2023 | Pending sale | $725,000$242/sqft |
Source: realMLS #1231429 Report a problem | ||
| 6/8/2023 | Listed for sale | $725,000-6.5%$242/sqft |
Source: realMLS #1231429 Report a problem | ||
| 6/14/2022 | Sold | $775,000+3.3%$259/sqft |
Source: realMLS #1162251 Report a problem | ||
| 6/7/2022 | Pending sale | $750,000$250/sqft |
Source: realMLS #1162251 Report a problem | ||
| 4/11/2022 | Contingent | $750,000$250/sqft |
Source: realMLS #1162251 Report a problem | ||
| 4/7/2022 | Listed for sale | $750,000+163.2%$250/sqft |
Source: realMLS #1162251 Report a problem | ||
| 8/2/2001 | Sold | $285,000$95/sqft |
Source: Public Record Report a problem | ||
Public tax history
| Year | Property taxes | Tax assessment |
|---|---|---|
| 2025 | $9,986 +6.6% | $645,005 +4.7% |
| 2024 | $9,367 +5.7% | $616,211 +3.7% |
| 2023 | $8,859 +100.2% | $594,484 +109.6% |
| 2022 | $4,424 +6.7% | $283,661 +3% |
| 2021 | $4,147 +0.3% | $275,399 +1.4% |
| 2020 | $4,135 -1.5% | $271,597 +2.3% |
| 2019 | $4,197 | $265,491 +1.9% |
| 2018 | $4,197 +3% | $260,541 +2.1% |
| 2017 | $4,077 | $255,182 -0.9% |
| 2016 | $4,077 +0.5% | $257,431 +0.7% |
| 2015 | $4,057 -1.8% | $255,642 +2.9% |
| 2014 | $4,130 | $248,403 +2.4% |
| 2013 | -- | $242,587 +1.7% |
| 2012 | -- | $238,532 -3.8% |
| 2011 | -- | $247,992 -5.6% |
| 2010 | -- | $262,594 -5.4% |
| 2009 | -- | $277,594 -3.4% |
| 2008 | -- | $287,507 +3.1% |
| 2007 | -- | $278,854 +16.4% |
| 2006 | -- | $239,611 +3% |
| 2005 | -- | $232,632 +3% |
| 2004 | -- | $225,856 +1.9% |
| 2003 | -- | $221,645 +2.4% |
| 2002 | -- | $216,450 |
Find assessor info on the county website
Monthly payment
Est. payment
Payment breakdown
Explore the cost of this home by adjusting the details. Changes won't be saved.Climate risks
Neighborhood: Fruit Cove
Nearby schools
Schools provided by the listing agent
- Elementary: Julington Creek
- Middle: Fruit Cove
- High: Creekside
Source: realMLS. This data may not be complete. We recommend contacting the local school district to confirm school assignments for this home.

Similar homes
- $815,0005 bd4 ba3.3k sqft259 STONEWELL Drive, St. Johns, FL 32259For Sale
 MLS ID #2169151, KIM KING. realMLS
 - $789,9004 bd4 ba3.1k sqft1745 PENNAN Place, St. Johns, FL 32259For Sale
 MLS ID #2164761, ANITA MILLAR. realMLS
 - $625,0005 bd3 ba2.6k sqft246 EDGEWATER BRANCH Drive, St. Johns, FL 32259For Sale
 MLS ID #2121178, LAZARO MARGANON. realMLS
 - $749,9004 bd4 ba3.4k sqft127 ROCKCREEK Drive, St. Johns, FL 32259For Sale
 MLS ID #2163555, Inder Arora. realMLS
