Welcome to 21 Yardley Court, a beautifully upgraded home tucked away on a quiet cul-de-sac in the highly desirable St. Augustine 32092 area. This move-in-ready property showcases an impressive list of upgrades, offering modern comfort, style, and peace of mind.
From the moment you step inside, you'll notice the attention to detail and elevated finishes throughout. The home features a bright, open-concept layout with upgraded flooring, designer lighting, and a thoughtfully updated kitchen complete with enhanced cabinetry, premium countertops, and modern appliances--perfect for both everyday living and entertaining.
The spacious primary suite serves as a private retreat, featuring upgraded finishes and a well-appointed en-suite bath. Additional bedrooms offer flexibility for guests, a home office, or growing households, all complemented by updated touches throughout the home. Step outside to your own backyard oasis with plenty of room to create the ultimate outdoor retreat--bring your outdoor kitchen designs and make it your own! Whether you envision weekend barbecues, a custom patio setup, or a future pool, this space offers endless potential for entertaining and relaxation.
Beyond the home itself, many of the major components and features have already been upgraded, giving buyers added value and confidence. Located just minutes from top-rated schools, shopping, dining, and major roadways, this home combines convenience with a peaceful neighborhood setting.
If you've been searching for a home that truly stands out from the rest, 21 Yardley Court delivers with upgrades you can see--and feel. Schedule your private showing today!
Active under contract
$580,000
21 YARDLEY Court, St. Augustine, FL 32092
4beds
2,461sqft
Single Family Residence
Built in 2023
10,454 Square Feet Lot
$572,500 Zestimate®
$236/sqft
$20/mo HOA
What's special
Thoughtfully updated kitchenEnhanced cabinetryBright open-concept layoutQuiet cul-de-sacSpacious primary suiteUpgraded flooringPremium countertops
- 124 days
- 278
- 25
Zillow last checked:
Listing updated:
Listed by:
AMBER BROWN 904-349-7597,
VREELAND REAL ESTATE LLC 904-347-7690
Source: realMLS,MLS#: 2143186
Facts & features
Interior
Bedrooms & bathrooms
- Bedrooms: 4
- Bathrooms: 3
- Full bathrooms: 3
Heating
- Central, Electric
Cooling
- Central Air, Electric
Appliances
- Included: Dishwasher, Microwave, Refrigerator
Interior area
- Total interior livable area: 2,461 sqft
Property
Parking
- Total spaces: 2
- Parking features: Attached, Garage, Garage Door Opener
- Attached garage spaces: 2
Features
- Stories: 2
Lot
- Size: 10,454 Square Feet
Details
- Parcel number: 0100171730
Construction
Type & style
- Home type: SingleFamily
- Architectural style: Traditional
- Property subtype: Single Family Residence
Condition
- New construction: No
- Year built: 2023
Utilities & green energy
- Water: Public
- Utilities for property: Electricity Connected, Sewer Connected, Water Connected
Community & HOA
Community
- Subdivision: Shearwater
HOA
- Has HOA: Yes
- HOA fee: $236 annually
Location
- Region: Augustine
Financial & listing details
- Price per square foot: $236/sqft
- Annual tax amount: $8,396
- Date on market: 5/2/2026
- Listing terms: Cash,Conventional,FHA,VA Loan
Estimated market value
$572,500
$544,000 - $601,000
$3,180/mo
Price history
| Date | Event | Price |
|---|---|---|
| 6/2/2026 | Price change | $580,000-3.2%$236/sqft |
Source:  realMLS #2143186 Report a problem realMLS #2143186 Report a problem | ||
| 5/2/2026 | Listed for sale | $599,000$243/sqft |
Source: realMLS #2143186 Report a problem | ||
| 7/21/2023 | Sold | $599,000-3.7%$243/sqft |
Source: realMLS #1187097 Report a problem | ||
| 6/23/2023 | Pending sale | $621,990$253/sqft |
Source: realMLS #1187097 Report a problem | ||
| 6/16/2023 | Price change | $621,990-0.5%$253/sqft |
Source: realMLS #1187097 Report a problem | ||
| 6/7/2023 | Price change | $624,990+0.5%$254/sqft |
Source: realMLS #1187097 Report a problem | ||
| 4/14/2023 | Price change | $621,990-0.8%$253/sqft |
Source: realMLS #1187097 Report a problem | ||
| 1/11/2023 | Price change | $626,990+1%$255/sqft |
Source: realMLS #1187097 Report a problem | ||
| 10/22/2022 | Price change | $620,990-3.9%$252/sqft |
Source: realMLS #1187097 Report a problem | ||
| 8/17/2022 | Listed for sale | $645,990$262/sqft |
Source: realMLS #1187097 Report a problem | ||
Public tax history
Tax history is unavailable.
Monthly payment
Est. payment
Payment breakdown
Explore the cost of this home by adjusting the details. Changes won't be saved.Climate risks
Neighborhood: 32092
Similar homes
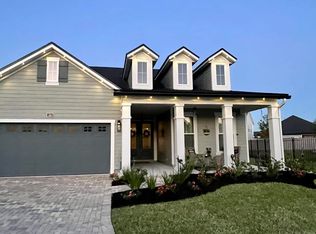
- $460,0004 bd3 ba2k sqft77 SADLER Court, St. Augustine, FL 32092For Sale
 MLS ID #2150275, SUSAN GUERRA. realMLS
 - $530,0004 bd3 ba2.4k sqft273 SILVERLEAF VILLAGE Drive, St. Augustine, FL 32092For Sale
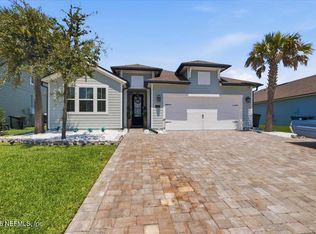 MLS ID #2160413, CARLY WEDDLE. realMLS
 - $599,0004 bd3 ba2.7k sqft80 ATLAS Drive, St. Augustine, FL 32092For Sale
 MLS ID #2155804, BRIAN FERGUSON. realMLS
 - $619,0004 bd3 ba2.7k sqft2109 FOX TAIL Court, St. Augustine, FL 32092For Sale
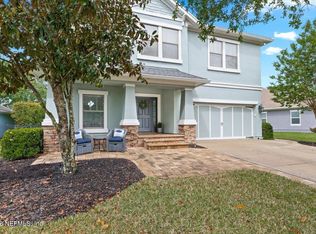 MLS ID #2139013, SHANNON LYN MESSINA. realMLS
