Beautifully updated home on Foxtail Court in St. John's Golf & Country Club! This 4-bedroom, 2.5 bathroom home is perfectly situated on a desirable pond-to-preserve lot with spacious yard. Major upgrades include a renovated exterior paint, newer roof, updated AC systems, pavers and a tankless hot water heater for efficiency and peace of mind. Inside, you'll find durable and stylish LVP flooring throughout, making this home truly move-in ready. The spacious layout is ideal for both everyday living and entertaining. Updated kitchen with waterfall quartz counters and stainless appliances. Located in a highly sought-after community with top-notch amenities, this home checks every box. Don't miss your opportunity to own in St. John's Golf & Country Club!
Active under contract
Price cut: $5K (7/29)
$619,000
2109 FOX TAIL Court, St. Augustine, FL 32092
4beds
2,736sqft
Single Family Residence
Built in 2006
10,454 Square Feet Lot
$610,600 Zestimate®
$226/sqft
$101/mo HOA
What's special
Renovated exterior paintUpdated ac systemsSpacious yardDesirable pond-to-preserve lotNewer roofSpacious layoutStainless appliances
- 154 days
- 407
- 12
Zillow last checked:
Listing updated:
Listed by:
SHANNON LYN MESSINA 516-302-3310,
HERRON REAL ESTATE LLC 904-729-4313
Source: realMLS,MLS#: 2139013
Facts & features
Interior
Bedrooms & bathrooms
- Bedrooms: 4
- Bathrooms: 3
- Full bathrooms: 2
- 1/2 bathrooms: 1
Heating
- Central, Electric
Cooling
- Central Air
Appliances
- Included: Convection Oven, Dishwasher, Disposal, Gas Oven, Gas Range, Microwave, Refrigerator, Tankless Water Heater, Water Softener Owned
- Laundry: Electric Dryer Hookup, In Unit, Upper Level, Washer Hookup
Features
- Breakfast Nook, Built-in Features, Ceiling Fan(s), Eat-in Kitchen, Entrance Foyer, His and Hers Closets, Pantry, Primary Bathroom -Tub with Separate Shower, Smart Thermostat, Walk-In Closet(s)
- Flooring: Carpet, Tile, Vinyl
- Number of fireplaces: 1
- Fireplace features: Gas
Interior area
- Total interior livable area: 2,736 sqft
Property
Parking
- Total spaces: 2
- Parking features: Attached, Garage
- Attached garage spaces: 2
Features
- Levels: Two
- Stories: 2
- Patio & porch: Covered, Front Porch, Rear Porch
- Fencing: Other,Back Yard
- Has view: Yes
- View description: Pond, Trees/Woods
- Has water view: Yes
- Water view: Pond
Lot
- Size: 10,454 Square Feet
- Features: Cul-De-Sac, Sprinklers In Front, Sprinklers In Rear
Details
- Parcel number: 0264367340
Construction
Type & style
- Home type: SingleFamily
- Architectural style: A-Frame,Traditional
- Property subtype: Single Family Residence
Materials
- Stucco
- Roof: Shingle
Condition
- Updated/Remodeled
- New construction: No
- Year built: 2006
Utilities & green energy
- Sewer: Public Sewer
- Water: Public
- Utilities for property: Cable Available, Electricity Connected, Natural Gas Connected, Sewer Connected, Water Connected
Community & HOA
Community
- Security: Carbon Monoxide Detector(s), Smoke Detector(s)
- Subdivision: St Johns Golf & Cc
HOA
- Has HOA: Yes
- Amenities included: Pool, Basketball Court, Cable TV, Children's Pool, Clubhouse, Fitness Center, Golf Course, Jogging Path, Maintenance Grounds, Management - Full Time, Park, Playground, Security, Tennis Court(s), Trash
- Services included: Cable TV, Internet, Security
- HOA fee: $304 quarterly
Location
- Region: Saint Augustine
Financial & listing details
- Price per square foot: $226/sqft
- Tax assessed value: $538,549
- Annual tax amount: $6,931
- Date on market: 4/8/2026
- Listing terms: Cash,Conventional,FHA,VA Loan
- Road surface type: Asphalt
Estimated market value
$610,600
$580,000 - $641,000
$3,102/mo
Price history
| Date | Event | Price |
|---|---|---|
| 7/29/2026 | Price change | $619,000-0.8%$226/sqft |
Source:  realMLS #2139013 Report a problem realMLS #2139013 Report a problem | ||
| 6/21/2026 | Price change | $624,000-0.8%$228/sqft |
Source: realMLS #2139013 Report a problem | ||
| 5/13/2026 | Price change | $629,000-1.6%$230/sqft |
Source: realMLS #2139013 Report a problem | ||
| 4/8/2026 | Listed for sale | $639,000+90.8%$234/sqft |
Source: realMLS #2139013 Report a problem | ||
| 7/28/2017 | Sold | $334,900$122/sqft |
Source: realMLS #882238 Report a problem | ||
| 6/26/2017 | Listed for sale | $334,900$122/sqft |
Source: FOUNDATION REAL ESTATE SERVICES INC #882238 Report a problem | ||
| 6/26/2017 | Pending sale | $334,900$122/sqft |
Source: FOUNDATION REAL ESTATE SERVICES INC #882238 Report a problem | ||
| 6/22/2017 | Price change | $334,900-2.9%$122/sqft |
Source: FOUNDATION REAL ESTATE SERVICES INC #882238 Report a problem | ||
| 5/15/2017 | Listed for sale | $344,900+43.7%$126/sqft |
Source: FOUNDATION REAL ESTATE SERVICES INC #882238 Report a problem | ||
| 6/29/2012 | Sold | $240,000$88/sqft |
Source: realMLS #614308 Report a problem | ||
| 5/2/2012 | Price change | $240,000-10.8%$88/sqft |
Source: REALTY ADVANTAGE LLC #614308 Report a problem | ||
| 3/12/2012 | Listed for sale | $269,000-42.2%$98/sqft |
Source: REALTY ADVANTAGE LLC #614308 Report a problem | ||
| 8/7/2006 | Sold | $465,100$170/sqft |
Source: Public Record Report a problem | ||
Public tax history
| Year | Property taxes | Tax assessment |
|---|---|---|
| 2025 | $6,932 +9.1% | $353,839 +2.9% |
| 2024 | $6,355 +2.4% | $343,867 +3% |
| 2023 | $6,205 +5.1% | $333,851 +3% |
| 2022 | $5,904 +0.4% | $324,127 +3% |
| 2021 | $5,881 +0.2% | $314,686 +1.4% |
| 2020 | $5,867 +0.2% | $310,341 +2.3% |
| 2019 | $5,855 | $303,364 +3.3% |
| 2018 | $5,855 -4.8% | $293,660 +4.3% |
| 2017 | $6,150 | $281,675 +2.8% |
| 2016 | $6,150 -0.3% | $273,892 +2% |
| 2015 | $6,168 +2.2% | $268,543 +4% |
| 2014 | $6,035 | $258,203 +11.1% |
| 2013 | -- | $232,481 -1.8% |
| 2012 | -- | $236,850 -2.4% |
| 2011 | -- | $242,727 -4.9% |
| 2010 | -- | $255,337 -9.1% |
| 2009 | -- | $280,908 -12% |
| 2008 | -- | $319,331 -11.5% |
| 2007 | -- | $360,986 |
Find assessor info on the county website
Monthly payment
Est. payment
Payment breakdown
Explore the cost of this home by adjusting the details. Changes won't be saved.Climate risks
Neighborhood: 32092
Nearby schools
Schools provided by the listing agent
- Elementary: Liberty Pines Academy
- Middle: Liberty Pines Academy
- High: Beachside
Source: realMLS. This data may not be complete. We recommend contacting the local school district to confirm school assignments for this home.

Similar homes
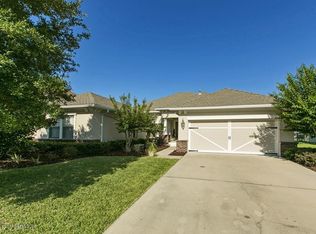
- $530,0004 bd3 ba2.4k sqft273 SILVERLEAF VILLAGE Drive, St. Augustine, FL 32092For Sale
 MLS ID #2160413, CARLY WEDDLE. realMLS
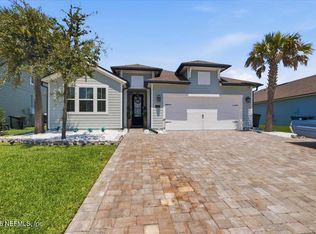
 - $540,0004 bd3 ba2.3k sqft1015 GARRISON Drive, St. Augustine, FL 32092For Sale
 MLS ID #2137336, William Stelling. realMLS
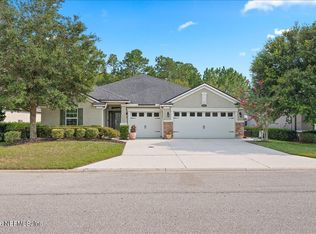
 - $638,0004 bd4 ba2.8k sqft255 SPLIT OAK Road, St. Augustine, FL 32092For Sale
 MLS ID #2157575, SHANNON LYN MESSINA. realMLS
 - $647,5004 bd4 ba2.9k sqft63 GOLDEN FERN Drive, St. Augustine, FL 32092For Sale
 MLS ID #2156738, DANIEL STEPHENSON. realMLS
