Updated and designed to stand out--the next owner of this home will enjoy thoughtful improvements, quality finishes, and a level of detail that makes this single-story residence truly distinctive. As you compare homes, be sure to consider the features and improvements that contribute to its unique appeal. A rare 3-car garage offering additional parking, storage, or workspace; updates to the primary bathroom's shower, flooring, and fixtures; stylish lighting, custom accent walls, and updated LVP flooring throughout the home all add a fresh feel and thoughtful character. The kitchen features granite countertops, stainless steel appliances, abundant cabinetry, and a generous prep space/breakfast bar, creating a welcoming gathering place for family and friends. The screened lanai with tranquil preserve views and privacy is the perfect setting for morning coffee, outdoor dining, or unwinding at the end of the day. A low HOA and desirable amenities add to the overall value of this home!
Active under contract
Price cut: $11K (7/1)
$599,900
14372 GARDEN GATE Drive, Jacksonville, FL 32258
4beds
2,515sqft
Single Family Residence
Built in 2016
7,405 Square Feet Lot
$-- Zestimate®
$239/sqft
$78/mo HOA
What's special
Stylish lightingQuality finishesGranite countertopsCustom accent wallsStainless steel appliancesThoughtful improvementsAbundant cabinetry
- 70 days
- 697
- 33
Zillow last checked:
Listing updated:
Listed by:
TERRI APODACA 904-599-3339,
DAVIDSON REALTY, INC. 904-940-5000
Source: realMLS,MLS#: 2151543
Facts & features
Interior
Bedrooms & bathrooms
- Bedrooms: 4
- Bathrooms: 3
- Full bathrooms: 3
Heating
- Central
Cooling
- Central Air
Appliances
- Included: Convection Oven, Dishwasher, Disposal, Dryer, Electric Cooktop, Electric Oven, Ice Maker, Microwave, Refrigerator, Washer
- Laundry: Sink
Features
- Breakfast Bar, Built-in Features, Ceiling Fan(s), Entrance Foyer, Open Floorplan, Pantry, Primary Bathroom - Shower No Tub, Split Bedrooms, Walk-In Closet(s)
- Flooring: Carpet, Tile
- Has fireplace: Yes
- Fireplace features: Gas
Interior area
- Total interior livable area: 2,515 sqft
Property
Parking
- Total spaces: 3
- Parking features: Attached, Garage, Garage Door Opener
- Attached garage spaces: 3
Features
- Levels: One
- Stories: 1
- Patio & porch: Screened
- Has view: Yes
- View description: Protected Preserve
Lot
- Size: 7,405 Square Feet
Details
- Parcel number: 1681361450
- Zoning description: Residential
Construction
Type & style
- Home type: SingleFamily
- Architectural style: Traditional
- Property subtype: Single Family Residence
Materials
- Roof: Shingle
Condition
- New construction: No
- Year built: 2016
Utilities & green energy
- Electric: Underground
- Sewer: Public Sewer
- Water: Public
- Utilities for property: Cable Available, Electricity Connected
Community & HOA
Community
- Subdivision: Bartram Park Preserve
HOA
- Has HOA: Yes
- Amenities included: Children's Pool, Clubhouse, Dog Park, Fitness Center, Playground
- HOA fee: $234 quarterly
- HOA name: May Management
- HOA phone: 904-940-1002
Location
- Region: Jacksonville
Financial & listing details
- Price per square foot: $239/sqft
- Tax assessed value: $444,973
- Annual tax amount: $7,727
- Date on market: 6/20/2026
- Listing terms: Cash,Conventional,FHA,VA Loan
Estimated market value
Not available
Estimated sales range
Not available
Not available
Price history
| Date | Event | Price |
|---|---|---|
| 7/1/2026 | Price change | $599,900-1.8%$239/sqft |
Source:  realMLS #2151543 Report a problem realMLS #2151543 Report a problem | ||
| 6/20/2026 | Listed for sale | $610,900$243/sqft |
Source: realMLS #2151543 Report a problem | ||
| 4/14/2026 | Listing removed | $610,900$243/sqft |
Source: realMLS #2126243 Report a problem | ||
| 3/28/2026 | Price change | $610,900-1.1%$243/sqft |
Source: realMLS #2126243 Report a problem | ||
| 3/17/2026 | Price change | $617,900-0.5%$246/sqft |
Source: realMLS #2126243 Report a problem | ||
| 2/27/2026 | Price change | $620,900-0.6%$247/sqft |
Source: realMLS #2126243 Report a problem | ||
| 2/15/2026 | Price change | $624,900-0.8%$248/sqft |
Source: realMLS #2126243 Report a problem | ||
| 1/21/2026 | Listed for sale | $629,900+8.6%$250/sqft |
Source: realMLS #2126243 Report a problem | ||
| 2/20/2025 | Listing removed | $579,900$231/sqft |
Source: realMLS #2065322 Report a problem | ||
| 1/17/2025 | Listed for sale | $579,900+8.4%$231/sqft |
Source: realMLS #2065322 Report a problem | ||
| 3/17/2023 | Sold | $535,000$213/sqft |
Source: realMLS #1205454 Report a problem | ||
| 1/3/2023 | Pending sale | $535,000$213/sqft |
Source:  RE/MAX International #1205454 Report a problem RE/MAX International #1205454 Report a problem | ||
| 12/27/2022 | Listed for sale | $535,000+55.8%$213/sqft |
Source: realMLS #1205454 Report a problem | ||
| 12/27/2016 | Sold | $343,356$137/sqft |
Source: Public Record Report a problem | ||
Public tax history
| Year | Property taxes | Tax assessment |
|---|---|---|
| 2024 | $7,429 +4.1% | $328,632 +5.7% |
| 2023 | $7,137 +6.2% | $310,835 +3% |
| 2022 | $6,718 -7.2% | $301,782 +3% |
| 2021 | $7,241 +0.6% | $292,993 +1.4% |
| 2020 | $7,198 +0.2% | $288,948 +1.6% |
| 2019 | $7,185 +0.8% | $284,426 +1.9% |
| 2018 | $7,130 | $279,123 +1.6% |
| 2017 | $7,130 +0.4% | $274,721 +684.9% |
| 2016 | $7,102 +118.5% | $35,000 -27.1% |
| 2015 | $3,251 -2.4% | $48,000 +60% |
| 2014 | $3,331 | $30,000 |
Find assessor info on the county website
Monthly payment
Est. payment
Payment breakdown
Explore the cost of this home by adjusting the details. Changes won't be saved.Climate risks
Neighborhood: Del Rio
Nearby schools
Schools provided by the listing agent
- Elementary: Bartram Springs
- Middle: Twin Lakes Academy
- High: Mandarin
Source: realMLS. This data may not be complete. We recommend contacting the local school district to confirm school assignments for this home.
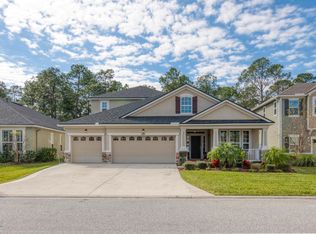
- $583,3005 bd4 ba3.1k sqft14366 Garden Gate Dr, Jacksonville, FL 32258Off Market
- $621,1004 bd4 ba3.3k sqft14378 Garden Gate Dr, Jacksonville, FL 32258Off Market

- $583,4004 bd4 ba3.4k sqft14360 Garden Gate Dr, Jacksonville, FL 32258Off Market

- $512,1004 bd3 ba2.5k sqft14384 Garden Gate Dr, Jacksonville, FL 32258Off Market
Similar homes
- $499,9004 bd3 ba2.5k sqft12401 ACOSTA OAKS Drive, Jacksonville, FL 32258For Sale
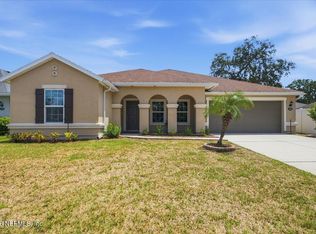 MLS ID #2160087, DONALD CHURCH. realMLS
 - $585,0003 bd2 ba2.2k sqft110 WHITE MARSH Drive, Jacksonville, FL 32081For Sale
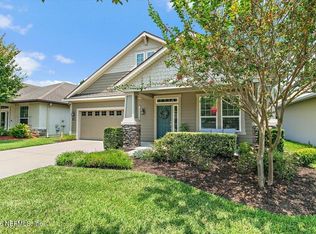 MLS ID #2157630, CRYSTAL DOXTATOR. realMLS
 - $445,9004 bd2 ba2k sqft5888 WIND CAVE Lane, Jacksonville, FL 32258For Sale
 MLS ID #2154698, SENA BAKER. realMLS
 - $595,0004 bd2 ba2.2k sqft24 CONSTANCE Lane, St. Augustine, FL 32095For Sale
 MLS ID #2159976, MELANIE DIEHM. realMLS
