Finally: the ULTIMATE lake to preserve view in Nocatee! Imagine relaxing or entertaining on your expanded, screened lanai, while enjoying the most beautiful sunsets & listening to the fountain. Plus, the inside is super cute, too! Immediately walking in, you'll be greeted with custom chair rail & designer lighting. An enclosed office faces front for natural light & people watching. The great room is so spacious & open! The kitchen features espresso cabinets, glass backsplash & tons of island seating, plus a walk in pantry. Love the floating shelves & board and batten... its all in the little details! The primary suite is spacious with both a shower & soaking tub. Two more bedrooms & a bathroom complete the tour. This home is clean, freshly painted, reimagined with custom trim, & truly offers the best view from the fenced yard. You've been waiting for this one... snatch. it. up!
Active under contract
$585,000
110 WHITE MARSH Drive, Jacksonville, FL 32081
3beds
2,200sqft
Single Family Residence
Built in 2015
0.38 Acres Lot
$577,300 Zestimate®
$266/sqft
$33/mo HOA
What's special
Expanded screened lanaiTons of island seatingMost beautiful sunsetsCustom chair railFloating shelvesDesigner lightingGlass backsplash
- 23 days |
- 950 |
- 56 |
Likely to sell faster than
Zillow last checked:
Listing updated:
Listed by:
CRYSTAL DOXTATOR 904-307-9559,
LOKATION 954-545-5583,
WEIPING WILSON 904-472-4093
Source: realMLS,MLS#: 2157630
Facts & features
Interior
Bedrooms & bathrooms
- Bedrooms: 3
- Bathrooms: 2
- Full bathrooms: 2
Primary bedroom
- Level: Main
- Area: 256.14 Square Feet
- Dimensions: 14.67 x 17.46
Bedroom 2
- Level: Main
- Area: 187.65 Square Feet
- Dimensions: 11.96 x 15.69
Bedroom 3
- Level: Main
- Area: 176.65 Square Feet
- Dimensions: 14.77 x 11.96
Primary bathroom
- Level: Main
- Area: 130.63 Square Feet
- Dimensions: 11.79 x 11.08
Bathroom 2
- Level: Main
- Area: 57.77 Square Feet
- Dimensions: 11.96 x 4.83
Kitchen
- Level: Main
- Area: 243.63 Square Feet
- Dimensions: 13.89 x 17.54
Laundry
- Level: Main
- Area: 77.33 Square Feet
- Dimensions: 8.94 x 8.65
Living room
- Level: Main
- Area: 373.08 Square Feet
- Dimensions: 21.27 x 17.54
Office
- Level: Main
- Area: 131.65 Square Feet
- Dimensions: 11.11 x 11.85
Other
- Level: Main
- Area: 69.83 Square Feet
- Dimensions: 13.15 x 5.31
Heating
- Central
Cooling
- Central Air
Appliances
- Included: Dishwasher, Disposal, Dryer, Electric Oven, Gas Cooktop, Microwave, Refrigerator, Tankless Water Heater, Washer, Water Softener Owned
Features
- Eat-in Kitchen, Entrance Foyer, Kitchen Island, Open Floorplan, Pantry, Primary Bathroom -Tub with Separate Shower, Master Downstairs, Walk-In Closet(s)
- Flooring: Tile, Vinyl
Interior area
- Total interior livable area: 2,200 sqft
Video & virtual tour
Property
Parking
- Total spaces: 2
- Parking features: Garage, Garage Door Opener
- Garage spaces: 2
Features
- Levels: One
- Stories: 1
- Patio & porch: Patio, Porch
- Fencing: Back Yard
- Has view: Yes
- View description: Pond
- Has water view: Yes
- Water view: Pond
- Waterfront features: Pond
Lot
- Size: 0.38 Acres
- Features: Sprinklers In Front, Sprinklers In Rear
Details
- Parcel number: 1681480895
Construction
Type & style
- Home type: SingleFamily
- Architectural style: Ranch
- Property subtype: Single Family Residence
Materials
- Composition Siding
- Roof: Shingle
Condition
- Updated/Remodeled
- New construction: No
- Year built: 2015
Utilities & green energy
- Sewer: Public Sewer
- Water: Public
- Utilities for property: Electricity Connected, Natural Gas Connected, Sewer Connected, Water Connected
Community & HOA
Community
- Subdivision: Cypress Trails At Nocatee
HOA
- Has HOA: Yes
- Amenities included: Pool, Basketball Court, Children's Pool, Clubhouse, Dog Park, Fitness Center, Jogging Path, Park, Pickleball, Playground, Tennis Court(s)
- HOA fee: $396 annually
Location
- Region: Jacksonville
Financial & listing details
- Price per square foot: $266/sqft
- Tax assessed value: $469,584
- Annual tax amount: $5,380
- Date on market: 7/29/2026
- Listing terms: Cash,Conventional,FHA,VA Loan
- Road surface type: Asphalt
Estimated market value
$577,300
$548,000 - $606,000
$3,321/mo
Price history
| Date | Event | Price |
|---|---|---|
| 7/29/2026 | Listed for sale | $585,000-0.8%$266/sqft |
Source:  realMLS #2157630 Report a problem realMLS #2157630 Report a problem | ||
| 5/31/2024 | Sold | $590,000$268/sqft |
Source: realMLS #2022449 Report a problem | ||
| 5/21/2024 | Pending sale | $590,000$268/sqft |
Source: realMLS #2022449 Report a problem | ||
| 5/8/2024 | Listed for sale | $590,000$268/sqft |
Source: realMLS #2022449 Report a problem | ||
| 5/8/2024 | Pending sale | $590,000$268/sqft |
Source: realMLS #2022449 Report a problem | ||
| 4/27/2024 | Listed for sale | $590,000$268/sqft |
Source: realMLS #2022449 Report a problem | ||
Public tax history
| Year | Property taxes | Tax assessment |
|---|---|---|
| 2024 | $5,380 +1.9% | $221,504 +3% |
| 2023 | $5,282 +5.7% | $215,053 +3% |
| 2022 | $4,999 +0.5% | $208,790 +3% |
| 2021 | $4,975 +0.6% | $202,709 +1.4% |
| 2020 | $4,945 +0.7% | $199,911 +2.3% |
| 2019 | $4,909 +2.1% | $195,417 +1.9% |
| 2018 | $4,809 | $191,774 +2.1% |
| 2017 | $4,809 -0.8% | $187,830 +2.1% |
| 2016 | $4,846 +17.5% | $183,967 +267.9% |
| 2015 | $4,126 | $50,000 |
Find assessor info on the county website
Monthly payment
Est. payment
Payment breakdown
Explore the cost of this home by adjusting the details. Changes won't be saved.Climate risks
Neighborhood: 32081
Nearby schools
GreatSchools rating
- 8/10Bartram Springs Elementary SchoolGrades: PK-5Distance: 2.4 mi
- 3/10Twin Lakes Academy Middle SchoolGrades: 6-8Distance: 8.3 mi
- 6/10Atlantic Coast High SchoolGrades: 9-12Distance: 6.8 mi
Schools provided by the listing agent
- Elementary: Bartram Springs
- Middle: Twin Lakes Academy
- High: Atlantic Coast
Source: realMLS. This data may not be complete. We recommend contacting the local school district to confirm school assignments for this home.
- $596,9003 bd2 ba2.2k sqft118 White Marsh Dr, Ponte Vedra, FL 32081Off Market

- $586,5003 bd2 ba2.2k sqft118 White Marsh Dr, Jacksonville, FL 32256Off Market

- $---- bd-- ba-- sqft100 White Marsh Dr, Ponte Vedra, FL 32081Off Market
- $535,7003 bd2 ba2.2k sqft128 White Marsh Dr, Ponte Vedra, FL 32081Off Market
- $496,9003 bd2 ba2.1k sqft86 White Marsh Dr, Jacksonville, FL 32256Off Market
- $---- bd-- ba-- sqft86 White Marsh Dr, Ponte Vedra, FL 32081Off Market
- $585,0003 bd2 ba2.1k sqft100 White Marsh Dr, Jacksonville, FL 32081Sold
- $577,1003 bd3 ba2.6k sqft72 White Marsh Dr, Jacksonville, FL 32081Off Market
A local agent can set up tours, give advice and negotiate with sellers.
Similar homes
- $619,0004 bd3 ba2.3k sqft123 TAMARAC Avenue, Ponte Vedra, FL 32081For Sale
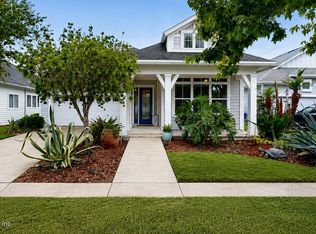 MLS ID #2146930, CAROLINA SAMUDIO-ORTEGA. realMLS
 - $595,0004 bd2 ba2.2k sqft24 CONSTANCE Lane, St. Augustine, FL 32095For Sale
 MLS ID #2159976, MELANIE DIEHM. realMLS
 - $572,5002 bd2 ba1.9k sqft293 SWEET PINE Trail, Ponte Vedra, FL 32081For Sale
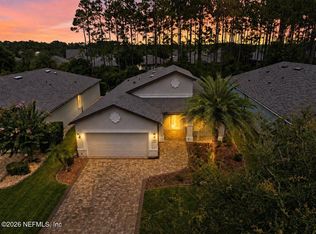 MLS ID #2159168, BENJAMIN BARFOOT. realMLS
 - $599,9004 bd3 ba2.5k sqft14372 GARDEN GATE Drive, Jacksonville, FL 32258For Sale
 MLS ID #2151543, TERRI APODACA. realMLS
 - $599,9994 bd3 ba2.1k sqft118 VISTA LAKE Circle, Ponte Vedra, FL 32081For SaleMLS ID #2157052, CHRISTINA McINTOSH. realMLS
- $615,0004 bd3 ba2.3k sqft302 VISTA LAKE Circle, Ponte Vedra, FL 32081For SaleMLS ID #2154845, CRYSTAL DOXTATOR. realMLS
- $579,9003 bd2 ba1.9k sqft430 UNION HILL Drive, Ponte Vedra, FL 32081For SaleMLS ID #2113545, KELLIE JANKOWSKI. realMLS
- $664,9003 bd3 ba2.3k sqft70 CAIDEN Drive, Ponte Vedra, FL 32081For SaleMLS ID #2142570, JAMES MATTHEW STRICKLAND. realMLS
- $515,0003 bd2 ba1.7k sqft453 VISTA LAKE Circle, Ponte Vedra, FL 32081For SaleMLS ID #2149641, JILL S GROGG. realMLS
- $609,9004 bd3 ba2.5k sqft32 WATERLINE Drive, St. Johns, FL 32259For SaleMLS ID #2129547, SCOTT PEKARCHIK. realMLS
- $550,0003 bd3 ba2.2k sqft143 LIBERTY BELL Road, Ponte Vedra, FL 32081For SaleMLS ID #2148199, CRYSTAL DOXTATOR. realMLS
- $542,0004 bd2 ba2.3k sqft21 CALLE DE PAZ, St. Augustine, FL 32095For SaleMLS ID #2156978, TAYLOR ALLEN. realMLS
- $530,0004 bd3 ba2.4k sqft273 SILVERLEAF VILLAGE Drive, St. Augustine, FL 32092For SaleMLS ID #2160413, CARLY WEDDLE. realMLS
- $540,0004 bd2 ba2.3k sqft12464 GATELY Road S, Jacksonville, FL 32225For SaleMLS ID #2159993, Marc Fagan. realMLS
- $619,0004 bd3 ba2.7k sqft2109 FOX TAIL Court, St. Augustine, FL 32092For SaleMLS ID #2139013, SHANNON LYN MESSINA. realMLS
- $625,0004 bd3 ba2.3k sqft385 LOLLY Lane, St. Johns, FL 32259For SaleMLS ID #2151034, LAUREN LITTLE. realMLS
- $575,0004 bd3 ba2.4k sqft289 WEATHERED EDGE Drive, St. Augustine, FL 32092For SaleMLS ID #2153167, ERIC RAKERS. realMLS
- $599,9003 bd2 ba1.4k sqft28 COBIA Street, Ponte Vedra Beach, FL 32082For SaleMLS ID #2153238, JOHN O'MALLEY. realMLS
- $445,9004 bd2 ba2k sqft5888 WIND CAVE Lane, Jacksonville, FL 32258For SaleMLS ID #2154698, SENA BAKER. realMLS
- $535,0003 bd2 ba1.7k sqft1289 STILLWATER Boulevard, St. Johns, FL 32259For SaleMLS ID #2158533, AMYBETH MYRON. realMLS
