Welcome to luxury Nocatee living in the highly sought-after, fully completed section of Seabrook Village--no construction zones here! This impeccably maintained 2,300+ sqft ''Maritime'' plan features 3 beds, 2.5 baths, a private main-floor home office, and a versatile upstairs loft. The open-concept family and dining rooms flow beautifully onto an extended lanai, perfect for entertaining. Plus, enjoy the rare 3-foot garage extension for golf cart or extra storage!
Skip the builder wait times with this pristine, move-in-ready oasis. Upgrades include a premium Samsung 4-door Family Hub smart fridge, brand-new blinds, fresh landscaping, and a sparkling, pressure-washed exterior.
The location is unmatched: steps from the neighborhood park, pool, and playground, and walking distance to the brand-new Sabal Crest Academy--skip the car line entirely! Just 10 minutes to the beach and a quick golf cart ride to Nocatee's world-class waterparks. THE HOME & LAYOUT
Spacious "Maritime" Floorplan: Over 2,300 sqft of thoughtfully designed space.
Work-From-Home Ready: Private first-floor office with plenty of natural light, perfect for a workspace, playroom, or library.
Bonus Living Space: Large second-floor loft offers flexibility for a media room or teen retreat.
Private Owner's Retreat: An oversized primary bedroom oasis located upstairs alongside the other bedrooms and laundry room for ultimate convenience.
Entertainer's Dream: Open-concept living areas that flow seamlessly out to an extended covered lanai.
Extended Garage: A 3-foot garage extension provides coveted extra space for storage, a workshop, or your neighborhood golf cart!
RECENT UPGRADES & MOVE-IN READINESS
Gourmet Tech: High-end Samsung 4-door smart refrigerator with built-in Family Hub TV and voice control.
Pristine Condition: Entire home freshly pressure washed, carpets professionally cleaned, and brand-new mulch installed for massive curb appeal.
Privacy & Comfort: Brand-new blinds installed throughout the entire home, plus added privacy from a newly installed neighbor's fence.
UNMATCHED LOCATION & SCHOOLS
Top-Tier Education: Zoned for one of the highest-rated school districts in Florida.
Walk to School: Located within easy walking distance to the brand-new Sabal Crest Academy (formerly K-8 "RR").
Built-Out Phase: Located in a fully completed section of Seabrook Village. No ongoing construction dirt or noise, ensuring immediate peace and long-term value.
Beach & Recreation: Just 10 minutes to the sand at Mickler's Landing and 5 minutes to local water access for kayaking and paddleboarding.
Steps to Fun: Directly across from the neighborhood park, pool, dog park, and children's playground.
AWARD-WINNING NOCATEE LIFESTYLE
Resort-Style Waterparks: Access to multiple pools, massive water slides, a relaxing lazy river, and a professional lap pool (comparable to Orlando resorts!).
Fitness & Sports: A fully equipped gym at the Welcome Center, plus pickleball, tennis, volleyball, soccer, and baseball fields.
Community Events: A highly active social calendar featuring weekend live music, food festivals, local farmer's markets, and holiday celebrations.
Golf Cart Friendly: Miles of paved paths make getting around the community fun, safe, and convenient.
Active
$674,900
70 CAIDEN Drive, Ponte Vedra, FL 32081
3beds
2,377sqft
:
Get pre-qualified$4,422/mo
Single Family Residence
Built in 2023
4,356 Square Feet Lot
$660,500 Zestimate®
$284/sqft
$70/mo HOA
What's special
Brand-new blindsPrivate main-floor home officeVersatile upstairs loftCarpets professionally cleanedFresh landscapingSparkling pressure-washed exterior
- 12 days |
- 299 |
- 7 |
Zillow last checked:
Listing updated:
Listed by:
JAMES MATTHEW STRICKLAND 904-309-0609,
MILITARY REALTY OF FLORIDA 904-309-0609
Source: realMLS,MLS#: 2142570
Facts & features
Interior
Bedrooms & bathrooms
- Bedrooms: 3
- Bathrooms: 3
- Full bathrooms: 2
- 1/2 bathrooms: 1
Primary bedroom
- Level: Second
Bedroom 1
- Level: Second
Bedroom 2
- Level: Second
Dining room
- Description: Seperate Dining Room
- Level: First
Family room
- Level: First
Kitchen
- Level: First
Loft
- Level: Second
Other
- Description: Study
- Level: First
Other
- Description: Loft
- Level: Second
Heating
- Central, Electric
Cooling
- Central Air, Electric
Appliances
- Included: Dishwasher, Disposal, Gas Cooktop, Gas Water Heater, Microwave, Tankless Water Heater
Features
- Flooring: Vinyl
Interior area
- Total interior livable area: 2,377 sqft
Video & virtual tour
Property
Parking
- Total spaces: 2
- Parking features: Garage, Garage Door Opener
- Garage spaces: 2
Features
- Levels: Two
- Stories: 2
Lot
- Size: 4,356 Square Feet
Details
- Parcel number: 0705011290
Construction
Type & style
- Home type: SingleFamily
- Property subtype: Single Family Residence
Materials
- Fiber Cement
Condition
- Updated/Remodeled
- New construction: No
- Year built: 2023
Utilities & green energy
- Sewer: Public Sewer
- Water: Public
- Utilities for property: Cable Connected, Electricity Connected, Natural Gas Connected, Sewer Connected, Water Connected
Community & HOA
Community
- Subdivision: Seabrook Village
HOA
- Has HOA: Yes
- Amenities included: Barbecue, Basketball Court, Fitness Center, Jogging Path, Playground, Tennis Court(s), Trash
- HOA fee: $840 annually
Location
- Region: Ponte Vedra
Financial & listing details
- Price per square foot: $284/sqft
- Tax assessed value: $560,272
- Annual tax amount: $7,164
- Date on market: 7/16/2026
- Listing terms: Cash,Conventional,FHA,VA Loan
Estimated market value
$660,500
$627,000 - $694,000
$4,281/mo
Price history
| Date | Event | Price |
|---|---|---|
| 7/16/2026 | Listed for sale | $674,900-0.7%$284/sqft |
Source:  realMLS #2142570 Report a problem realMLS #2142570 Report a problem | ||
| 6/12/2026 | Listing removed | $679,900$286/sqft |
Source: realMLS #2142570 Report a problem | ||
| 4/29/2026 | Listed for sale | $679,900+10.3%$286/sqft |
Source: realMLS #2142570 Report a problem | ||
| 11/27/2023 | Sold | $616,148-3.4%$259/sqft |
Source: realMLS #1229621 Report a problem | ||
| 7/12/2023 | Pending sale | $637,765$268/sqft |
Source: realMLS #1229621 Report a problem | ||
| 5/30/2023 | Listed for sale | $637,765$268/sqft |
Source: realMLS #1229621 Report a problem | ||
Public tax history
| Year | Property taxes | Tax assessment |
|---|---|---|
| 2025 | $7,165 +9.3% | $390,854 +2.9% |
| 2024 | $6,557 +106% | $379,839 +319.7% |
| 2023 | $3,183 | $90,500 +1710% |
| 2022 | -- | $5,000 |
Find assessor info on the county website
Monthly payment
Est. payment
Payment breakdown
Explore the cost of this home by adjusting the details. Changes won't be saved.Climate risks
Neighborhood: 32081
Nearby schools
GreatSchools rating
- 9/10Pine Island AcademyGrades: PK-8Distance: 2.2 mi
- 9/10Allen D Nease Senior High SchoolGrades: 8-12Distance: 1.7 mi
Schools provided by the listing agent
- Elementary: Pine Island Academy
- Middle: Pine Island Academy
- High: Allen D. Nease
Source: realMLS. This data may not be complete. We recommend contacting the local school district to confirm school assignments for this home.
- $649,9004 bd3 ba2.3k sqft78 Caiden Dr, Ponte Vedra, FL 32081Pending

- $586,386-- bd-- ba1.8k sqft88 Caiden Dr, Ponte Vedra, FL 32081Sold
- $619,9005 bd3 ba2.2k sqft54 Caiden Dr, Ponte Vedra, FL 32081New Construction
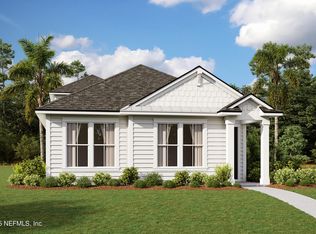
- $740,790-- bd-- ba2.4k sqft128 Blue Hampton Dr, Ponte Vedra, FL 32081Sold
- $689,9004 bd3 ba-- sqft44 Caiden Dr, Ponte Vedra, FL 32081Sold
- $722,7314 bd3 ba2.7k sqft138 Blue Hampton Dr, Ponte Vedra, FL 32081Sold
- $699,9004 bd3 ba2.7k sqft146 Blue Hampton Dr, Ponte Vedra, FL 32081For Sale
- $675,0004 bd3 ba2.3k sqft36 Caiden Dr, Ponte Vedra, FL 32081Sold
A local agent can set up tours, give advice and negotiate with sellers.
A local lender can help you make sure your offer is ready when you are.
Similar homes
- $699,9004 bd3 ba2.7k sqft146 BLUE HAMPTON Drive, Ponte Vedra, FL 32081For Sale
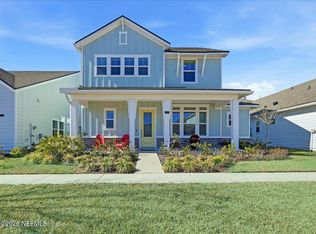 MLS ID #2127697, STEVE PATE. realMLS
 - $695,0003 bd2 ba2.1k sqft381 PELICAN POINTE Road, Ponte Vedra, FL 32081For Sale
 MLS ID #2150607, STEVE MARTINEZ. realMLS
 - $615,0004 bd3 ba2.3k sqft302 VISTA LAKE Circle, Ponte Vedra, FL 32081For Sale
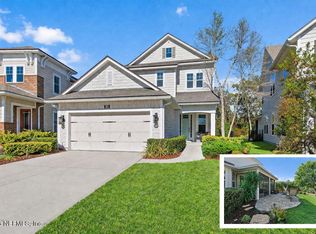 MLS ID #2154845, CRYSTAL DOXTATOR. realMLS
 - $699,9003 bd2 ba2k sqft223 CREEK PEBBLE Drive, Ponte Vedra, FL 32081For Sale
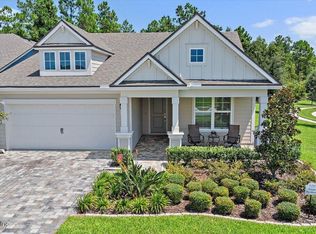 MLS ID #2105370, DENA KLEINER. realMLS
 - $579,9003 bd2 ba1.9k sqft430 UNION HILL Drive, Ponte Vedra, FL 32081For SaleMLS ID #2113545, KELLIE JANKOWSKI. realMLS
- $629,9004 bd4 ba2.3k sqft801 NOCATEE VILLAGE Drive, Ponte Vedra, FL 32081For SaleMLS ID #2145524, NAOMI WILKINSON. realMLS
- $550,0003 bd3 ba2.2k sqft143 LIBERTY BELL Road, Ponte Vedra, FL 32081For SaleMLS ID #2148199, CRYSTAL DOXTATOR. realMLS
- $775,0002 bd2 ba1.8k sqft131 LANTERN POST Way, Ponte Vedra, FL 32081For SaleMLS ID #2131455, DENA KLEINER. realMLS
- $965,0005 bd4 ba3.1k sqft91 CONSTITUTION Drive, Ponte Vedra, FL 32081For SaleMLS ID #2150756, ROSEMARY KRISTOFF, PA. realMLS
- $649,9005 bd4 ba2.9k sqft63 GOLDEN FERN Drive, St. Augustine, FL 32092For SaleMLS ID #2156738, DANIEL STEPHENSON. realMLS
- $674,9993 bd3 ba2.5k sqft547 MARQUESA Circle, St. Johns, FL 32259For SaleMLS ID #2153733, AGGIE BOLLING. realMLS
- $739,9004 bd3 ba3k sqft275 FLORES Way, St. Johns, FL 32259For SaleMLS ID #2154771, DIMPLE SMITH. realMLS
- $945,0005 bd4 ba2.8k sqft431 PARK LAKE Drive, Ponte Vedra, FL 32081For SaleMLS ID #2150248, MATT COLEMAN. realMLS
- $749,9002 bd2 ba1.6k sqft490 TIMBER LIGHT Trail, Ponte Vedra, FL 32081For SaleMLS ID #2152071, DENA KLEINER. realMLS
- $599,0004 bd3 ba2.5k sqft546 STARGAZE Lane, St. Augustine, FL 32095For SaleMLS ID #2148394, JESSE KURLAND. realMLS
- $750,0004 bd3 ba2.2k sqft472 GLORIETA Drive, St. Augustine, FL 32095For SaleMLS ID #2146463, Marc Fagan. realMLS
- $649,8003 bd3 ba2k sqft1401 STILLWATER Boulevard, St. Johns, FL 32259For SaleMLS ID #2148707, AMYBETH MYRON. realMLS
- $619,9004 bd3 ba2.5k sqft32 WATERLINE Drive, St. Johns, FL 32259For SaleMLS ID #2129547, SCOTT PEKARCHIK. realMLS
- $625,0004 bd3 ba2.6k sqft49 ORCHARD Lane, St. Augustine, FL 32095For SaleMLS ID #2139161, SANDY KISHTON. realMLS
- $740,0003 bd4 ba3.3k sqft429 WINGSTONE Drive, Jacksonville, FL 32081For SaleMLS ID #2132877, SHANE KEOUGH, LLC. realMLS
