BETTER THAN NEW!!!
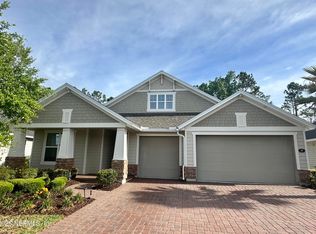
Beautifully upgraded and maintained 4-bedroom, 3-bathroom Beacon Lake home featuring great indoor and outdoor living spaces with a HUGE fenced in PRESERVE LOT! Inside you will find an open floor plan with tile flooring throughout, a GOURMET kitchen with GAS cooktop and large island, crown molding, upgraded light fixtures, recessed lighting, and shiplap accent walls in the living room. Downstairs has a bedroom and full bathroom as well! Hardwood stairs will take you to the spacious loft with a beautiful LARGE built-in, perfect for a media room, office, or additional living space as well as 3 bedrooms including the primary with screened in BALCONY and laundry room with washer and dryer which convey! Whole home water softener as well! Enjoy Florida living out back just beyond the hidden 3-panel multi-slide glass door with a HUGE summer kitchen equipped with a built in gas grill, fridge AND a spot for your komodo style grill while enjoying the LARGE paver patio just outside the screened-in lanai!!
The large preserve view backyard has fresh sod and is fully fenced with wrought iron all the way around for peaceful fun! In the garage, storage racks provide added convenience!
TONS of upgrades, walking distance to school and all the resort style amenities Beacon Lake has to offer on a large preserve lot! Call your agent or myself for a showing today!
Active under contract
$599,000
546 STARGAZE Lane, St. Augustine, FL 32095
4beds
2,507sqft
:
Get pre-qualified$3,868/mo
Single Family Residence
Built in 2023
10,018 Square Feet Lot
$584,500 Zestimate®
$239/sqft
$5/mo HOA
What's special
Large islandOpen floor planHardwood stairsWhole home water softenerGourmet kitchenTile flooring throughoutGas cooktop
- 54 days |
- 512 |
- 26 |
Zillow last checked:
Listing updated:
Listed by:
JESSE KURLAND,
FLORIDA HOMES REALTY & MTG LLC 904-996-9115
Source: realMLS,MLS#: 2148394
Facts & features
Interior
Bedrooms & bathrooms
- Bedrooms: 4
- Bathrooms: 3
- Full bathrooms: 3
Heating
- Central, Electric, Heat Pump
Cooling
- Central Air, Electric
Appliances
- Included: Dishwasher, Dryer, Electric Oven, Freezer, Gas Cooktop, Ice Maker, Microwave, Refrigerator, Tankless Water Heater, Washer, Water Softener Owned
Features
- Breakfast Bar, Built-in Features, Ceiling Fan(s), Eat-in Kitchen, Entrance Foyer, Kitchen Island, Open Floorplan, Primary Bathroom - Shower No Tub, Split Bedrooms, Walk-In Closet(s)
- Flooring: Carpet, Tile
Interior area
- Total interior livable area: 2,507 sqft
Video & virtual tour
Property
Parking
- Total spaces: 2
- Parking features: Attached, Covered, Garage, Garage Door Opener, Off Street
- Attached garage spaces: 2
Features
- Stories: 2
- Patio & porch: Covered, Front Porch, Patio, Porch, Rear Porch, Screened
- Exterior features: Balcony, Outdoor Kitchen
- Fencing: Back Yard,Wrought Iron
- Has view: Yes
- View description: Trees/Woods
Lot
- Size: 10,018 Square Feet
- Features: Wooded
Details
- Parcel number: 0237250630
Construction
Type & style
- Home type: SingleFamily
- Property subtype: Single Family Residence
Condition
- New construction: No
- Year built: 2023
Utilities & green energy
- Sewer: Public Sewer
- Water: Public
- Utilities for property: Cable Available, Electricity Connected, Natural Gas Connected, Sewer Connected, Water Connected
Community & HOA
Community
- Subdivision: Beacon Lake
HOA
- Has HOA: Yes
- HOA fee: $65 annually
Location
- Region: Saint Augustine
Financial & listing details
- Price per square foot: $239/sqft
- Tax assessed value: $512,754
- Annual tax amount: $10,097
- Date on market: 6/3/2026
- Listing terms: Cash,Conventional,FHA,USDA Loan,VA Loan
Estimated market value
$584,500
$555,000 - $614,000
$3,274/mo
Price history
| Date | Event | Price |
|---|---|---|
| 6/3/2026 | Listed for sale | $599,000$239/sqft |
Source:  realMLS #2148394 Report a problem realMLS #2148394 Report a problem | ||
| 6/1/2026 | Listing removed | $599,000$239/sqft |
Source: realMLS #2130214 Report a problem | ||
| 5/8/2026 | Price change | $599,000-3.4%$239/sqft |
Source: realMLS #2130214 Report a problem | ||
| 3/12/2026 | Price change | $619,900-4.6%$247/sqft |
Source: realMLS #2130214 Report a problem | ||
| 2/14/2026 | Listed for sale | $649,900+7.6%$259/sqft |
Source: realMLS #2130214 Report a problem | ||
| 11/9/2023 | Sold | $604,000-2.1%$241/sqft |
Source: realMLS #1247241 Report a problem | ||
| 10/3/2023 | Pending sale | $616,990$246/sqft |
Source: realMLS #1247241 Report a problem | ||
| 9/13/2023 | Price change | $616,990+0.8%$246/sqft |
Source: realMLS #1247241 Report a problem | ||
| 9/12/2023 | Listed for sale | $611,990$244/sqft |
Source: realMLS #1247241 Report a problem | ||
Public tax history
| Year | Property taxes | Tax assessment |
|---|---|---|
| 2025 | $10,097 +7.7% | $512,754 +1.9% |
| 2024 | $9,374 +149.9% | $503,371 +492.2% |
| 2023 | $3,751 | $85,000 +1600% |
| 2022 | -- | $5,000 |
Find assessor info on the county website
Monthly payment
Est. payment
Payment breakdown
Explore the cost of this home by adjusting the details. Changes won't be saved.Climate risks
Neighborhood: 32095
Nearby schools
GreatSchools rating
- 9/10Lakeside AcademyGrades: K-8Distance: 0.5 mi
- 7/10Beachside High SchoolGrades: 8-12Distance: 2.3 mi
- $545,5003 bd2 ba2.6k sqft522 Stargaze Ln, Saint Augustine, FL 32095Off Market
- $522,6004 bd2 ba2.3k sqft512 Stargaze Ln, Saint Augustine, FL 32095Off Market
- $827,4694 bd4 ba4k sqft322 Daymark Ln, Saint Augustine, FL 32095Sold
- $510,0004 bd3 ba2k sqft523 Stargaze Ln, Saint Augustine, FL 32095Sold

- $---- bd-- ba-- sqft578 Stargaze Lane, St Augustine, FL 32095Off Market
- $866,0865 bd4 ba3.4k sqft323 Daymark Ln, Saint Augustine, FL 32095Sold
- $476,0393 bd2 ba2.1k sqft515 Stargaze Ln, Saint Augustine, FL 32095Sold
- $579,6143 bd2 ba2.5k sqft589 Stargaze Ln, Saint Augustine, FL 32095Sold
A local agent can set up tours, give advice and negotiate with sellers.
A local lender can help you make sure your offer is ready when you are.
Similar homes
- $625,0004 bd3 ba2.6k sqft49 ORCHARD Lane, St. Augustine, FL 32095For Sale
 MLS ID #2139161, SANDY KISHTON. realMLS
 - $599,0004 bd3 ba2.7k sqft80 ATLAS Drive, St. Augustine, FL 32092For Sale
 MLS ID #2155804, BRIAN FERGUSON. realMLS
 - $624,0004 bd3 ba2.7k sqft2109 FOX TAIL Court, St. Augustine, FL 32092For Sale
 MLS ID #2139013, SHANNON LYN MESSINA. realMLS
 - $649,0004 bd4 ba3.1k sqft471 Saint Kitts Loop St, Augustine, FL 32095For Sale
 MLS ID #263311, Noah Bailey, Keller Williams Realty Atlantic Partners St Augustine. St Augustine St Johns County BOR
 - $615,0004 bd3 ba2.3k sqft302 VISTA LAKE Circle, Ponte Vedra, FL 32081For SaleMLS ID #2154845, CRYSTAL DOXTATOR. realMLS
- $624,9006 bd4 ba3.5k sqft57 HUFFNER HILL Circle, St. Augustine, FL 32092For SaleMLS ID #2148918, AMYBETH MYRON. realMLS
- $465,0003 bd2 ba2.1k sqft103 DANIEL CREEK Court, St. Augustine, FL 32095For SaleMLS ID #2143982, ADAM SILK. realMLS
- $649,9005 bd4 ba2.9k sqft63 GOLDEN FERN Drive, St. Augustine, FL 32092For SaleMLS ID #2156738, DANIEL STEPHENSON. realMLS
- $619,9005 bd4 ba2.8k sqft476 SILVERLEAF VILLAGE Drive, St. Augustine, FL 32092For SaleMLS ID #2138283, KIM SMITH. realMLS
- $619,9004 bd3 ba2.5k sqft32 WATERLINE Drive, St. Johns, FL 32259For SaleMLS ID #2129547, SCOTT PEKARCHIK. realMLS
- $589,9004 bd3 ba2.4k sqft289 WEATHERED EDGE Drive, St. Augustine, FL 32092For SaleMLS ID #2153167, ERIC RAKERS. realMLS
- $750,0004 bd3 ba2.2k sqft472 GLORIETA Drive, St. Augustine, FL 32095For SaleMLS ID #2146463, Marc Fagan. realMLS
- $559,0005 bd3 ba2.9k sqft2840 S PORTOFINO Road, St. Augustine, FL 32092For SaleMLS ID #2153626, TAYLOR ALLEN. realMLS
- $599,9004 bd3 ba2.5k sqft14372 GARDEN GATE Drive, Jacksonville, FL 32258For SaleMLS ID #2151543, TERRI APODACA. realMLS
- $592,0003 bd3 ba2.2k sqft614 S LOOP Parkway, St. Augustine, FL 32095For SaleMLS ID #2147379, ALEXIS McDANIEL. realMLS
- $749,9005 bd4 ba2.9k sqft158 BIRDFIELD Court, St. Augustine, FL 32092For SaleMLS ID #2154951, BENJAMIN BARFOOT. realMLS
- $479,0004 bd3 ba2.2k sqft28 FOREST EDGE Drive, St. Johns, FL 32259For SaleMLS ID #2156773, MICHAEL JOSEPH. realMLS
- $765,0005 bd3 ba2.6k sqft100 ONDA Lane, St. Augustine, FL 32095For SaleMLS ID #2135870, SENA BAKER. realMLS
- $499,0004 bd3 ba2.4k sqft3120 E BANISTER Road, St. Augustine, FL 32092For SaleMLS ID #2152973, TAYLOR ALLEN. realMLS
- $565,0005 bd4 ba2.6k sqft53 MONTHAVEN Drive, St. Augustine, FL 32092For SaleMLS ID #2137015, LEAH MAIESKI. realMLS
