Don't miss the 3D virtual tour--this exceptional home truly has it all!
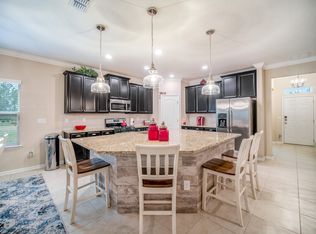
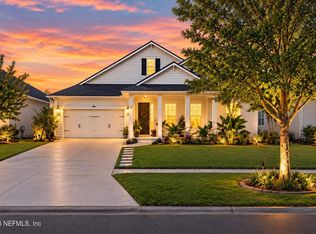
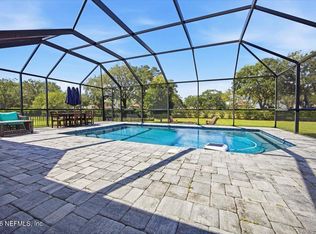
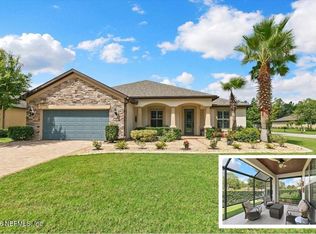
Welcome to this stunning 5-bedroom, 3-bath pool home offering over 2,600 sq. ft. of beautifully upgraded living space, perfectly situated on a premium cul-de-sac preserve lot in one of North Florida's most sought-after golf communities--Palencia .Step inside to an open, move-in ready floor plan featuring custom tile flooring throughout, designer lighting, and elegant architectural touches. The spacious kitchen is a true centerpiece, showcasing granite countertops, white 42-inch cabinetry, subway tile backsplash, a center island, walk-in pantry, and stainless steel appliances including a gas range and double oven. The expansive family room and extended dining area are ideal for entertaining, highlighted by wood beam accents and a custom barn door leading to generously sized guest bedrooms and bath.The main-level primary suite offers a private retreat with a garden tub, separate shower, and a large walk-in closet. Enjoy Florida living at its best on the screened, pavered patio overlooking your private enclosed pool--perfect for relaxing or hosting gatherings year-round. Upstairs, a versatile bedroom suite provides an ideal space for guests, a bonus room, or secondary entertainment area.
Additional features include a large laundry room and a spacious two-car garage.
St. John's County school system is rated the highest in the state of Florida and has been consistently in the top three over the last decade.
About The Neighborhood;
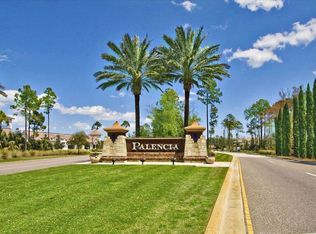
Palencia has a full range of world-class amenities. Palencia's recreational amenities include golf(additional membership), tennis & Pickleball, three swimming pools, a fitness center, athletic fields, parks as well as a 30-acre park system interconnected by a series of boardwalks and fitness trails. Families enjoy being a part this multi-faceted, unique natural environment.
About the Golf Course:
(courtesy of the Palencia club)(a 18 hole Arthur Hills-designed championship golf course. Shaped by the natural beauty of the land, this 7,071 yard masterpiece winds through centuries-old maritime oak trees and along the Intracoastal Waterway and the Tolomato River.(The golf course practice facilities are heralded by one and all for the spacious 10,000 square feet of putting surfaces, 400 yard double-sided driving range along with a short-game area to fine tune the chipping and bunker play.(Established in 2002, the golf course had earned the honor of being an Audubon Sanctuary honoring the beauty of nature, pristine views of magnificent marsh and river views as well as blending gracefully into the Palencia "best of class" community
Active
Price cut: $20K (9/10)
$745,000
100 ONDA Lane, St. Augustine, FL 32095
5beds
2,660sqft
Single Family Residence
Built in 2016
0.25 Acres Lot
$732,500 Zestimate®
$280/sqft
$12/mo HOA
What's special
Center islandSpacious two-car garageLarge laundry roomGranite countertopsPrivate enclosed poolMain-level primary suitePrivate retreat
- 201 days
- 477
- 48
Zillow last checked:
Listing updated:
Listed by:
SENA BAKER 904-591-6729,
FIRST COAST REALTY OF JACKSONVILLE INC 904-372-4010,
LARRY BAKER 904-962-1476
Source: realMLS,MLS#: 2135870
Facts & features
Interior
Bedrooms & bathrooms
- Bedrooms: 5
- Bathrooms: 3
- Full bathrooms: 3
Heating
- Central
Cooling
- Central Air
Appliances
- Included: Disposal, Double Oven
Features
- Breakfast Bar, Entrance Foyer, Split Bedrooms, Vaulted Ceiling(s), Walk-In Closet(s)
- Flooring: Tile
Interior area
- Total interior livable area: 2,660 sqft
Property
Parking
- Total spaces: 2
- Parking features: Attached, Garage Door Opener
- Attached garage spaces: 2
Features
- Levels: Two
- Stories: 2
- Patio & porch: Covered, Screened
- Pool features: In Ground
- Has view: Yes
- View description: Trees/Woods
Lot
- Size: 0.25 Acres
- Features: Cul-De-Sac
Details
- Parcel number: 0721521090
- Zoning description: PUD
Construction
Type & style
- Home type: SingleFamily
- Architectural style: Traditional
- Property subtype: Single Family Residence
Materials
- Composition Siding
- Roof: Shingle
Condition
- New construction: No
- Year built: 2016
Utilities & green energy
- Sewer: Public Sewer
- Water: Public
- Utilities for property: Cable Available, Natural Gas Connected
Community & HOA
Community
- Security: Security Gate, Smoke Detector(s)
- Subdivision: Palencia
HOA
- Has HOA: Yes
- Amenities included: Basketball Court, Children's Pool, Dog Park, Fitness Center, Gated, Pickleball, Playground, Tennis Court(s)
- HOA fee: $148 annually
Location
- Region: Saint Augustine
Financial & listing details
- Price per square foot: $280/sqft
- Tax assessed value: $575,658
- Annual tax amount: $7,443
- Date on market: 5/29/2026
- Listing terms: Cash,Conventional,FHA,VA Loan
Estimated market value
$732,500
$696,000 - $769,000
$3,905/mo
Price history
| Date | Event | Price |
|---|---|---|
| 10/18/2026 | Listed for rent | $4,350$2/sqft |
Source: realMLS #2169584 Report a problem | ||
| 9/10/2026 | Price change | $745,000-2.6%$280/sqft |
Source:  realMLS #2135870 Report a problem realMLS #2135870 Report a problem | ||
| 6/3/2026 | Price change | $765,000-1.3%$288/sqft |
Source: realMLS #2135870 Report a problem | ||
| 4/1/2026 | Listed for sale | $775,000+6.2%$291/sqft |
Source: realMLS #2135870 Report a problem | ||
| 11/13/2023 | Sold | $730,000+123.2%$274/sqft |
Source: Public Record Report a problem | ||
| 11/4/2016 | Sold | $327,000$123/sqft |
Source: Public Record Report a problem | ||
Public tax history
| Year | Property taxes | Tax assessment |
|---|---|---|
| 2025 | $11,632 +8.4% | $575,658 +1.7% |
| 2024 | $10,733 +51% | $565,878 +68.9% |
| 2023 | $7,108 +1.6% | $335,039 +3% |
| 2022 | $6,997 +1.8% | $325,281 +3% |
| 2021 | $6,872 +3.4% | $315,807 +1.4% |
| 2020 | $6,646 +0.7% | $311,447 +2.3% |
| 2019 | $6,597 | $304,445 +1.9% |
| 2018 | $6,597 +9.9% | $298,768 +7.8% |
| 2017 | $6,004 | $277,213 +404% |
| 2016 | $6,004 +108.7% | $55,000 +809.4% |
| 2015 | $2,877 | $6,048 |
Find assessor info on the county website
Monthly payment
Est. payment
Payment breakdown
Explore the cost of this home by adjusting the details. Changes won't be saved.Climate risks
Neighborhood: 32095
Nearby schools
Schools provided by the listing agent
- Elementary: Palencia
- Middle: Pacetti Bay
- High: Allen D. Nease
Source: realMLS. This data may not be complete. We recommend contacting the local school district to confirm school assignments for this home.
Similar homes
- $745,0005 bd3 ba2.6k sqft100 Onda Ln #1, Saint Augustine, FL 32095For Sale
 MLS ID #261737, Sena Baker, First Coast Realty of Jacksonville Inc. St Augustine St Johns County BOR
 - $735,0004 bd3 ba2.7k sqft61 AUTUMN KNOLL Court, Ponte Vedra, FL 32081For Sale
 MLS ID #2169748, MAUREEN MCGINNES. realMLS
 - $699,0004 bd3 ba2.7k sqft179 GREENVIEW Lane, St. Augustine, FL 32092For Sale
 MLS ID #2167338, STEVE PATE. realMLS
 - $740,0003 bd4 ba2.8k sqft30 MEDJOOL Trail, Ponte Vedra, FL 32081For Sale
 MLS ID #2154993, CRYSTAL DOXTATOR. realMLS
