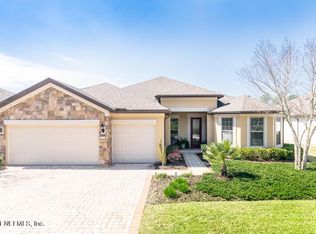
Classic design never goes out of style! From the stacked stone exterior to the crown molding, diagonal tile flooring, tray ceilings with detailed woodwork & upgraded lighting, this Del Webb Ponte Vedra home is full of timeless character. The great room features a separate sitting area, while the front rooms offer flexibility for entertaining or an office. The kitchen blends warmth & function with natural wood cabinetry, granite countertops, trimmed island & a huge pantry. The spacious primary suite offers a tray ceiling, soaking tub & separate shower. All three bedrooms enjoy their own private bathroom, plus there's a convenient powder bath for guests. Relax on the expanded screened lanai, & don't miss the RARE 34 foot deep garage: perfect for a golf cart, workshop, fitness area or incredible storage. Exceptionally clean & beautifully maintained, with access to all of Del Webb's resort-style amenities, this is the one! Roof 2026, HVAC 2021, Hot Water Heater 2022, Exterior Paint 2021.
Active
$740,000
30 MEDJOOL Trail, Ponte Vedra, FL 32081
3beds
2,892sqft
Single Family Residence
Built in 2013
10,018 Square Feet Lot
$724,500 Zestimate®
$256/sqft
$245/mo HOA
What's special
Trimmed islandExpanded screened lanaiGranite countertopsSoaking tubStacked stone exteriorDiagonal tile flooringSeparate shower
- 48 days
- 498
- 16
Zillow last checked:
Listing updated:
Listed by:
CRYSTAL DOXTATOR 904-307-9559,
LOKATION 954-545-5583,
WEIPING WILSON 904-472-4093
Source: realMLS,MLS#: 2154993
Facts & features
Interior
Bedrooms & bathrooms
- Bedrooms: 3
- Bathrooms: 4
- Full bathrooms: 3
- 1/2 bathrooms: 1
Primary bedroom
- Level: Main
- Area: 269.58 Square Feet
- Dimensions: 18.02 x 14.96
Bedroom 2
- Level: Main
- Area: 238.83 Square Feet
- Dimensions: 19.37 x 12.33
Bedroom 3
- Level: Main
- Area: 177.8 Square Feet
- Dimensions: 14.42 x 12.33
Primary bathroom
- Level: Main
- Area: 155.08 Square Feet
- Dimensions: 16.29 x 9.52
Bathroom 2
- Level: Main
- Area: 43.18 Square Feet
- Dimensions: 4.98 x 8.67
Bathroom 3
- Level: Main
- Area: 43.18 Square Feet
- Dimensions: 4.98 x 8.67
Bathroom 4
- Level: Main
- Area: 26.47 Square Feet
- Dimensions: 5.10 x 5.19
Kitchen
- Level: Main
- Area: 216.14 Square Feet
- Dimensions: 14.39 x 15.02
Laundry
- Level: Main
- Area: 62.03 Square Feet
- Dimensions: 7.23 x 8.58
Living room
- Level: Main
- Area: 587.02 Square Feet
- Dimensions: 23.23 x 25.27
Living room
- Level: Main
- Area: 262.81 Square Feet
- Dimensions: 11.67 x 22.52
Living room
- Level: Main
- Area: 138.53 Square Feet
- Dimensions: 10.96 x 12.64
Other
- Level: Main
- Area: 62.12 Square Feet
- Dimensions: 10.25 x 6.06
Heating
- Central, Electric
Cooling
- Central Air, Electric
Appliances
- Included: Convection Oven, Dishwasher, Disposal, Electric Cooktop, Electric Oven, Electric Water Heater, Microwave, Refrigerator, Water Softener Owned
- Laundry: In Unit
Features
- Breakfast Bar, Ceiling Fan(s), Eat-in Kitchen, Entrance Foyer, Guest Suite, Kitchen Island, Open Floorplan, Pantry, Primary Bathroom -Tub with Separate Shower, Master Downstairs, Walk-In Closet(s)
- Flooring: Carpet, Tile
Interior area
- Total interior livable area: 2,892 sqft
Video & virtual tour
Property
Parking
- Total spaces: 3
- Parking features: Garage, Garage Door Opener
- Garage spaces: 3
Features
- Levels: One
- Stories: 1
- Fencing: Back Yard
Lot
- Size: 10,018 Square Feet
- Features: Corner Lot
Details
- Parcel number: 0722410670
Construction
Type & style
- Home type: SingleFamily
- Architectural style: Ranch
- Property subtype: Single Family Residence
Materials
- Stucco
- Roof: Shingle
Condition
- Updated/Remodeled
- New construction: No
- Year built: 2013
Utilities & green energy
- Water: Public
- Utilities for property: Cable Available, Electricity Connected, Natural Gas Not Available, Sewer Connected, Water Connected
Community & HOA
Community
- Senior community: Yes
- Subdivision: Del Webb Ponte Vedra
HOA
- Has HOA: Yes
- Amenities included: Pool, Basketball Court, Children's Pool, Clubhouse, Dog Park, Fitness Center, Gated, Jogging Path, Park, Pickleball, Playground, Sauna, Tennis Court(s)
- HOA fee: $245 monthly
Location
- Region: Ponte Vedra
Financial & listing details
- Price per square foot: $256/sqft
- Tax assessed value: $654,492
- Annual tax amount: $9,027
- Date on market: 8/25/2026
- Listing terms: Cash,Conventional,VA Loan
- Road surface type: Asphalt
Estimated market value
$724,500
$688,000 - $761,000
$4,198/mo
Price history
| Date | Event | Price |
|---|---|---|
| 8/25/2026 | Listed for sale | $740,000$256/sqft |
Source:  realMLS #2154993 Report a problem realMLS #2154993 Report a problem | ||
| 8/13/2026 | Listing removed | $740,000$256/sqft |
Source: realMLS #2154993 Report a problem | ||
| 7/22/2026 | Listed for sale | $740,000+55.8%$256/sqft |
Source: realMLS #2154993 Report a problem | ||
| 5/2/2019 | Sold | $475,000$164/sqft |
Source: realMLS #976236 Report a problem | ||
| 4/19/2019 | Pending sale | $475,000$164/sqft |
Source: RE/MAX WATERMARKE #976236 Report a problem | ||
| 4/5/2019 | Price change | $475,000-2.1%$164/sqft |
Source: RE/MAX WATERMARKE #976236 Report a problem | ||
| 2/28/2019 | Price change | $485,000-3%$168/sqft |
Source: RE/MAX WATERMARKE #976236 Report a problem | ||
| 1/24/2019 | Listed for sale | $500,000+0.4%$173/sqft |
Source: RE/MAX WATERMARKE #976236 Report a problem | ||
| 12/24/2018 | Listing removed | $498,000$172/sqft |
Source: RE/MAX UNLIMITED #965474 Report a problem | ||
| 12/4/2018 | Price change | $498,000-5.1%$172/sqft |
Source: RE/MAX UNLIMITED #965474 Report a problem | ||
| 11/4/2018 | Listed for sale | $525,000$182/sqft |
Source: RE/MAX UNLIMITED #965474 Report a problem | ||
Public tax history
| Year | Property taxes | Tax assessment |
|---|---|---|
| 2025 | $9,027 +9.2% | $496,588 +2.9% |
| 2024 | $8,265 +1.3% | $482,593 +3% |
| 2023 | $8,155 +1.8% | $468,537 +3% |
| 2022 | $8,008 +0.3% | $454,890 +3% |
| 2021 | $7,982 +0.2% | $441,641 +1.4% |
| 2020 | $7,966 +10% | $435,543 +19.1% |
| 2019 | $7,242 | $365,644 +1.9% |
| 2018 | $7,242 +0.7% | $358,826 +2.1% |
| 2017 | $7,189 | $351,446 -0.9% |
| 2016 | $7,189 -0.1% | $354,544 +0.7% |
| 2015 | $7,193 -0.3% | $352,079 +6.2% |
| 2014 | $7,213 | $331,464 |
Find assessor info on the county website
Monthly payment
Est. payment
Payment breakdown
Explore the cost of this home by adjusting the details. Changes won't be saved.Climate risks
Neighborhood: 32081
Similar homes
- $695,0003 bd2 ba2.1k sqft194 CAPE HATTERAS Drive, Ponte Vedra, FL 32081For Sale
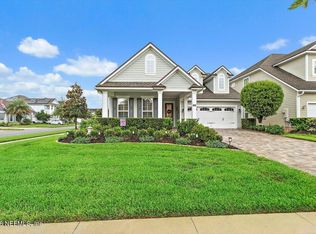 MLS ID #2163667, Mary Louise Faulds. realMLS
 - $695,0003 bd2 ba2.1k sqft381 PELICAN POINTE Road, Ponte Vedra, FL 32081For Sale
 MLS ID #2150607, STEVE MARTINEZ. realMLS
 - $699,9003 bd4 ba3.3k sqft429 WINGSTONE Drive, Jacksonville, FL 32081For Sale
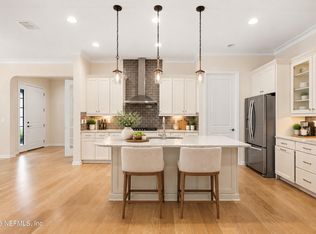 MLS ID #2167369, MICHAEL J PAULL. realMLS
 - $735,0002 bd2 ba1.8k sqft131 LANTERN POST Way, Ponte Vedra, FL 32081For Sale
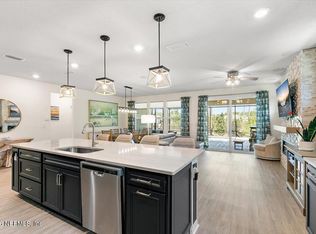 MLS ID #2131455, DENA KLEINER. realMLS
