Welcome home to this like-new, move-in ready 3-bedroom, 2-bath home with office in highly sought-after Pioneer Village at Nocatee! Perfectly situated on a quiet cul-de-sac street, this single-story home offers million-dollar water-to-preserve views and an open layout ideal for entertaining. Relax on the screened lanai and enjoy the peaceful setting and local wildlife. Some upgrades include LVP flooring in the main living areas, 8' doors, paver driveway, and a gourmet kitchen with 5-burner gas cooktop, soft close drawers and large island. Triple sliders fill the home with natural light and connect indoor and outdoor living. The spacious owner's suite features a bay window with stunning views and a spa-like oversized walk-in shower. Enjoy Nocatee's world-class amenities--resort-style pools, water parks, fitness center, walking trails, and A-rated St. Johns County schools. This Nocatee gem truly has it all!
Active
Price cut: $8K (6/11)
$579,900
430 UNION HILL Drive, Ponte Vedra, FL 32081
3beds
1,902sqft
:
Get pre-qualified$3,775/mo
Single Family Residence
Built in 2021
5,227 Square Feet Lot
$567,300 Zestimate®
$305/sqft
$79/mo HOA
What's special
Large islandScreened lanaiSingle-story homeMillion-dollar water-to-preserve viewsQuiet cul-de-sac streetPaver drivewaySoft close drawers
- 293 days |
- 341 |
- 11 |
Zillow last checked:
Listing updated:
Listed by:
KELLIE JANKOWSKI 904-838-8919,
MARC JOSEPH REALTY INC 904-838-8919
Source: realMLS,MLS#: 2113545
Facts & features
Interior
Bedrooms & bathrooms
- Bedrooms: 3
- Bathrooms: 2
- Full bathrooms: 2
Heating
- Central, Electric, Zoned
Cooling
- Central Air, Electric, Zoned
Appliances
- Included: Dishwasher, Disposal, Electric Oven, Gas Cooktop, Microwave, Tankless Water Heater, Water Softener Owned
- Laundry: Electric Dryer Hookup, Gas Dryer Hookup, In Unit, Washer Hookup
Features
- Breakfast Bar, Ceiling Fan(s), Kitchen Island, Open Floorplan, Pantry, Primary Bathroom - Shower No Tub, Master Downstairs, Split Bedrooms, Walk-In Closet(s)
- Flooring: Carpet, Tile, Vinyl
Interior area
- Total interior livable area: 1,902 sqft
Video & virtual tour
Property
Parking
- Total spaces: 2
- Parking features: Attached, Garage, Garage Door Opener
- Attached garage spaces: 2
Features
- Levels: One
- Stories: 1
- Patio & porch: Rear Porch, Screened
- Has view: Yes
- View description: Pond, Protected Preserve
- Has water view: Yes
- Water view: Pond
- Waterfront features: Pond
Lot
- Size: 5,227 Square Feet
- Dimensions: 40 x 130
- Features: Cul-De-Sac, Sprinklers In Front, Sprinklers In Rear
Details
- Parcel number: 0704920530
Construction
Type & style
- Home type: SingleFamily
- Architectural style: Ranch
- Property subtype: Single Family Residence
Materials
- Roof: Shingle
Condition
- New construction: No
- Year built: 2021
Utilities & green energy
- Sewer: Public Sewer
- Water: Public
- Utilities for property: Cable Available, Electricity Connected, Natural Gas Connected, Sewer Connected, Water Connected
Community & HOA
Community
- Security: Carbon Monoxide Detector(s), Smoke Detector(s)
- Subdivision: Pioneer Village
HOA
- Has HOA: Yes
- Amenities included: Pool, Children's Pool, Clubhouse, Dog Park, Fitness Center, Jogging Path, Park, Pickleball, Playground, Tennis Court(s)
- HOA fee: $949 annually
Location
- Region: Saint Augustine
Financial & listing details
- Price per square foot: $305/sqft
- Tax assessed value: $496,119
- Annual tax amount: $6,959
- Date on market: 10/16/2025
- Listing terms: Cash,Conventional,FHA,VA Loan
- Road surface type: Asphalt
Estimated market value
$567,300
$539,000 - $596,000
$3,398/mo
Price history
| Date | Event | Price |
|---|---|---|
| 6/11/2026 | Price change | $579,900-1.4%$305/sqft |
Source:  realMLS #2113545 Report a problem realMLS #2113545 Report a problem | ||
| 5/7/2026 | Price change | $587,900-1.2%$309/sqft |
Source: realMLS #2113545 Report a problem | ||
| 4/16/2026 | Price change | $594,900-0.8%$313/sqft |
Source: realMLS #2113545 Report a problem | ||
| 3/5/2026 | Price change | $599,900-0.8%$315/sqft |
Source: realMLS #2113545 Report a problem | ||
| 2/5/2026 | Price change | $604,900-1.6%$318/sqft |
Source: realMLS #2113545 Report a problem | ||
| 1/8/2026 | Price change | $614,900-1.6%$323/sqft |
Source: realMLS #2113545 Report a problem | ||
| 11/17/2025 | Price change | $624,900-0.8%$329/sqft |
Source: realMLS #2113545 Report a problem | ||
| 10/16/2025 | Listed for sale | $629,900+52.2%$331/sqft |
Source: realMLS #2113545 Report a problem | ||
| 6/2/2021 | Sold | $413,826$218/sqft |
Source: Public Record Report a problem | ||
Public tax history
| Year | Property taxes | Tax assessment |
|---|---|---|
| 2025 | $7,616 +9.4% | $428,787 +2.9% |
| 2024 | $6,959 +1.4% | $416,703 +3% |
| 2023 | $6,864 +1.9% | $404,566 +3% |
| 2022 | $6,734 +99.1% | $392,783 +362.1% |
| 2021 | $3,382 +110.1% | $85,000 +6.3% |
| 2020 | $1,610 | $80,000 |
| 2019 | -- | -- |
Find assessor info on the county website
Monthly payment
Est. payment
Payment breakdown
Explore the cost of this home by adjusting the details. Changes won't be saved.Climate risks
Neighborhood: 32081
Nearby schools
GreatSchools rating
- 9/10Pine Island AcademyGrades: PK-8Distance: 1.3 mi
- 9/10Allen D Nease Senior High SchoolGrades: 8-12Distance: 2.8 mi
Schools provided by the listing agent
- Elementary: Pine Island Academy
- Middle: Pine Island Academy
- High: Allen D. Nease
Source: realMLS. This data may not be complete. We recommend contacting the local school district to confirm school assignments for this home.
- $637,4004 bd2 ba2.6k sqft422 Union Hill Dr, Saint Augustine, FL 32081Off Market
- $75,8004 bd2 ba2.4k sqft436 Union Hill Dr, Saint Augustine, FL 32081Sold
- $563,9004 bd3 ba2.2k sqft436 Union Hill Dr, Saint Augustine, FL 32095Off Market

- $561,8003 bd2 ba2k sqft412 Union Hill Dr, Saint Augustine, FL 32081Off Market
- $523,3003 bd2 ba1.7k sqft412 Union Hill Dr, Saint Augustine, FL 32095Off Market
- $520,5003 bd2 ba1.8k sqft446 Union Hill Dr, Saint Augustine, FL 32081Off Market
- $485,4003 bd2 ba1.6k sqft446 Union Hill Dr, Saint Augustine, FL 32095Off Market
- $520,9003 bd2 ba1.8k sqft404 Union Hill Dr, Saint Augustine, FL 32081Off Market
A local agent can set up tours, give advice and negotiate with sellers.
A local lender can help you make sure your offer is ready when you are.
Similar homes
- $615,0004 bd3 ba2.3k sqft302 VISTA LAKE Circle, Ponte Vedra, FL 32081For Sale
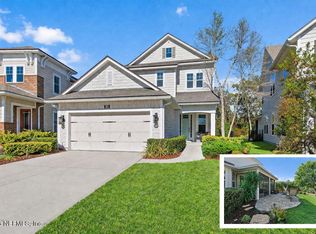 MLS ID #2154845, CRYSTAL DOXTATOR. realMLS
 - $515,0003 bd2 ba1.7k sqft453 VISTA LAKE Circle, Ponte Vedra, FL 32081For Sale
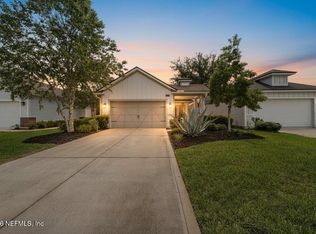 MLS ID #2149641, JILL S GROGG. realMLS
 - $550,0003 bd3 ba2.2k sqft143 LIBERTY BELL Road, Ponte Vedra, FL 32081For Sale
 MLS ID #2148199, CRYSTAL DOXTATOR. realMLS
 - $585,0003 bd2 ba2.2k sqft110 WHITE MARSH Drive, Jacksonville, FL 32081For Sale
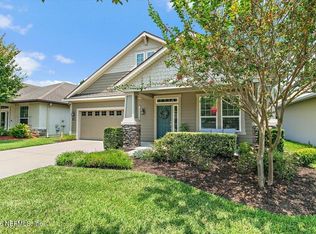 MLS ID #2157630, CRYSTAL DOXTATOR. realMLS
 - $695,0003 bd2 ba2.1k sqft381 PELICAN POINTE Road, Ponte Vedra, FL 32081For SaleMLS ID #2150607, STEVE MARTINEZ. realMLS
- $674,9003 bd3 ba2.3k sqft70 CAIDEN Drive, Ponte Vedra, FL 32081For SaleMLS ID #2142570, JAMES MATTHEW STRICKLAND. realMLS
- $542,0004 bd2 ba2.3k sqft21 CALLE DE PAZ, St. Augustine, FL 32095For SaleMLS ID #2156978, TAYLOR ALLEN. realMLS
- $699,9003 bd2 ba2k sqft223 CREEK PEBBLE Drive, Ponte Vedra, FL 32081For SaleMLS ID #2105370, DENA KLEINER. realMLS
- $775,0002 bd2 ba1.8k sqft131 LANTERN POST Way, Ponte Vedra, FL 32081For SaleMLS ID #2131455, DENA KLEINER. realMLS
- $535,0003 bd2 ba1.7k sqft1289 STILLWATER Boulevard, St. Johns, FL 32259For SaleMLS ID #2158533, AMYBETH MYRON. realMLS
- $749,9002 bd2 ba1.6k sqft490 TIMBER LIGHT Trail, Ponte Vedra, FL 32081For SaleMLS ID #2152071, DENA KLEINER. realMLS
- $592,0003 bd3 ba2.2k sqft614 S LOOP Parkway, St. Augustine, FL 32095For SaleMLS ID #2147379, ALEXIS McDANIEL. realMLS
- $396,5003 bd3 ba1.8k sqft347 ORCHARD PASS Avenue, Ponte Vedra, FL 32081For SaleMLS ID #2129978, GWINN VOLEN. realMLS
- $619,9004 bd3 ba2.5k sqft32 WATERLINE Drive, St. Johns, FL 32259For SaleMLS ID #2129547, SCOTT PEKARCHIK. realMLS
- $619,0004 bd3 ba2.7k sqft2109 FOX TAIL Court, St. Augustine, FL 32092For SaleMLS ID #2139013, SHANNON LYN MESSINA. realMLS
- $750,0004 bd3 ba2.2k sqft472 GLORIETA Drive, St. Augustine, FL 32095For SaleMLS ID #2146463, Marc Fagan. realMLS
- $589,9004 bd3 ba2.4k sqft289 WEATHERED EDGE Drive, St. Augustine, FL 32092For SaleMLS ID #2153167, ERIC RAKERS. realMLS
- $599,9004 bd3 ba2.5k sqft14372 GARDEN GATE Drive, Jacksonville, FL 32258For SaleMLS ID #2151543, TERRI APODACA. realMLS
- $629,0003 bd2 ba1.4k sqft28 COBIA Street, Ponte Vedra Beach, FL 32082For SaleMLS ID #2153238, JOHN O'MALLEY. realMLS
- $580,0004 bd3 ba2.4k sqft21 YARDLEY Court, St. Augustine, FL 32092For SaleMLS ID #2143186, AMBER BROWN. realMLS
