PRICED BELOW APPRAISAL! Step into this exceptional 5-bedroom, 3.5-bath home, offering a blend of modern luxury and comfort. Boasting over 2800 sq. ft. of living space, this home has been thoughtfully upgraded to meet the needs of today's family. The newly pavered backyard is an entertainer's dream, featuring a heated saltwater pool, bamboo for added privacy and plenty of space for outdoor dining and relaxation. A wood playground is included, ensuring fun for all ages! Inside, you'll find a spacious living area with luxury vinyl plank and tile flooring throughout. The chef-inspired kitchen, equipped with high-end appliances and an abundance of counter space, is perfect for preparing meals for family and friends. The home's new exterior doors and plantation shutters add to the stylish ambiance, while USB outlets and dimmer switches throughout bring convenience to your fingertips. The HVAC system was replaced in 2022, and the attic has been newly insulated to improve energy efficiency. This entire home has been freshly painted inside and out, giving it a polished and move-in-ready feel. Water filtration and softener systems ensure that you and your family enjoy clean, pure water throughout the home. The home also includes mosquito control with the Mosquito Joe system, keeping your outdoor space comfortable year-round. All toilets have been replaced, and the driveway has been widened to accommodate extra vehicles or recreational toys. Located in sought-after Nocatee, close to local schools, parks, and shopping, this home is perfect for growing families or anyone looking to enjoy a stylish and practical lifestyle. Schedule your private showing today - this home won't last long!
Active
Price cut: $20K (8/10)
$925,000
431 PARK LAKE Drive, Ponte Vedra, FL 32081
5beds
2,884sqft
Single Family Residence
Built in 2014
8,712 Square Feet Lot
$904,100 Zestimate®
$321/sqft
$21/mo HOA
What's special
Heated saltwater poolWood playgroundNewly pavered backyardChef-inspired kitchenBamboo for added privacyNew exterior doorsPlantation shutters
- 64 days |
- 1,166 |
- 66 |
Zillow last checked:
Listing updated:
Listed by:
MATT COLEMAN 904-424-2404,
RE/MAX SPECIALISTS 904-260-4550
Source: realMLS,MLS#: 2150248
Facts & features
Interior
Bedrooms & bathrooms
- Bedrooms: 5
- Bathrooms: 4
- Full bathrooms: 3
- 1/2 bathrooms: 1
Heating
- Central
Cooling
- Central Air
Appliances
- Included: Dishwasher, Dryer, ENERGY STAR Qualified Refrigerator, Gas Cooktop, Gas Oven, Gas Range, Gas Water Heater, Microwave, Washer
- Laundry: In Unit, Lower Level
Features
- Breakfast Bar, Eat-in Kitchen, Kitchen Island, Open Floorplan, Pantry, Primary Bathroom - Shower No Tub, Split Bedrooms, Walk-In Closet(s)
- Flooring: Wood
Interior area
- Total interior livable area: 2,884 sqft
Video & virtual tour
Property
Parking
- Total spaces: 2
- Parking features: Detached, Garage, Garage Door Opener
- Garage spaces: 2
Features
- Levels: Two
- Stories: 2
- Patio & porch: Covered
- Exterior features: Balcony
- Pool features: In Ground, Heated, Salt Water
- Fencing: Back Yard,Full,Other
- Has view: Yes
- View description: Lake
- Has water view: Yes
- Water view: Lake
Lot
- Size: 8,712 Square Feet
- Features: Sprinklers In Front, Sprinklers In Rear
Details
- Parcel number: 0680540040
- Zoning description: Residential
Construction
Type & style
- Home type: SingleFamily
- Architectural style: Traditional
- Property subtype: Single Family Residence
Materials
- Composition Siding
- Roof: Shingle
Condition
- Updated/Remodeled
- New construction: No
- Year built: 2014
Utilities & green energy
- Sewer: Public Sewer
- Water: Public
- Utilities for property: Cable Connected, Electricity Connected, Sewer Connected, Water Connected
Community & HOA
Community
- Security: Smoke Detector(s)
- Subdivision: Lakeside At Town Center
HOA
- Has HOA: Yes
- Amenities included: Pool, Clubhouse, Fitness Center, Jogging Path, Park, Playground, Spa/Hot Tub
- HOA fee: $250 annually
- HOA name: Lakeside Homeowners Association Inc
- HOA phone: 904-242-0666
- Second HOA fee: $42 one time
Location
- Region: Ponte Vedra
Financial & listing details
- Price per square foot: $321/sqft
- Tax assessed value: $663,781
- Annual tax amount: $10,745
- Date on market: 6/12/2026
- Listing terms: Cash,Conventional
Estimated market value
$904,100
$859,000 - $949,000
$4,836/mo
Price history
| Date | Event | Price |
|---|---|---|
| 8/10/2026 | Price change | $925,000-2.1%$321/sqft |
Source:  realMLS #2150248 Report a problem realMLS #2150248 Report a problem | ||
| 7/2/2026 | Price change | $945,000-2.1%$328/sqft |
Source: realMLS #2150248 Report a problem | ||
| 6/23/2026 | Price change | $965,000-1%$335/sqft |
Source: realMLS #2150248 Report a problem | ||
| 6/12/2026 | Listed for sale | $975,000$338/sqft |
Source: realMLS #2150248 Report a problem | ||
| 5/1/2026 | Listing removed | $975,000$338/sqft |
Source: realMLS #2108070 Report a problem | ||
| 1/5/2026 | Price change | $975,000-2.4%$338/sqft |
Source: realMLS #2108070 Report a problem | ||
| 9/22/2025 | Price change | $999,000-16.7%$346/sqft |
Source: realMLS #2108070 Report a problem | ||
| 9/10/2025 | Listed for sale | $1,199,000+148.8%$416/sqft |
Source: realMLS #2108070 Report a problem | ||
| 7/28/2020 | Sold | $482,000-1.4%$167/sqft |
Source: realMLS #1040473 Report a problem | ||
| 6/20/2020 | Pending sale | $489,000$170/sqft |
Source: COLDWELL BANKER VANGUARD REALTY #1040473 Report a problem | ||
| 5/11/2020 | Price change | $489,000-3.2%$170/sqft |
Source: Coldwell Banker Vanguard Realty, Inc. #1040473 Report a problem | ||
| 3/10/2020 | Listed for sale | $505,000+28.6%$175/sqft |
Source: Coldwell Banker Vanguard Realty, Inc. #1040473 Report a problem | ||
| 9/25/2014 | Sold | $392,639$136/sqft |
Source: realMLS #718650 Report a problem | ||
Public tax history
| Year | Property taxes | Tax assessment |
|---|---|---|
| 2025 | $10,745 +9.2% | $663,781 +2.2% |
| 2024 | $9,840 -2.9% | $649,750 -2.4% |
| 2023 | $10,139 +21.7% | $665,861 +24% |
| 2022 | $8,331 +12.2% | $537,132 +34.3% |
| 2021 | $7,424 +21% | $399,895 +18.6% |
| 2020 | $6,134 -1.3% | $337,153 +2.3% |
| 2019 | $6,218 | $329,573 +1.9% |
| 2018 | $6,218 +1% | $323,428 +2.1% |
| 2017 | $6,155 | $316,776 -0.9% |
| 2016 | $6,155 0% | $319,569 +4.6% |
| 2015 | $6,158 +139.6% | $305,410 +22.3% |
| 2014 | $2,570 | $249,746 |
Find assessor info on the county website
Monthly payment
Est. payment
Payment breakdown
Explore the cost of this home by adjusting the details. Changes won't be saved.Climate risks
Neighborhood: 32081
Nearby schools
GreatSchools rating
- 9/10Pine Island AcademyGrades: PK-8Distance: 4.6 mi
- 9/10Allen D Nease Senior High SchoolGrades: 8-12Distance: 2.6 mi
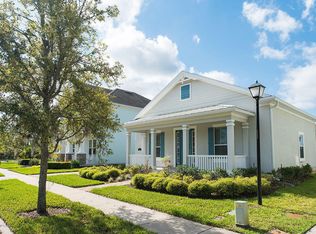
- $586,3003 bd2 ba2.1k sqft443 Park Lake Dr, Ponte Vedra, FL 32081Off Market
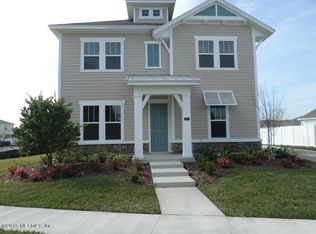
- $1,014,9005 bd5 ba3.1k sqft407 Park Lake Dr, Ponte Vedra, FL 32081Off Market
- $629,7003 bd3 ba2.8k sqft453 Park Lake Dr, Ponte Vedra, FL 32081Off Market
- $890,0005 bd4 ba2.8k sqft391 Park Lake Dr, Ponte Vedra, FL 32081Off Market
- $676,1004 bd3 ba2.7k sqft128 Tavernier Dr, Ponte Vedra, FL 32081Off Market
- $579,0003 bd2 ba2.2k sqft144 Tavernier Dr, Ponte Vedra, FL 32081Sold
- $674,9004 bd3 ba2.8k sqft463 Park Lake Dr, Ponte Vedra, FL 32081Off Market
- $620,1004 bd2 ba2.8k sqft154 Tavernier Dr, Ponte Vedra, FL 32081Off Market
A local agent can set up tours, give advice and negotiate with sellers.
Similar homes
- $745,0004 bd3 ba2.6k sqft61 REUNION Trail, Ponte Vedra, FL 32081For Sale
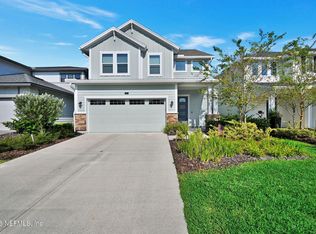 MLS ID #2160113, ROBERT ADAMS. realMLS
 - $935,0005 bd4 ba3.1k sqft91 CONSTITUTION Drive, Ponte Vedra, FL 32081For Sale
 MLS ID #2150756, ROSEMARY KRISTOFF, PA. realMLS
 - $1,239,0004 bd4 ba3.1k sqft210 S SHIPWRECK Avenue, Ponte Vedra, FL 32081For Sale
 MLS ID #2157559, GWINN VOLEN. realMLS
 - $1,025,0003 bd4 ba2.7k sqft440 CURVED BAY Trail, Ponte Vedra, FL 32081For Sale
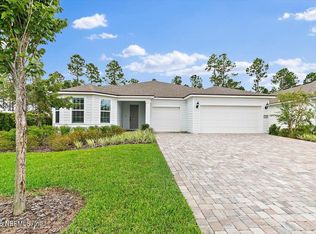 MLS ID #2158634, DENA KLEINER. realMLS
 - $995,0004 bd4 ba2.7k sqft4575 WOLFE Road, St. Augustine, FL 32092For SaleMLS ID #2159611, LAILA HASSAN. realMLS
- $695,0003 bd2 ba2.1k sqft381 PELICAN POINTE Road, Ponte Vedra, FL 32081For SaleMLS ID #2150607, STEVE MARTINEZ. realMLS
- $615,0004 bd3 ba2.3k sqft302 VISTA LAKE Circle, Ponte Vedra, FL 32081For SaleMLS ID #2154845, CRYSTAL DOXTATOR. realMLS
- $975,0005 bd4 ba3k sqft844 MILL STREAM Road, Ponte Vedra Beach, FL 32082For SaleMLS ID #2144145, KELLY WHITAKER. realMLS
- $585,0003 bd2 ba2.2k sqft110 WHITE MARSH Drive, Jacksonville, FL 32081For SaleMLS ID #2157630, CRYSTAL DOXTATOR. realMLS
- $572,5002 bd2 ba1.9k sqft293 SWEET PINE Trail, Ponte Vedra, FL 32081For SaleMLS ID #2159168, BENJAMIN BARFOOT. realMLS
- $664,9003 bd3 ba2.3k sqft70 CAIDEN Drive, Ponte Vedra, FL 32081For SaleMLS ID #2142570, JAMES MATTHEW STRICKLAND. realMLS
- $759,0002 bd2 ba1.8k sqft131 LANTERN POST Way, Ponte Vedra, FL 32081For SaleMLS ID #2131455, DENA KLEINER. realMLS
- $835,0005 bd4 ba3.4k sqft136 ARELLA Way, St. Johns, FL 32259For SaleMLS ID #2136445, RANDAL LONGO. realMLS
- $740,0003 bd4 ba3.3k sqft429 WINGSTONE Drive, Jacksonville, FL 32081For SaleMLS ID #2132877, SHANE KEOUGH, LLC. realMLS
- $899,0004 bd4 ba3.3k sqft160 GREENVIEW Lane, St. Augustine, FL 32092For SaleMLS ID #2151024, REBECCA SCHAFFER. realMLS
- $849,5004 bd3 ba3.1k sqft245 FRESHWATER Drive, St. Johns, FL 32259For SaleMLS ID #2149908, SHAWN ONEILL. realMLS
- $899,9004 bd4 ba3.5k sqft304 OXFORD ESTATES Way, St. Johns, FL 32259For SaleMLS ID #2150413, ANGELA THARP. realMLS
- $765,0005 bd3 ba2.6k sqft100 ONDA Lane, St. Augustine, FL 32095For SaleMLS ID #2135870, SENA BAKER. realMLS
- $725,0004 bd2 ba2.1k sqft120 OLD MILL Court, Ponte Vedra Beach, FL 32082For SaleMLS ID #2152689, SUZIE CONNOLLY. realMLS
- $739,9004 bd3 ba3k sqft275 FLORES Way, St. Johns, FL 32259For SaleMLS ID #2154771, DIMPLE SMITH. realMLS
