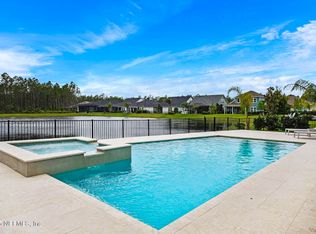
Original owners proudly offering this 5 BR David Weekly home in Crosswater Village at Nocatee. All bedrooms are on the ground level except 5th BR, full bath/Bonus Rm on 2nd level. Perfectly positioned on the pond to benefit from the reflective light throughout the home. Wood grained tile flooring in the living areas keeps things light and bright. This floor plan welcomes a full house. Enter foyer finds front bedroom with adjacent bath, next the office/den with built in cabinetry, then flowing into Kitchen with Island seating open to the family room and dining room all with soaring ceilings and sliders to the large screened patio. Two additional bedrooms with adjacent baths. Owners suite, large luxury bath with cavernous walk-in closet dressing room. Now upstairs to the large 5th bedroom/bonus room with a full bath. Screened in expansive patio with fully equipped summer kitchen. Efficient gas tankless hot water heating, and solar panels provide household electric assistance.
Active
Price cut: $10K (7/19)
$965,000
91 CONSTITUTION Drive, Ponte Vedra, FL 32081
5beds
3,190sqft
:
Get pre-qualified$6,231/mo
Single Family Residence
Built in 2020
0.25 Acres Lot
$941,500 Zestimate®
$303/sqft
$79/mo HOA
What's special
Owners suiteSoaring ceilingsLarge luxury bathLarge screened patio
- 38 days |
- 786 |
- 23 |
Zillow last checked:
Listing updated:
Listed by:
ROSEMARY KRISTOFF, PA 904-285-1800,
BERKSHIRE HATHAWAY HOMESERVICES FLORIDA NETWORK REALTY 904-285-1800,
LEWIS W WALTERS 904-806-3047
Source: realMLS,MLS#: 2150756
Facts & features
Interior
Bedrooms & bathrooms
- Bedrooms: 5
- Bathrooms: 4
- Full bathrooms: 4
Heating
- Central, Electric, Heat Pump, Zoned
Cooling
- Central Air, Electric, Zoned
Appliances
- Included: Convection Oven, Dishwasher, Disposal, Gas Cooktop, Gas Water Heater, Ice Maker, Microwave, Refrigerator, Tankless Water Heater, Water Softener Owned
- Laundry: Electric Dryer Hookup, Washer Hookup
Features
- Breakfast Bar, Ceiling Fan(s), Entrance Foyer, Kitchen Island, Open Floorplan, Pantry, Primary Bathroom -Tub with Separate Shower, Master Downstairs, Split Bedrooms, Vaulted Ceiling(s), Walk-In Closet(s)
- Flooring: Carpet, Tile
Interior area
- Total interior livable area: 3,190 sqft
Video & virtual tour
Property
Parking
- Total spaces: 2
- Parking features: Attached, Garage, Garage Door Opener
- Attached garage spaces: 2
Features
- Levels: Two
- Stories: 2
- Patio & porch: Covered, Front Porch, Patio, Screened
- Exterior features: Outdoor Kitchen
- Has view: Yes
- View description: Pond
- Has water view: Yes
- Water view: Pond
- Waterfront features: Pond
Lot
- Size: 0.25 Acres
- Features: Sprinklers In Front, Sprinklers In Rear
Details
- Parcel number: 0704930150
Construction
Type & style
- Home type: SingleFamily
- Architectural style: Traditional
- Property subtype: Single Family Residence
Materials
- Composition Siding, Frame
- Roof: Shingle
Condition
- Updated/Remodeled
- New construction: No
- Year built: 2020
Utilities & green energy
- Sewer: Public Sewer
- Water: Public
- Utilities for property: Cable Connected, Electricity Connected, Natural Gas Connected, Sewer Connected, Water Connected
Community & HOA
Community
- Security: Security System Owned, Smoke Detector(s)
- Subdivision: Crosswater Village
HOA
- Has HOA: Yes
- Amenities included: Pool, Basketball Court, Children's Pool, Clubhouse, Dog Park, Fitness Center, Jogging Path, Pickleball, Playground, Tennis Court(s)
- HOA fee: $949 annually
Location
- Region: Ponte Vedra
Financial & listing details
- Price per square foot: $303/sqft
- Tax assessed value: $823,030
- Annual tax amount: $9,142
- Date on market: 6/15/2026
- Listing terms: Cash,Conventional,FHA,VA Loan
- Road surface type: Asphalt
Estimated market value
$941,500
$894,000 - $989,000
$4,882/mo
Price history
| Date | Event | Price |
|---|---|---|
| 7/19/2026 | Price change | $965,000-1%$303/sqft |
Source:  realMLS #2150756 Report a problem realMLS #2150756 Report a problem | ||
| 6/15/2026 | Listed for sale | $975,000+73.9%$306/sqft |
Source: realMLS #2150756 Report a problem | ||
| 7/29/2020 | Sold | $560,696+437.1%$176/sqft |
Source: realMLS #1039540 Report a problem | ||
| 2/12/2020 | Sold | $104,400$33/sqft |
Source: Public Record Report a problem | ||
Public tax history
| Year | Property taxes | Tax assessment |
|---|---|---|
| 2025 | $9,142 +9.3% | $515,164 +2.9% |
| 2024 | $8,363 +1.4% | $500,645 +3% |
| 2023 | $8,249 +1.9% | $486,063 +3% |
| 2022 | $8,097 +2.5% | $471,906 +7.3% |
| 2021 | $7,898 +302.8% | $439,715 +449.6% |
| 2020 | $1,961 | $80,000 |
Find assessor info on the county website
Monthly payment
Est. payment
Payment breakdown
Explore the cost of this home by adjusting the details. Changes won't be saved.Climate risks
Neighborhood: 32081
Nearby schools
GreatSchools rating
- 9/10Pine Island AcademyGrades: PK-8Distance: 1.1 mi
- 9/10Allen D Nease Senior High SchoolGrades: 8-12Distance: 2.7 mi
Schools provided by the listing agent
- Elementary: Sabal Crest Academy
- Middle: Sabal Crest Academy
- High: Allen D. Nease
Source: realMLS. This data may not be complete. We recommend contacting the local school district to confirm school assignments for this home.
- $1,075,0005 bd4 ba3.1k sqft71 Constitution Dr, Ponte Vedra, FL 32081Sold
- $1,080,1005 bd4 ba3.6k sqft107 Constitution Dr, Ponte Vedra, FL 32081Off Market
- $842,7005 bd4 ba3.1k sqft107 Constitution Dr, Saint Augustine, FL 32095Off Market

- $827,1004 bd3 ba3.1k sqft57 Constitution Dr, Ponte Vedra, FL 32081Off Market
- $653,8003 bd2 ba2.3k sqft23 Farmers Branch Ave, Ponte Vedra, FL 32081Off Market
- $825,0004 bd3 ba2.5k sqft33 Farmers Branch Ave, Ponte Vedra, FL 32081Sold
- $919,4005 bd4 ba3.1k sqft90 Constitution Dr, Ponte Vedra, FL 32081Off Market
- $859,5005 bd4 ba3.1k sqft90 Constitution Dr, Saint Augustine, FL 32095Off Market
A local agent can set up tours, give advice and negotiate with sellers.
A local lender can help you make sure your offer is ready when you are.
Similar homes
- $945,0005 bd4 ba2.8k sqft431 PARK LAKE Drive, Ponte Vedra, FL 32081For Sale
 MLS ID #2150248, MATT COLEMAN. realMLS
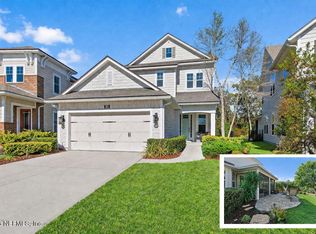
 - $615,0004 bd3 ba2.3k sqft302 VISTA LAKE Circle, Ponte Vedra, FL 32081For Sale
 MLS ID #2154845, CRYSTAL DOXTATOR. realMLS
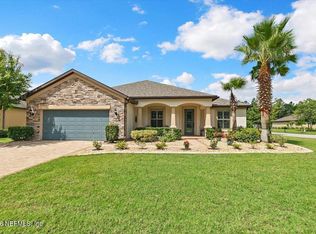
 - $740,0003 bd4 ba2.8k sqft30 MEDJOOL Trail, Ponte Vedra, FL 32081For Sale
 MLS ID #2154993, CRYSTAL DOXTATOR. realMLS
 - $674,9003 bd3 ba2.3k sqft70 CAIDEN Drive, Ponte Vedra, FL 32081For Sale
 MLS ID #2142570, JAMES MATTHEW STRICKLAND. realMLS
 - $789,0002 bd2 ba1.8k sqft131 LANTERN POST Way, Ponte Vedra, FL 32081For SaleMLS ID #2131455, DENA KLEINER. realMLS
- $695,0003 bd2 ba2.1k sqft381 PELICAN POINTE Road, Ponte Vedra, FL 32081For SaleMLS ID #2150607, STEVE MARTINEZ. realMLS
- $699,9004 bd3 ba2.7k sqft146 BLUE HAMPTON Drive, Ponte Vedra, FL 32081For SaleMLS ID #2127697, STEVE PATE. realMLS
- $765,0005 bd3 ba2.6k sqft100 ONDA Lane, St. Augustine, FL 32095For SaleMLS ID #2135870, SENA BAKER. realMLS
- $515,0003 bd2 ba1.7k sqft453 VISTA LAKE Circle, Ponte Vedra, FL 32081For SaleMLS ID #2149641, JILL S GROGG. realMLS
- $979,0005 bd4 ba3k sqft844 MILL STREAM Road, Ponte Vedra Beach, FL 32082For SaleMLS ID #2144145, KELLY WHITAKER. realMLS
- $899,0004 bd4 ba3.3k sqft160 GREENVIEW Lane, St. Augustine, FL 32092For SaleMLS ID #2151024, REBECCA SCHAFFER. realMLS
- $749,9005 bd4 ba2.9k sqft158 BIRDFIELD Court, St. Augustine, FL 32092For SaleMLS ID #2154951, BENJAMIN BARFOOT. realMLS
- $579,9003 bd2 ba1.9k sqft430 UNION HILL Drive, Ponte Vedra, FL 32081For SaleMLS ID #2113545, KELLIE JANKOWSKI. realMLS
- $699,9003 bd2 ba2k sqft223 CREEK PEBBLE Drive, Ponte Vedra, FL 32081For SaleMLS ID #2105370, DENA KLEINER. realMLS
- $1,175,0004 bd3 ba3k sqft45 LOMOND Court, St. Augustine, FL 32095For SaleMLS ID #2152247, MICHAEL PISACRETA. realMLS
- $750,0004 bd3 ba2.2k sqft472 GLORIETA Drive, St. Augustine, FL 32095For SaleMLS ID #2146463, Marc Fagan. realMLS
- $749,9002 bd2 ba1.6k sqft490 TIMBER LIGHT Trail, Ponte Vedra, FL 32081For SaleMLS ID #2152071, DENA KLEINER. realMLS
- $925,0004 bd4 ba3.5k sqft304 OXFORD ESTATES Way, St. Johns, FL 32259For SaleMLS ID #2150413, ANGELA THARP. realMLS
- $700,0004 bd3 ba2.6k sqft841 IFIELD Road, St. Augustine, FL 32095For SaleMLS ID #2146786, DENISE HUNTON. realMLS
- $739,9004 bd3 ba3k sqft275 FLORES Way, St. Johns, FL 32259For SaleMLS ID #2154771, DIMPLE SMITH. realMLS
