LUXURY NOCATEE HOME FOR SALE
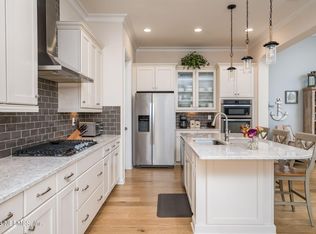
Live the Florida lifestyle in this stunning 2-story villa in a gated Nocatee community. The open-concept first floor features 12- and 10-ft ceilings, a chef's kitchen with quartz countertops, under-cabinet lighting, and soft-close 42'' cabinetry. The master and guest bedrooms each have en-suite baths, plus an office and half bath. Upstairs, enjoy a spacious loft pre-plumbed for a wet bar, a third bedroom, and a full bath. Custom built-ins in the laundry and second-floor bath, along with a water softener, add luxury. Relax on the screened, extended paver lanai with a serene preserve and partial lake view. Community amenities include waterparks, ziplining, trails, tennis, a gym, shopping, and top-rated schools. This home offers the perfect blend of luxury, convenience, and lifestyle!
Active
Price cut: $10K (5/8)
$740,000
429 WINGSTONE Drive, Jacksonville, FL 32081
3beds
3,390sqft
:
Get pre-qualified$5,203/mo
Townhouse
Built in 2016
4,791 Square Feet Lot
$720,000 Zestimate®
$218/sqft
$431/mo HOA
What's special
Spacious loftHalf bathScreened extended paver lanaiWater softenerOpen-concept first floorUnder-cabinet lighting
- 142 days |
- 187 |
- 8 |
Zillow last checked:
Listing updated:
Listed by:
SHANE KEOUGH, LLC 310-990-6980,
COMPASS FLORIDA LLC 904-413-0119,
KYLE BOSWORTH 904-290-5027
Source: realMLS,MLS#: 2132877
Facts & features
Interior
Bedrooms & bathrooms
- Bedrooms: 3
- Bathrooms: 4
- Full bathrooms: 3
- 1/2 bathrooms: 1
Heating
- Central
Cooling
- Central Air
Appliances
- Included: Convection Oven, Dishwasher, Disposal, Dryer, Freezer, Gas Range, Gas Water Heater, Ice Maker, Microwave, Refrigerator, Tankless Water Heater, Washer, Water Softener Owned
- Laundry: In Unit, Lower Level, Sink
Features
- Built-in Features, Ceiling Fan(s), In-Law Floorplan, Kitchen Island, Primary Bathroom - Shower No Tub, Master Downstairs, Split Bedrooms, Walk-In Closet(s)
- Flooring: Carpet, Tile, Vinyl, Wood
Interior area
- Total interior livable area: 3,390 sqft
Property
Parking
- Total spaces: 2
- Parking features: Attached, Covered, Garage, Garage Door Opener
- Attached garage spaces: 2
Features
- Levels: Two
- Stories: 2
- Patio & porch: Covered, Rear Porch, Screened
- Has view: Yes
- View description: Pond, Trees/Woods
- Has water view: Yes
- Water view: Pond
Lot
- Size: 4,791 Square Feet
Details
- Parcel number: 1681496325
Construction
Type & style
- Home type: Townhouse
- Architectural style: Villa
- Property subtype: Townhouse
- Attached to another structure: Yes
Condition
- New construction: No
- Year built: 2016
Utilities & green energy
- Sewer: Public Sewer
- Water: Public
- Utilities for property: Electricity Connected, Natural Gas Connected, Sewer Connected, Water Connected
Community & HOA
Community
- Security: Carbon Monoxide Detector(s), Key Card Entry, Security Gate, Security System Owned, Smoke Detector(s)
- Subdivision: Villas At Nocatee
HOA
- Has HOA: Yes
- Amenities included: Pool, Children's Pool, Clubhouse, Fitness Center, Park, Playground
- HOA fee: $431 monthly
Location
- Region: Ponte Vedra
Financial & listing details
- Price per square foot: $218/sqft
- Annual tax amount: $13,045
- Date on market: 3/3/2026
- Listing terms: Cash,Conventional,FHA,VA Loan
Estimated market value
$720,000
$684,000 - $756,000
$4,041/mo
Price history
| Date | Event | Price |
|---|---|---|
| 5/8/2026 | Price change | $740,000-1.3%$218/sqft |
Source:  realMLS #2132877 Report a problem realMLS #2132877 Report a problem | ||
| 3/3/2026 | Listed for sale | $750,000+5.6%$221/sqft |
Source: realMLS #2132877 Report a problem | ||
| 10/5/2024 | Listing removed | $3,995$1/sqft |
Source: realMLS #2038180 Report a problem | ||
| 8/23/2024 | Price change | $3,995-12.2%$1/sqft |
Source: realMLS #2038180 Report a problem | ||
| 7/20/2024 | Listed for rent | $4,550$1/sqft |
Source: realMLS #2038180 Report a problem | ||
| 3/5/2024 | Listing removed | $710,000$209/sqft |
Source:  Exit Realty #1261659 Report a problem Exit Realty #1261659 Report a problem | ||
| 2/22/2024 | Pending sale | $710,000$209/sqft |
Source: Exit Realty #1261659 Report a problem | ||
| 2/19/2024 | Contingent | $710,000$209/sqft |
Source: Exit Realty #1261659 Report a problem | ||
| 2/12/2024 | Listed for sale | $710,000$209/sqft |
Source: Exit Realty #1261659 Report a problem | ||
| 2/12/2024 | Listing removed | $710,000$209/sqft |
Source: Exit Realty #1261659 Report a problem | ||
| 2/1/2024 | Price change | $710,000-5.3%$209/sqft |
Source: Exit Realty #1261659 Report a problem | ||
| 1/15/2024 | Listed for sale | $749,900+76.3%$221/sqft |
Source: Exit Realty #1261659 Report a problem | ||
| 9/16/2016 | Sold | $425,357$125/sqft |
Source: realMLS #840759 Report a problem | ||
Public tax history
Tax history is unavailable.
Monthly payment
Est. payment
Payment breakdown
Explore the cost of this home by adjusting the details. Changes won't be saved.Climate risks
Neighborhood: 32081
Nearby schools
GreatSchools rating
- 8/10Bartram Springs Elementary SchoolGrades: PK-5Distance: 3.3 mi
- 3/10Twin Lakes Academy Middle SchoolGrades: 6-8Distance: 8.5 mi
- 6/10Atlantic Coast High SchoolGrades: 9-12Distance: 7 mi
Schools provided by the listing agent
- Elementary: Bartram Springs
- Middle: Twin Lakes Academy
Source: realMLS. This data may not be complete. We recommend contacting the local school district to confirm school assignments for this home.
- $694,0003 bd4 ba3.4k sqft429 Wingstone Dr, Jacksonville, FL 32256Sold
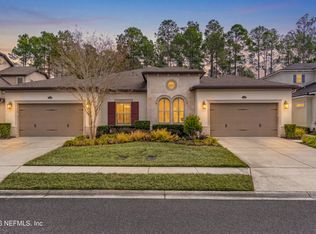
- $550,0003 bd2 ba2.1k sqft435 Wingstone Dr, Jacksonville, FL 32081For Sale
- $543,7003 bd2 ba2.1k sqft435 Wingstone Dr, Ponte Vedra, FL 32081Off Market

- $739,7004 bd3 ba3.4k sqft421 Wingstone Dr, Ponte Vedra, FL 32081Off Market

- $541,0003 bd2 ba2.1k sqft443 Wingstone Dr, Ponte Vedra, FL 32081Off Market
- $544,2003 bd2 ba2.1k sqft443 Wingstone Dr, Jacksonville, FL 32256Off Market
- $668,4004 bd3 ba3.3k sqft451 Wingstone Dr, Ponte Vedra, FL 32081Off Market
- $720,7004 bd3 ba3.4k sqft457 Wingstone Dr, Ponte Vedra, FL 32081Off Market
A local agent can set up tours, give advice and negotiate with sellers.
A local lender can help you make sure your offer is ready when you are.
Similar homes
- $695,0003 bd2 ba2.1k sqft381 PELICAN POINTE Road, Ponte Vedra, FL 32081For Sale
 MLS ID #2150607, STEVE MARTINEZ. realMLS
 - $739,9004 bd3 ba3k sqft275 FLORES Way, St. Johns, FL 32259For Sale
 MLS ID #2154771, DIMPLE SMITH. realMLS
 - $945,0005 bd4 ba2.8k sqft431 PARK LAKE Drive, Ponte Vedra, FL 32081For Sale
 MLS ID #2150248, MATT COLEMAN. realMLS
 - $674,9003 bd3 ba2.3k sqft70 CAIDEN Drive, Ponte Vedra, FL 32081For Sale
 MLS ID #2142570, JAMES MATTHEW STRICKLAND. realMLS
 - $615,0004 bd2 ba1.9k sqft244 SOUTHERN OAK Drive, Ponte Vedra, FL 32081For SaleMLS ID #2152404, HOWARD FLASCHEN. realMLS
- $656,0005 bd4 ba3.5k sqft6323 FOREST STUMP Lane, Jacksonville, FL 32258For SaleMLS ID #2147921, CATHERINE LUCILLE BROWDER. realMLS
- $629,9004 bd4 ba2.3k sqft801 NOCATEE VILLAGE Drive, Ponte Vedra, FL 32081For SaleMLS ID #2145524, NAOMI WILKINSON. realMLS
- $615,0004 bd3 ba2.3k sqft302 VISTA LAKE Circle, Ponte Vedra, FL 32081For SaleMLS ID #2154845, CRYSTAL DOXTATOR. realMLS
- $550,0003 bd3 ba2.2k sqft143 LIBERTY BELL Road, Ponte Vedra, FL 32081For SaleMLS ID #2148199, CRYSTAL DOXTATOR. realMLS
- $699,9004 bd3 ba2.7k sqft146 BLUE HAMPTON Drive, Ponte Vedra, FL 32081For SaleMLS ID #2127697, STEVE PATE. realMLS
- $674,9993 bd3 ba2.5k sqft547 MARQUESA Circle, St. Johns, FL 32259For SaleMLS ID #2153733, AGGIE BOLLING. realMLS
- $570,0003 bd3 ba2k sqft185 LIBERTY BELL Road, Ponte Vedra, FL 32081For SaleMLS ID #2127679, CRYSTAL DOXTATOR. realMLS
- $699,9003 bd2 ba2k sqft223 CREEK PEBBLE Drive, Ponte Vedra, FL 32081For SaleMLS ID #2105370, DENA KLEINER. realMLS
- $550,0005 bd3 ba2.6k sqft13863 HOLSINGER Boulevard, Jacksonville, FL 32256For SaleMLS ID #2155089, BRADYN HAMMOND. realMLS
- $699,0004 bd3 ba2.5k sqft200 S ARABELLA Way, St. Johns, FL 32259For SaleMLS ID #2133140, JAIME MALAMOUTSIS. realMLS
- $789,0002 bd2 ba1.8k sqft131 LANTERN POST Way, Ponte Vedra, FL 32081For SaleMLS ID #2131455, DENA KLEINER. realMLS
- $599,9004 bd3 ba2.5k sqft14372 GARDEN GATE Drive, Jacksonville, FL 32258For SaleMLS ID #2151543, TERRI APODACA. realMLS
- $765,0005 bd3 ba2.6k sqft100 ONDA Lane, St. Augustine, FL 32095For SaleMLS ID #2135870, SENA BAKER. realMLS
- $965,0005 bd4 ba3.1k sqft91 CONSTITUTION Drive, Ponte Vedra, FL 32081For SaleMLS ID #2150756, ROSEMARY KRISTOFF, PA. realMLS
- $750,0004 bd3 ba2.2k sqft472 GLORIETA Drive, St. Augustine, FL 32095For SaleMLS ID #2146463, Marc Fagan. realMLS
