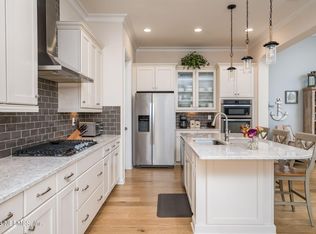
This 2018 built Nocatee Villa is move in ready! Enjoy NO to LOW maintenance in this Luxury Nocatee Villa with an ideal true three bedroom/two bath split floor plan. Entertain in the open living with oversized Kitchen island and enjoy outdoor living with extended open sliders to the paver screened patio which overlooks green space for privacy. Grand coffered 12' ceilings, walk in pantry, all closets have built ins, beautiful glass shower with separate large tub and water closet in Owners bath, a dedicated Drop Zone off of Garage entrance, Laundry/storage room, two car garage with landscaped sidewalk to side front door entry completed with a welcoming foyer. Unique Nocatee gated street with only 88 homes and pool near gated entrance! This golf cart community is also about a 10 minute drive to Mickler beach. Make this beautiful Villa your new home and enjoy ALL of Nocatee's recreational activities as well as the entire nearby area amenities for your true Florida Lifestyle
Active under contract
Price cut: $14K (5/28)
$550,000
435 WINGSTONE Drive, Jacksonville, FL 32081
3beds
2,133sqft
:
Get pre-qualified$3,936/mo
Single Family Residence
Built in 2018
4,791 Square Feet Lot
$-- Zestimate®
$258/sqft
$431/mo HOA
What's special
Pool near gated entranceOpen livingOversized kitchen islandWelcoming foyerTwo car garageWalk in pantry
- 173 days |
- 521 |
- 22 |
Zillow last checked:
Listing updated:
Listed by:
TORREE LEIN 904-635-8617,
HOUSE & HAVEN 904-774-2836
Source: realMLS,MLS#: 2128155
Facts & features
Interior
Bedrooms & bathrooms
- Bedrooms: 3
- Bathrooms: 2
- Full bathrooms: 2
Heating
- Central
Cooling
- Central Air
Appliances
- Included: Dishwasher, Dryer, Electric Oven, Gas Cooktop, Microwave, Tankless Water Heater
Features
- Primary Bathroom -Tub with Separate Shower, Split Bedrooms
- Flooring: Carpet, Tile
Interior area
- Total interior livable area: 2,133 sqft
Property
Parking
- Total spaces: 2
- Parking features: Garage
- Garage spaces: 2
Features
- Levels: One
- Stories: 1
- Patio & porch: Rear Porch
- Has view: Yes
- View description: Trees/Woods
Lot
- Size: 4,791 Square Feet
- Features: Cul-De-Sac, Dead End Street
Details
- Parcel number: 1681496330
- Zoning description: Residential
Construction
Type & style
- Home type: SingleFamily
- Architectural style: Villa
- Property subtype: Single Family Residence
- Attached to another structure: Yes
Materials
- Stucco
- Roof: Shingle
Condition
- New construction: No
- Year built: 2018
Utilities & green energy
- Sewer: Public Sewer
- Water: Public
- Utilities for property: Sewer Connected, Water Connected
Community & HOA
Community
- Security: Security Gate
- Subdivision: Villas At Nocatee
HOA
- Has HOA: Yes
- Amenities included: Pool, Children's Pool, Clubhouse, Fitness Center, Park, Playground
- Services included: Maintenance Grounds
- HOA fee: $431 monthly
Location
- Region: Jacksonville
Financial & listing details
- Price per square foot: $258/sqft
- Tax assessed value: $496,760
- Annual tax amount: $7,848
- Date on market: 2/14/2026
- Listing terms: Cash,Conventional,FHA,VA Loan
- Road surface type: Asphalt
Estimated market value
Not available
Estimated sales range
Not available
Not available
Price history
| Date | Event | Price |
|---|---|---|
| 5/28/2026 | Price change | $550,000-2.5%$258/sqft |
Source:  realMLS #2128155 Report a problem realMLS #2128155 Report a problem | ||
| 5/15/2026 | Price change | $564,000-1.6%$264/sqft |
Source: realMLS #2128155 Report a problem | ||
| 4/17/2026 | Price change | $572,900-1.2%$269/sqft |
Source: realMLS #2128155 Report a problem | ||
| 3/9/2026 | Price change | $579,900-0.9%$272/sqft |
Source: realMLS #2128155 Report a problem | ||
| 2/24/2026 | Price change | $585,000-2.3%$274/sqft |
Source: realMLS #2128155 Report a problem | ||
| 2/14/2026 | Listed for sale | $599,000+3.3%$281/sqft |
Source: realMLS #2128155 Report a problem | ||
| 12/24/2025 | Listing removed | $580,000$272/sqft |
Source: realMLS #2094997 Report a problem | ||
| 6/25/2025 | Listed for sale | $580,000+53.7%$272/sqft |
Source: realMLS #2094997 Report a problem | ||
| 3/14/2018 | Sold | $377,273$177/sqft |
Source: EXIT Realty solds #6635919039678411904 Report a problem | ||
Public tax history
| Year | Property taxes | Tax assessment |
|---|---|---|
| 2024 | $7,491 +2.1% | $353,068 +3% |
| 2023 | $7,336 +6.8% | $342,785 +3% |
| 2022 | $6,872 +0.4% | $332,801 +3% |
| 2021 | $6,843 +0.7% | $323,108 +1.4% |
| 2020 | $6,796 -2.1% | $318,647 -1.2% |
| 2019 | $6,942 +142.7% | $322,583 +396.3% |
| 2018 | $2,860 | $65,000 -13.3% |
| 2017 | $2,860 -8% | $75,000 +7.1% |
| 2016 | $3,108 | $70,000 |
Find assessor info on the county website
Monthly payment
Est. payment
Payment breakdown
Explore the cost of this home by adjusting the details. Changes won't be saved.Climate risks
Neighborhood: 32081
Nearby schools
GreatSchools rating
- 8/10Bartram Springs Elementary SchoolGrades: PK-5Distance: 3.3 mi
- 3/10Twin Lakes Academy Middle SchoolGrades: 6-8Distance: 8.5 mi
- 6/10Atlantic Coast High SchoolGrades: 9-12Distance: 7 mi
Schools provided by the listing agent
- Elementary: Bartram Springs
- Middle: Twin Lakes Academy
Source: realMLS. This data may not be complete. We recommend contacting the local school district to confirm school assignments for this home.
- $527,3003 bd2 ba2.1k sqft435 Wingstone Dr, Ponte Vedra, FL 32081Off Market

- $694,0003 bd4 ba3.4k sqft429 Wingstone Dr, Jacksonville, FL 32256Sold
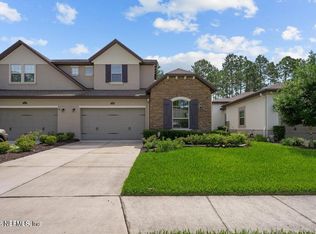
- $740,0003 bd4 ba3.3k sqft429 Wingstone Dr, Ponte Vedra, FL 32081For Sale
- $523,7003 bd2 ba2.1k sqft443 Wingstone Dr, Ponte Vedra, FL 32081Off Market
- $538,8003 bd2 ba2.1k sqft443 Wingstone Dr, Jacksonville, FL 32256Off Market
- $663,7004 bd3 ba3.3k sqft451 Wingstone Dr, Ponte Vedra, FL 32081Off Market
- $731,1004 bd3 ba3.4k sqft421 Wingstone Dr, Ponte Vedra, FL 32081Off Market
- $709,8004 bd3 ba3.4k sqft457 Wingstone Dr, Ponte Vedra, FL 32081Off Market
A local agent can set up tours, give advice and negotiate with sellers.
A local lender can help you make sure your offer is ready when you are.
Similar homes
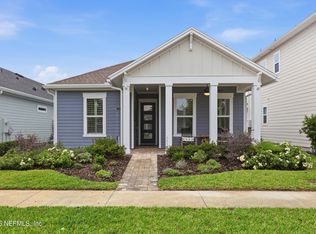
- $539,0002 bd2 ba1.6k sqft76 PARK CENTER Avenue, Ponte Vedra, FL 32081For Sale
 MLS ID #2144970, JOHN E RICHARDSON. realMLS
 - $559,0003 bd2 ba2k sqft128 UNION HILL Drive, Ponte Vedra, FL 32081For Sale
 MLS ID #2140853, DIANE FARMER. realMLS
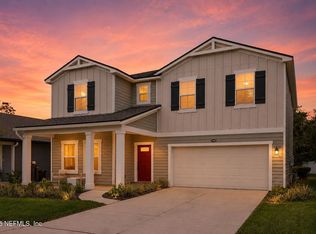
 - $550,0005 bd3 ba2.6k sqft13863 HOLSINGER Boulevard, Jacksonville, FL 32256For Sale
 MLS ID #2155089, BRADYN HAMMOND. realMLS
 - $765,0004 bd4 ba2.3k sqft126 BISON Trail, Ponte Vedra, FL 32081For Sale
 MLS ID #2158620, CATHY BADE. realMLS
 - $649,9004 bd3 ba2k sqft252 UNION HILL Drive, Ponte Vedra, FL 32081For SaleMLS ID #2152409, PAMELA HOFFMAN. realMLS
- $769,0004 bd4 ba2.9k sqft673 PARK LAKE Drive, Ponte Vedra, FL 32081For SaleMLS ID #2151397, CIARA WARD. realMLS
- $550,0004 bd3 ba2k sqft368 STARGAZE Lane, St. Augustine, FL 32095For SaleMLS ID #2152362, AMBER REEDER. realMLS
- $499,0004 bd4 ba2.1k sqft39 FALLING WATER Court, Ponte Vedra, FL 32081For SaleMLS ID #2141654, JOSH FOSTER. realMLS
- $615,0004 bd3 ba2k sqft91 TILLOO Court, St. Johns, FL 32259For SaleMLS ID #2157667, JOILZO DE SOUZA. realMLS
- $770,0004 bd3 ba2.2k sqft85 PARKBLUFF Circle, Ponte Vedra, FL 32081For SaleMLS ID #2152420, LESLEY BRAWN. realMLS
- $540,0004 bd2 ba2k sqft10346 TRIPLE CROWN Avenue, Jacksonville, FL 32257For SaleMLS ID #2154267, FARA BOWEN. realMLS
- $589,0003 bd2 ba2.1k sqft28 GLORIETA Drive, St. Augustine, FL 32095For SaleMLS ID #2150002, CRICKETT HUFF. realMLS
- $539,0003 bd2 ba2.2k sqft1013 INVERNESS Drive, St. Augustine, FL 32092For SaleMLS ID #2148041, NANCY CRIBB. realMLS
- $625,0004 bd3 ba2.5k sqft63 CARIBBEAN Place, St. Johns, FL 32259For SaleMLS ID #2156786, AMBER REEDER. realMLS
- $549,0003 bd3 ba2.4k sqft11465 CATALYST Road, Jacksonville, FL 32256For SaleMLS ID #2126658, TYLER FITZ. realMLS
- from $599,9004 bd4 ba2.3k sqftPalmetto Plan, Mariposa at EverRange 40' Series, Jacksonville, FL 32256New ConstructionRiverside Homes
- $565,0004 bd4 ba2.2k sqft1477 STILLWATER Boulevard, St. Johns, FL 32259For SaleMLS ID #2157017, Michael Morris. realMLS
- $609,9003 bd3 ba2.3k sqft272 PRINCE ALBERT Avenue, St. Johns, FL 32259For SaleMLS ID #2155228, MEHAK STEVENS. realMLS
- $819,9005 bd4 ba2.6k sqft127 UNION HILL Drive, Ponte Vedra, FL 32081For SaleMLS ID #2146326, BRIAN R ANDERSON. realMLS
- $555,0005 bd3 ba2.3k sqft358 RAMBLING BROOK Trail, St. Johns, FL 32259For SaleMLS ID #2136152, NADIA USTARIZ. realMLS
