Reduced! Priced to SELL! This stunning POOL home is perfectly situated on a cul de sac street and backing to a peaceful preserve. Fresh paint throughout, this immaculate home shows like new. This home has many spectacular features.
The gourmet kitchen is every home chef's dream featuring quartz counter tops, a huge center island and gas cooktop. Step outside to your own paradise overlooking your private beautiful in ground pool overlooking a peaceful preserve. Whether you're entertaining guests or simply relaxing, this outdoor oasis is sure to impress. All the bedrooms are wonderfully sized.
The spacious primary suite features a garden bath, a perfect retreat after a long day.
The 4th bedroom/ office has no closet.
This home is located in a highly desirable community with first class amenities and it's a short walk to elementary and middle schools. Immaculately maintained, beautifully updated, and TRULY, absolutely move in ready. This home is a rare opportunity you don't want to miss
Active under contract
Price cut: $49.5K (8/24)
$700,000
126 BISON Trail, Ponte Vedra, FL 32081
4beds
2,315sqft
Single Family Residence
Built in 2017
6,098 Square Feet Lot
$692,100 Zestimate®
$302/sqft
$40/mo HOA
What's special
Huge center islandBeautifully updatedFresh paint throughoutQuartz counter topsImmaculately maintainedGarden bathSpacious primary suite
- 66 days
- 1,490
- 109
Zillow last checked:
Listing updated:
Listed by:
CATHY BADE 904-226-6278,
FLORIDA LIFE REALTY AND INVESTMENTS, LLC. 904-662-1357,
John C Bade 904-294-3213
Source: realMLS,MLS#: 2158620
Facts & features
Interior
Bedrooms & bathrooms
- Bedrooms: 4
- Bathrooms: 4
- Full bathrooms: 3
- 1/2 bathrooms: 1
Heating
- Central, Electric
Cooling
- Central Air
Appliances
- Included: Dishwasher, Dryer, Gas Cooktop, Gas Oven, Gas Water Heater, Microwave, Refrigerator, Washer, Water Softener Owned
- Laundry: Upper Level
Features
- Ceiling Fan(s), Eat-in Kitchen, Entrance Foyer, Kitchen Island, Open Floorplan, Pantry, Primary Bathroom -Tub with Separate Shower, Split Bedrooms, Walk-In Closet(s)
- Flooring: Carpet, Tile
Interior area
- Total interior livable area: 2,315 sqft
Property
Parking
- Total spaces: 2
- Parking features: Attached, Garage, Garage Door Opener
- Attached garage spaces: 2
Features
- Stories: 2
- Pool features: In Ground, Electric Heat, Heated
- Fencing: Back Yard
- Has view: Yes
- View description: Protected Preserve
Lot
- Size: 6,098 Square Feet
- Features: Sprinklers In Front, Sprinklers In Rear
Details
- Parcel number: 0680611120
- Zoning description: Residential
Construction
Type & style
- Home type: SingleFamily
- Property subtype: Single Family Residence
Materials
- Roof: Shingle
Condition
- New construction: No
- Year built: 2017
Utilities & green energy
- Sewer: Public Sewer
- Water: Public
- Utilities for property: Cable Available, Cable Connected, Electricity Connected, Sewer Connected, Water Available, Water Connected
Community & HOA
Community
- Security: Security System Owned, Smoke Detector(s)
- Subdivision: Twenty Mile At Nocatee
HOA
- Has HOA: Yes
- Amenities included: Pool, Barbecue, Children's Pool, Dog Park, Fitness Center, Jogging Path, Park, Playground
- HOA fee: $485 annually
Location
- Region: Ponte Vedra
Financial & listing details
- Price per square foot: $302/sqft
- Tax assessed value: $684,415
- Annual tax amount: $8,849
- Date on market: 8/5/2026
- Listing terms: Cash,Conventional,FHA,VA Loan
Estimated market value
$692,100
$657,000 - $727,000
$4,653/mo
Price history
| Date | Event | Price |
|---|---|---|
| 8/24/2026 | Price change | $700,000-6.6%$302/sqft |
Source:  realMLS #2158620 Report a problem realMLS #2158620 Report a problem | ||
| 8/13/2026 | Price change | $749,500-2%$324/sqft |
Source: realMLS #2158620 Report a problem | ||
| 8/5/2026 | Listed for sale | $765,000+80%$330/sqft |
Source: realMLS #2158620 Report a problem | ||
| 5/7/2024 | Listing removed | -- |
Source: realMLS #2022062 Report a problem | ||
| 4/25/2024 | Listed for rent | $4,100$2/sqft |
Source: realMLS #2022062 Report a problem | ||
| 6/22/2020 | Listing removed | $425,000$184/sqft |
Source: BERKSHIRE HATHAWAY HOMESERVICES FLORIDA NETWORK REALTY #1055718 Report a problem | ||
| 5/29/2020 | Listed for sale | $425,000+10.8%$184/sqft |
Source: BERKSHIRE HATHAWAY HOMESERVICES FLORIDA NETWORK REALTY #1055718 Report a problem | ||
| 8/9/2017 | Sold | $383,453$166/sqft |
Source: realMLS #899913 Report a problem | ||
Public tax history
| Year | Property taxes | Tax assessment |
|---|---|---|
| 2025 | $11,377 +76% | $684,415 +73.9% |
| 2024 | $6,464 +1.4% | $393,532 +3% |
| 2023 | $6,375 +16.8% | $382,070 +23.6% |
| 2022 | $5,459 +0.4% | $309,097 +3% |
| 2021 | $5,436 +0.2% | $300,094 +1.4% |
| 2020 | $5,424 -1.3% | $295,951 +2.3% |
| 2019 | $5,493 | $289,297 +1.9% |
| 2018 | $5,493 +305.5% | $283,903 +373.2% |
| 2017 | $1,355 | $60,000 +200% |
| 2016 | $1,355 | $20,000 |
Find assessor info on the county website
Monthly payment
Est. payment
Payment breakdown
Explore the cost of this home by adjusting the details. Changes won't be saved.Climate risks
Neighborhood: 32081
Nearby schools
Schools provided by the listing agent
- Elementary: Palm Valley Academy
- Middle: Palm Valley Academy
- High: Allen D. Nease
Source: realMLS. This data may not be complete. We recommend contacting the local school district to confirm school assignments for this home.


Similar homes
- $714,9004 bd3 ba2.6k sqft61 REUNION Trail, Ponte Vedra, FL 32081For Sale
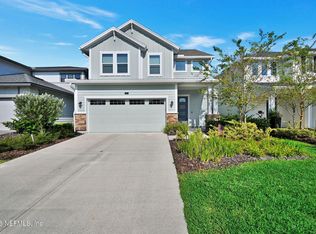 MLS ID #2160113, ROBERT ADAMS. realMLS
 - $624,9404 bd3 ba2.2k sqft259 VISTA LAKE Circle, Ponte Vedra, FL 32081For Sale
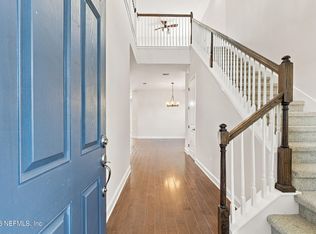 MLS ID #2167745, DANIELLE WRIGHT. realMLS
 - from $689,9004 bd4 ba2.3k sqftPalmetto Plan, Seabrook Village at Nocatee, Ponte Vedra, FL 32081New Construction
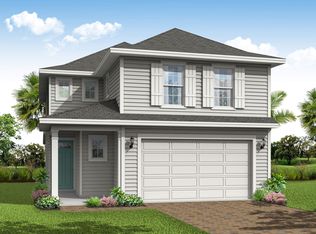 Riverside Homes
 - $679,9004 bd4 ba2.4k sqft319 SUTTON Drive, Ponte Vedra, FL 32081New Construction
 realMLS
