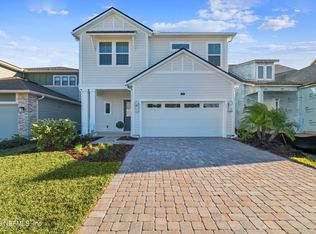
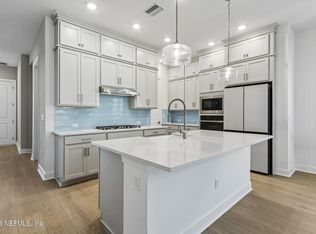
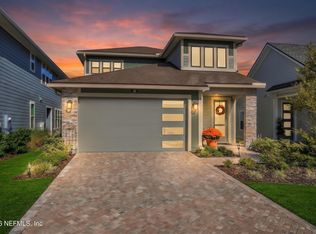
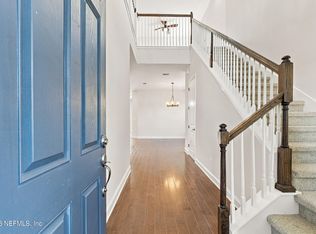
The Nocatee lifestyle is waiting for you in this beautiful two-story Liberty plan is READY NOW by Riverside Homes, in Crosswinds at Nocatee, just a short walk to Pine Island Academy, Settler's Pond and Crosswater Park and pool. Projected completion date in October. This floor plan features an open, bright and airy layout, with the large kitchen island overlooking the spacious great room and dining spaces, with added windows and a 12' slider allowing for so much natural light. This home has 4 spacious bedrooms, 3 full baths, a powder room, a loft area, a large pocket office, a 2-car garage with golf cart storage, a mud room and walk-in pantry, and an extended covered lanai, perfect for your outdoor entertaining. The coastal stair details, and flat walls are distinct hallmark features of Riverside Homes. Floor plan and survey in documents.
Active under contract
Price increase: $10K (11/11)
$689,900
319 SUTTON Drive, Ponte Vedra, FL 32081
4beds
2,470sqft
Single Family Residence
Built in 2026
5,227 Square Feet Lot
$684,800 Zestimate®
$279/sqft
$79/mo HOA
What's special
Loft areaLarge pocket officeLarge kitchen island
- 102 days
- 283
- 16
Zillow last checked:
Listing updated:
Listed by:
ANDREA JOHNSON 904-530-4720,
RICK WOOD & ASSOCIATES INC 904-264-6553
Source: realMLS,MLS#: 2159500
Facts & features
Interior
Bedrooms & bathrooms
- Bedrooms: 4
- Bathrooms: 4
- Full bathrooms: 3
- 1/2 bathrooms: 1
Heating
- Central
Cooling
- Central Air
Appliances
- Included: Dishwasher, Disposal, Gas Range, Gas Water Heater, Microwave, Tankless Water Heater
- Laundry: Electric Dryer Hookup, Washer Hookup
Features
- Breakfast Bar, Entrance Foyer, Guest Suite, Kitchen Island, Pantry, Primary Bathroom - Shower No Tub, Split Bedrooms, Walk-In Closet(s)
Interior area
- Total interior livable area: 2,470 sqft
Property
Parking
- Total spaces: 2
- Parking features: Attached, Garage
- Attached garage spaces: 2
Features
- Levels: Two
- Stories: 2
- Patio & porch: Covered, Front Porch, Patio
Lot
- Size: 5,227 Square Feet
- Features: Sprinklers In Front, Sprinklers In Rear
Details
- Parcel number: 0721120570
Construction
Type & style
- Home type: SingleFamily
- Architectural style: Other
- Property subtype: Single Family Residence
Materials
- Fiber Cement, Frame
- Roof: Shingle
Condition
- Under Construction
- New construction: Yes
- Year built: 2026
Utilities & green energy
- Sewer: Public Sewer
- Water: Public
- Utilities for property: Cable Available, Electricity Available, Natural Gas Available, Sewer Available
Community & HOA
Community
- Subdivision: Nocatee
HOA
- Has HOA: Yes
- Amenities included: Pool, Children's Pool, Clubhouse, Jogging Path, Playground, Tennis Court(s)
- HOA fee: $950 annually
Location
- Region: Ponte Vedra
Financial & listing details
- Price per square foot: $279/sqft
- Annual tax amount: $3,474
- Date on market: 8/10/2026
- Listing terms: Cash,Conventional,FHA,VA Loan
- Road surface type: Asphalt
Estimated market value
$684,800
$651,000 - $719,000
$4,474/mo
Price history
| Date | Event | Price |
|---|---|---|
| 11/11/2026 | Price change | $689,900+1.5%$279/sqft |
Source:  realMLS #2159500 Report a problem | ||
| 8/21/2026 | Price change | $679,900+3%$275/sqft |
Source: realMLS #2159500 Report a problem | ||
| 8/10/2026 | Listed for sale | $659,900$267/sqft |
Source: realMLS #2159500 Report a problem | ||
Public tax history
Tax history is unavailable.
Monthly payment
Est. payment
Payment breakdown
Explore the cost of this home by adjusting the details. Changes won't be saved.Climate risks
Neighborhood: 32081
Nearby schools
Schools provided by the listing agent
- Elementary: Pine Island Academy
- Middle: Pine Island Academy
- High: Allen D. Nease
Source: realMLS. This data may not be complete. We recommend contacting the local school district to confirm school assignments for this home.
Similar homes
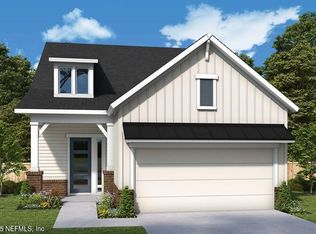
- from $689,9004 bd4 ba2.3k sqftPalmetto Plan, Crosswinds at Nocatee, Ponte Vedra, FL 32081New Construction
 Riverside Homes
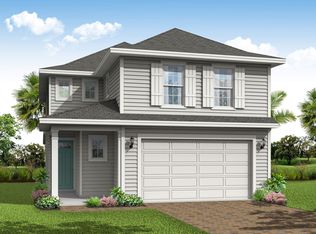
- $669,7004 bd3 ba2.3k sqft107 ASPENDALE Road, Ponte Vedra, FL 32081For Sale
 MLS ID #2155216, ORJADA HAJDINI. realMLS
- $639,9004 bd3 ba2.2k sqft121 ASPENDALE Road, Ponte Vedra, FL 32081For Sale
 MLS ID #2169549, H. WILLIAM LANDAY. realMLS
- $614,9404 bd3 ba2.2k sqft259 VISTA LAKE Circle, Ponte Vedra, FL 32081For Sale
 MLS ID #2167745, DANIELLE WRIGHT. realMLS
