Welcome to 61 Reunion Trail, a beautifully appointed David Weekley home in Nocatee's desirable West End at Town Center. Built in 2022 and offering 2,691 square feet, this spacious home blends modern finishes, thoughtful upgrades and an inviting floor plan designed for comfortable everyday living and entertaining. From the moment you enter, the soaring 20-foot ceilings and open staircase create a bright, impressive first impression. The staircase features beautiful wood steps, while luxury laminate wood flooring runs throughout the home--no carpet anywhere. The modern front door allows an abundance of natural light to fill the entry while maintaining privacy. The heart of the home is the open-concept kitchen, featuring white shaker-style cabinetry, quartz countertops, a blue decorative tile backsplash and a large center island with plenty of workspace and storage. Stainless-steel appliances include a gas cooktop with a stainless vented hood system, creating a stylish and functional space that opens naturally to the family room and dining area. The first floor also features a private office with French doors, providing an ideal work-from-home space or quiet retreat. The primary suite is conveniently located downstairs and offers a spacious walk-in shower, dual-sink vanity and a custom closet system. A nice-sized laundry room provides both electric and gas dryer hookups, and a convenient half bath is available for guests. Upstairs, a generous loft provides flexible space for a media area, playroom, second living area or home office. Three additional bedrooms offer plenty of room for family and guests, with custom closet systems in two of the bedrooms. The upstairs full bath includes a tub and double-sink vanity. Outside, enjoy the privacy of a fully fenced backyard and screened-in patio, perfect for grilling, entertaining or relaxing while enjoying Northeast Florida's beautiful weather. Additional features include a whole-house generator, water softener, tankless gas water heater and two-car garage. And then there's the Nocatee lifestyle. Located in one of Northeast Florida's premier master-planned communities, residents enjoy a golf cart friendly community with miles of greenway trails, parks, playgrounds, fitness facilities, sports courts, kayak/canoe launch, dog parks and community events. Nocatee's resort-style pools and popular Splash Water Park offer slides, a lazy river and multiple pools for endless recreation. The location is equally convenient, with Nocatee Town Center providing easy access to shopping, dining, groceries, healthcare and everyday services. The community is also just minutes from the Intracoastal Waterway and Northeast Florida's beautiful beaches. 61 Reunion Trail offers the perfect combination of quality construction, modern upgrades, functional living spaces and the exceptional Nocatee lifestyle--truly a home designed to be enjoyed.
Active
Price cut: $15.1K (10/2)
$714,900
61 REUNION Trail, Ponte Vedra, FL 32081
4beds
2,691sqft
Single Family Residence
Built in 2022
4,791 Square Feet Lot
$703,500 Zestimate®
$266/sqft
$56/mo HOA
What's special
Modern finishesWhite shaker-style cabinetryTwo-car garageQuartz countertopsOpen staircaseCustom closet systemStainless-steel appliances
- 58 days
- 481
- 32
Zillow last checked:
Listing updated:
Listed by:
ROBERT ADAMS 904-728-0769,
SERVICE REALTY, LLC 904-728-0769
Source: realMLS,MLS#: 2160113
Facts & features
Interior
Bedrooms & bathrooms
- Bedrooms: 4
- Bathrooms: 3
- Full bathrooms: 2
- 1/2 bathrooms: 1
Heating
- Central
Cooling
- Central Air
Appliances
- Included: Convection Oven, Dishwasher, Disposal, Dryer, Electric Oven, Gas Cooktop, Gas Range, Gas Water Heater, Microwave, Refrigerator, Tankless Water Heater, Washer, Water Softener Owned
- Laundry: Electric Dryer Hookup, Gas Dryer Hookup, In Unit, Lower Level
Features
- Breakfast Bar, Built-in Features, Ceiling Fan(s), Entrance Foyer, Kitchen Island, Open Floorplan, Pantry, Primary Bathroom - Shower No Tub, Master Downstairs, Smart Thermostat, Split Bedrooms, Vaulted Ceiling(s), Walk-In Closet(s)
- Flooring: Tile, Vinyl, Wood
Interior area
- Total structure area: 3,327
- Total interior livable area: 2,691 sqft
Video & virtual tour
Property
Parking
- Total spaces: 2
- Parking features: Attached, Garage, Garage Door Opener
- Attached garage spaces: 2
Features
- Levels: Two
- Stories: 2
- Patio & porch: Covered, Front Porch, Rear Porch, Screened
- Fencing: Back Yard,Vinyl
Lot
- Size: 4,791 Square Feet
Details
- Parcel number: 0680490660
Construction
Type & style
- Home type: SingleFamily
- Architectural style: Traditional
- Property subtype: Single Family Residence
Materials
- Composition Siding, Concrete, Frame, Stone Veneer
- Roof: Shingle
Condition
- Updated/Remodeled
- New construction: No
- Year built: 2022
Utilities & green energy
- Electric: Whole House Generator
- Sewer: Public Sewer
- Water: Public
- Utilities for property: Cable Available, Electricity Connected, Natural Gas Connected, Sewer Connected, Water Connected
Community & HOA
Community
- Security: Smoke Detector(s)
- Subdivision: West End At Town Center
HOA
- Has HOA: Yes
- Amenities included: Pool, Basketball Court, Children's Pool, Clubhouse, Dog Park, Fitness Center, Jogging Path, Maintenance Grounds, Park, Pickleball, Playground, Tennis Court(s)
- HOA fee: $670 annually
- HOA name: West End Phase One Homeowners Association
- HOA phone: 904-242-0666
Location
- Region: Ponte Vedra
Financial & listing details
- Price per square foot: $266/sqft
- Tax assessed value: $617,572
- Annual tax amount: $9,954
- Date on market: 8/14/2026
- Listing terms: Cash,Conventional,FHA,VA Loan
- Road surface type: Asphalt
Estimated market value
$703,500
$668,000 - $739,000
$4,076/mo
Price history
| Date | Event | Price |
|---|---|---|
| 10/2/2026 | Price change | $714,900-2.1%$266/sqft |
Source:  realMLS #2160113 Report a problem realMLS #2160113 Report a problem | ||
| 9/3/2026 | Price change | $730,000-2%$271/sqft |
Source: realMLS #2160113 Report a problem | ||
| 8/14/2026 | Listed for sale | $745,000+20.6%$277/sqft |
Source: realMLS #2160113 Report a problem | ||
| 12/4/2024 | Listing removed | $3,900$1/sqft |
Source: Zillow Rentals Report a problem | ||
| 12/3/2024 | Listed for rent | $3,900$1/sqft |
Source: Zillow Rentals Report a problem | ||
| 11/25/2024 | Sold | $617,500-7.1%$229/sqft |
Source: realMLS #2041756 Report a problem | ||
| 10/22/2024 | Price change | $665,000-4.3%$247/sqft |
Source: realMLS #2041756 Report a problem | ||
| 10/6/2024 | Price change | $695,000-4.1%$258/sqft |
Source: realMLS #2041756 Report a problem | ||
| 9/22/2024 | Price change | $724,900-4.5%$269/sqft |
Source: realMLS #2041756 Report a problem | ||
| 9/17/2024 | Price change | $759,000-2.6%$282/sqft |
Source: realMLS #2041756 Report a problem | ||
| 8/12/2024 | Listed for sale | $779,000+47.2%$289/sqft |
Source: realMLS #2041756 Report a problem | ||
| 3/7/2022 | Sold | $529,155-0.3%$197/sqft |
Source: realMLS #1118187 Report a problem | ||
| 6/30/2021 | Pending sale | $530,855$197/sqft |
Source: realMLS #1118187 Report a problem | ||
Public tax history
| Year | Property taxes | Tax assessment |
|---|---|---|
| 2025 | $9,955 +15.3% | $617,572 +9% |
| 2024 | $8,635 +1.5% | $566,621 +3% |
| 2023 | $8,508 +188.7% | $550,117 +477.9% |
| 2022 | $2,947 +20.1% | $95,200 +83.1% |
| 2021 | $2,454 | $52,000 |
Find assessor info on the county website
Monthly payment
Est. payment
Payment breakdown
Explore the cost of this home by adjusting the details. Changes won't be saved.Climate risks
Neighborhood: 32081
Nearby schools
Schools provided by the listing agent
- Elementary: Pine Island Academy
- Middle: Pine Island Academy
- High: Allen D. Nease
Source: realMLS. This data may not be complete. We recommend contacting the local school district to confirm school assignments for this home.
Similar homes
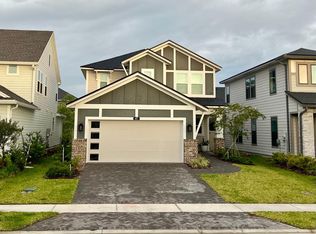
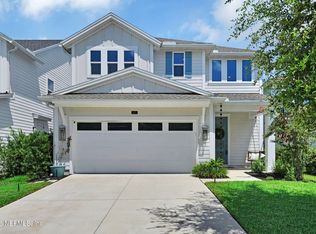
- $800,0004 bd3 ba2.6k sqft312 MILLENIA Drive, Ponte Vedra, FL 32081For Sale
 MLS ID #2154794, LAURA WORRELL. realMLS
 - $700,0004 bd4 ba2.3k sqft126 BISON Trail, Ponte Vedra, FL 32081For Sale
 MLS ID #2158620, CATHY BADE. realMLS
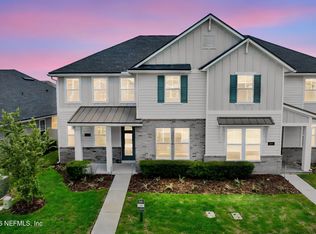
 - $629,9004 bd4 ba2.3k sqft801 NOCATEE VILLAGE Drive, Ponte Vedra, FL 32081For Sale
 MLS ID #2145524, NAOMI WILKINSON. realMLS
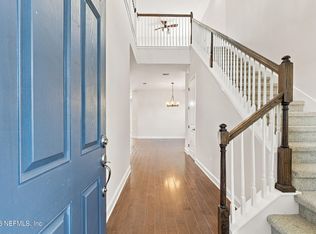
 - $624,9404 bd3 ba2.2k sqft259 VISTA LAKE Circle, Ponte Vedra, FL 32081For Sale
 MLS ID #2167745, DANIELLE WRIGHT. realMLS
