
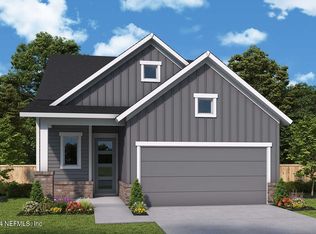
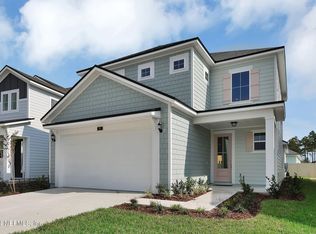
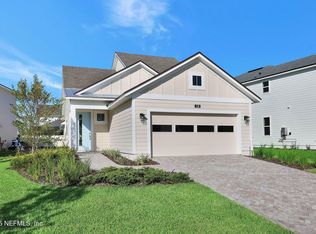
Welcome home!! This residence is waiting for your arrival! Build in 2025 with abundant upgrades in mind and prime location, where modern living meets timeless style in the heart of Nocatee! Conveniently located near Pine Island Academy, Settler's Pond, and Crosswater Park & Pool, this home features an open, bright layout perfect for entertaining and everyday living. The spacious Cheffs Gourmet kitchen offers a large island overlooking the great room and dining area, with added windows and added tray ceilings, bringing in abundant natural light. Enjoy 4 bedrooms, 3 full baths, and a flexible loft, plus a mud room, walk-in pantry, downstairs owner suite and lots of garage storage. Thoughtfully elevated kitchen with bottom to ceiling cabinets, oak flooring and soft natural colors throw-out the house. Close to all the amenities minutes away by bike, scooter, golfcart, car. Walkable to K-8 school A school in St. Johns county. Living the Nocatee Lifestyle just got Sweeter!
Active
Price cut: $5K (8/29)
$672,000
107 ASPENDALE Road, Ponte Vedra, FL 32081
4beds
2,394sqft
Single Family Residence
Built in 2025
4,791 Square Feet Lot
$660,700 Zestimate®
$281/sqft
$79/mo HOA
What's special
- 67 days
- 434
- 15
Zillow last checked:
Listing updated:
Listed by:
ORJADA HAJDINI 904-434-6959,
WATSON REALTY CORP 904-473-9000
Source: realMLS,MLS#: 2155216
Facts & features
Interior
Bedrooms & bathrooms
- Bedrooms: 4
- Bathrooms: 3
- Full bathrooms: 3
Heating
- Central
Cooling
- Central Air
Appliances
- Included: Convection Oven, Dishwasher, Disposal, Dryer, ENERGY STAR Qualified Dishwasher, ENERGY STAR Qualified Dryer, ENERGY STAR Qualified Refrigerator, ENERGY STAR Qualified Washer, ENERGY STAR Qualified Water Heater, Gas Cooktop, Gas Range, Gas Water Heater, Microwave, Refrigerator, Tankless Water Heater, Washer
- Laundry: Electric Dryer Hookup, In Unit, Lower Level, Washer Hookup
Features
- Breakfast Nook, Eat-in Kitchen, Entrance Foyer, Guest Suite, Kitchen Island, Pantry, Primary Bathroom - Shower No Tub, Master Downstairs, Smart Thermostat, Split Bedrooms, Vaulted Ceiling(s), Walk-In Closet(s)
- Flooring: Carpet, Tile, Wood
- Windows: Skylight(s)
Interior area
- Total interior livable area: 2,394 sqft
Video & virtual tour
Property
Parking
- Total spaces: 2
- Parking features: Additional Parking, Garage, Garage Door Opener
- Garage spaces: 2
Features
- Levels: Multi/Split,One,Two
- Stories: 2
- Fencing: Fenced,Back Yard,Privacy,Vinyl
- Has view: Yes
- View description: Other
Lot
- Size: 4,791 Square Feet
- Features: Irregular Lot
Details
- Parcel number: 0721120480
- Zoning description: Residential
Construction
Type & style
- Home type: SingleFamily
- Architectural style: Contemporary
- Property subtype: Single Family Residence
Materials
- Composition Siding, Frame
- Roof: Shingle
Condition
- New construction: No
- Year built: 2025
Utilities & green energy
- Sewer: Public Sewer
- Water: Public
- Utilities for property: Cable Available, Cable Connected, Electricity Available, Electricity Connected, Natural Gas Available, Natural Gas Connected, Sewer Available, Sewer Connected, Water Available, Water Connected
Green energy
- Energy efficient items: Appliances, HVAC, Insulation, Roof, Thermostat, Water Heater
Community & HOA
Community
- Subdivision: Crosswinds At Nocatee
HOA
- Has HOA: Yes
- Amenities included: Pool, Basketball Court, Clubhouse, Dog Park, Fitness Center, Jogging Path, Maintenance Grounds, Management - Developer, Management - Off Site, Park, Pickleball, Playground, Tennis Court(s)
- HOA fee: $950 annually
Location
- Region: Ponte Vedra
Financial & listing details
- Price per square foot: $281/sqft
- Tax assessed value: $120,000
- Annual tax amount: $3,808
- Date on market: 7/23/2026
- Listing terms: Cash,Conventional,FHA,VA Loan
- Road surface type: Asphalt
Estimated market value
$660,700
$628,000 - $694,000
$4,056/mo
Price history
| Date | Event | Price |
|---|---|---|
| 8/29/2026 | Price change | $672,000-0.7%$281/sqft |
Source:  realMLS #2155216 Report a problem realMLS #2155216 Report a problem | ||
| 7/23/2026 | Listed for sale | $677,000+10.4%$283/sqft |
Source: realMLS #2155216 Report a problem | ||
| 2/28/2025 | Sold | $613,195-1.6%$256/sqft |
Source: realMLS #2041936 Report a problem | ||
| 2/2/2025 | Pending sale | $623,195$260/sqft |
Source: realMLS #2041936 Report a problem | ||
| 1/13/2025 | Price change | $623,195-3.1%$260/sqft |
Source:  David Weekley Homes Report a problem David Weekley Homes Report a problem | ||
| 1/3/2025 | Price change | $643,195-3%$269/sqft |
Source: realMLS #2041936 Report a problem | ||
| 9/6/2024 | Price change | $663,195-2.8%$277/sqft |
Source: realMLS #2041936 Report a problem | ||
| 8/12/2024 | Listed for sale | $682,065$285/sqft |
Source: realMLS #2041936 Report a problem | ||
Public tax history
| Year | Property taxes | Tax assessment |
|---|---|---|
| 2025 | $3,808 +25.4% | $120,000 +50% |
| 2024 | $3,037 | $80,000 +1500% |
| 2023 | -- | $5,000 |
Find assessor info on the county website
Monthly payment
Est. payment
Payment breakdown
Explore the cost of this home by adjusting the details. Changes won't be saved.Climate risks
Neighborhood: 32081
Nearby schools
Schools provided by the listing agent
- Elementary: Pine Island Academy
- Middle: Pine Island Academy
- High: Allen D. Nease
Source: realMLS. This data may not be complete. We recommend contacting the local school district to confirm school assignments for this home.
Similar homes

- $679,9004 bd4 ba2.4k sqft319 SUTTON Drive, Ponte Vedra, FL 32081New Construction
 realMLS
 - $635,0004 bd3 ba2.2k sqft160 SPINNER Drive, Ponte Vedra, FL 32081For Sale
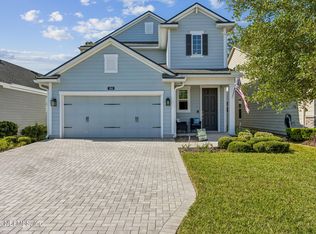 MLS ID #2142084, CARLY PILARCZYK. realMLS
 - $749,0004 bd3 ba2.5k sqft255 SETTLERS LANDING Drive, Ponte Vedra, FL 32081For Sale
 MLS ID #2154915, KATHRYN HUGHES JOHNSON. realMLS
 - $730,0004 bd3 ba2.2k sqft30 SPINNER Drive, Ponte Vedra, FL 32081For Sale
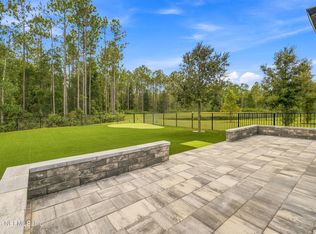 MLS ID #2163759, DEREK PRINCE. realMLS
