NEW PRICE, now $889,900! POOL HOME ON A PRESERVE LOT IN NOCATEE | 3 CAR GARAGE | CDD BOND ONLY $766.79 ANNUALLY | Seller will install a brand-new roof prior to closing with a full-price offer. Welcome to Austin Park at Nocatee, where a private preserve setting and resort style outdoor living come together in a 5 bedroom, 3.5 bath concrete block home. The backyard is the showpiece: a screened lanai overlooking the preserve with a 16 x 32 saltwater pool and spa, travertine decking, and a custom outdoor kitchen. Inside, the updated kitchen features quartz countertops, newer appliances, and an oversized island open to the family room. The first floor primary suite offers dual vanities, a walk in shower, garden tub, and generous closet space. A dedicated office and flex spaces on both levels add versatility. Plantation shutters throughout. Rare features include a dedicated safe room and a 3 car garage, all on a spacious 70 foot lot. Zoned for highly rated St. Johns County schools, with the beaches, Ponte Vedra, St. Augustine, and Jacksonville all close by. Enjoy Nocatee's water parks, trails, and community events.
Pending
Price cut: $10K (10/27)
$889,900
174 KENMORE Avenue, Ponte Vedra, FL 32081
5beds
2,871sqft
Single Family Residence
Built in 2011
9,583 Square Feet Lot
$863,900 Zestimate®
$310/sqft
$63/mo HOA
What's special
Resort style outdoor livingDedicated officeNewer appliancesCustom outdoor kitchenQuartz countertopsTravertine deckingFirst floor primary suite
- 86 days
- 1,346
- 75
Zillow last checked:
Listing updated:
Listed by:
KELLY BELLO 904-515-2160,
KELLER WILLIAMS REALTY ATLANTIC PARTNERS SOUTHSIDE 904-515-2700
Source: realMLS,MLS#: 2162123
Facts & features
Interior
Bedrooms & bathrooms
- Bedrooms: 5
- Bathrooms: 4
- Full bathrooms: 3
- 1/2 bathrooms: 1
Heating
- Central, Electric
Cooling
- Central Air, Electric
Appliances
- Included: Dishwasher, Disposal, Dryer, Microwave, Refrigerator, Washer, Water Softener Owned
Features
- Breakfast Bar, Built-in Features, Ceiling Fan(s), Entrance Foyer, His and Hers Closets, Kitchen Island, Pantry, Primary Bathroom -Tub with Separate Shower, Master Downstairs, Smart Thermostat, Split Bedrooms, Walk-In Closet(s)
- Flooring: Tile, Wood
Interior area
- Total structure area: 4,063
- Total interior livable area: 2,871 sqft
Property
Parking
- Total spaces: 3
- Parking features: Garage, Garage Door Opener
- Garage spaces: 3
Features
- Levels: Two
- Stories: 2
- Patio & porch: Covered, Patio, Screened
- Exterior features: Outdoor Kitchen
- Pool features: In Ground, Electric Heat, Fenced, Heated, Pool Sweep, Salt Water, Screen Enclosure, Waterfall
- Fencing: Fenced,Back Yard,Full,Privacy,Vinyl,Wrought Iron
- Has view: Yes
- View description: Protected Preserve, Trees/Woods
Lot
- Size: 9,583 Square Feet
- Features: Dead End Street, Sprinklers In Front, Wooded
Details
- Parcel number: 0232310130
- Zoning description: Residential
Construction
Type & style
- Home type: SingleFamily
- Architectural style: Traditional
- Property subtype: Single Family Residence
Materials
- Block, Concrete, Stucco
- Roof: Shingle
Condition
- New construction: No
- Year built: 2011
Utilities & green energy
- Sewer: Public Sewer
- Water: Public
- Utilities for property: Cable Available, Electricity Available, Sewer Available, Water Available
Community & HOA
Community
- Security: Smoke Detector(s)
- Subdivision: Austin Park
HOA
- Has HOA: Yes
- Amenities included: Pool, Basketball Court, Children's Pool, Clubhouse, Dog Park, Fitness Center, Jogging Path, Park, Pickleball, Playground, Tennis Court(s)
- HOA fee: $190 quarterly
Location
- Region: Ponte Vedra
Financial & listing details
- Price per square foot: $310/sqft
- Tax assessed value: $667,850
- Annual tax amount: $9,511
- Date on market: 9/10/2026
- Listing terms: Cash,Conventional,FHA,VA Loan
- Road surface type: Asphalt
Estimated market value
$863,900
$821,000 - $907,000
$5,187/mo
Price history
| Date | Event | Price |
|---|---|---|
| 11/16/2026 | Pending sale | $889,900$310/sqft |
Source:  realMLS #2162123 Report a problem | ||
| 10/27/2026 | Price change | $889,900-1.1%$310/sqft |
Source: realMLS #2162123 Report a problem | ||
| 9/10/2026 | Listed for sale | $899,900+29.5%$313/sqft |
Source: realMLS #2162123 Report a problem | ||
| 10/1/2021 | Sold | $695,000-0.7%$242/sqft |
Source: realMLS #1127649 Report a problem | ||
| 9/2/2021 | Pending sale | $700,000$244/sqft |
Source:  Berkshire Hathaway HomeServices Florida Network Realty #1127649 Report a problem | ||
| 9/2/2021 | Contingent | $700,000$244/sqft |
Source: realMLS #1127649 Report a problem | ||
| 8/27/2021 | Listed for sale | $700,000+60.9%$244/sqft |
Source: realMLS #1127649 Report a problem | ||
| 7/15/2019 | Sold | $435,000-3.1%$152/sqft |
Source: realMLS #999283 Report a problem | ||
| 6/15/2019 | Pending sale | $449,000$156/sqft |
Source: RE/MAX UNLIMITED #999283 Report a problem | ||
| 6/7/2019 | Listed for sale | $449,000+36.1%$156/sqft |
Source: RE/MAX UNLIMITED #999283 Report a problem | ||
| 11/4/2011 | Sold | $329,900$115/sqft |
Source: Public Record Report a problem | ||
Public tax history
| Year | Property taxes | Tax assessment |
|---|---|---|
| 2025 | $9,511 +11.4% | $660,839 +2.9% |
| 2024 | $8,539 +13.4% | $642,215 +15.6% |
| 2023 | $7,532 +2.3% | $555,481 +3% |
| 2022 | $7,361 +44.2% | $539,302 +52.2% |
| 2021 | $5,106 +0.3% | $354,322 +1.4% |
| 2020 | $5,092 +22% | $349,430 +29.6% |
| 2019 | $4,174 | $269,591 +1.9% |
| 2018 | $4,174 +3% | $264,564 +2.1% |
| 2017 | $4,051 | $259,122 -0.9% |
| 2016 | $4,051 0% | $261,406 +0.7% |
| 2015 | $4,052 -1.5% | $259,589 +4.7% |
| 2014 | $4,115 | $247,984 +3.6% |
| 2013 | -- | $239,321 0% |
| 2012 | -- | $239,365 |
Find assessor info on the county website
Monthly payment
Est. payment
Payment breakdown
Explore the cost of this home by adjusting the details. Changes won't be saved.Climate risks
Neighborhood: 32081
Nearby schools
Schools provided by the listing agent
- Elementary: Valley Ridge Academy
- Middle: Valley Ridge Academy
- High: Allen D. Nease
Source: realMLS. This data may not be complete. We recommend contacting the local school district to confirm school assignments for this home.


Similar homes
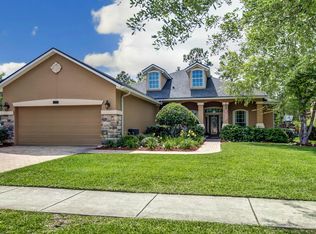
- $599,9004 bd3 ba2.2k sqft121 AMHERST Place, Ponte Vedra, FL 32081For Sale
 MLS ID #2152797, SUSAN TUMEY KOS. realMLS
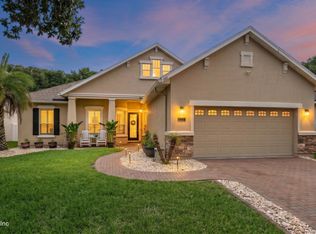
- $980,0004 bd4 ba3.2k sqft189 BONITA VISTA Drive, Ponte Vedra, FL 32081For Sale
 MLS ID #2139038, James Valenti. realMLS
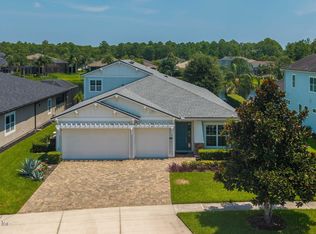
- $999,9994 bd5 ba3.2k sqft905 CROSSWATER LAKE Drive, Ponte Vedra, FL 32081For Sale
 MLS ID #2170362, DEMI JUDD. realMLS
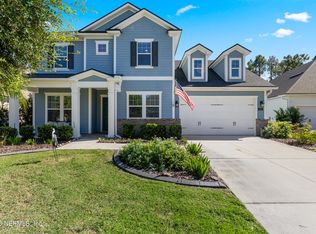
- $819,0005 bd3 ba2.6k sqft173 REFLECTIONS Avenue, Ponte Vedra, FL 32081For Sale
 MLS ID #2154400, ANDREA LEIGH WARE. realMLS
