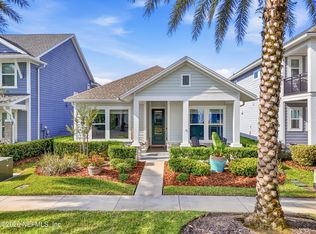
Coastal-cottage charm meets modern finish in this beautifully upgraded David Weekley home in Nocatee's West End Town Center. Designed for easy, low-maintenance living, the home features wood-look plank tile flooring throughout with absolutely no carpet, soaring ceilings and 8 ft doors that create an airy, elevated feel in every room.
The kitchen is a standout with a gas range, crisp tile backsplash, and striking two-tone cabinetry (white uppers paired with gray lowers and a matching island), all complemented by upgraded lighting for a polished, designer look. Plantation shutters add timeless style and privacy, while thoughtful details throughout make the home feel truly move-in ready.
Step outside to the screened lanai, perfect for morning coffee or evening relaxing in the Florida breeze. Additional perks include an epoxy-finished garage floor and all the convenience of a natural gas community. Ideally located for biking, walking, or golf-carting to Nocatee Town Center's shops and dining, plus quick access to the community's renowned amenities and area beaches.
Active
$539,000
76 PARK CENTER Avenue, Ponte Vedra, FL 32081
2beds
1,614sqft
:
Get pre-qualified$3,491/mo
Single Family Residence
Built in 2021
4,356 Square Feet Lot
$-- Zestimate®
$334/sqft
$54/mo HOA
What's special
Screened lanaiGas rangeEpoxy-finished garage floorStriking two-tone cabinetrySoaring ceilingsPlantation shuttersUpgraded lighting
- 71 days |
- 348 |
- 17 |
Zillow last checked:
Listing updated:
Listed by:
JOHN E RICHARDSON 609-335-2186,
ONE SOTHEBY'S INTERNATIONAL REALTY 305-666-0562,
ANDREA RICHARDSON 859-494-0024
Source: realMLS,MLS#: 2144970
Facts & features
Interior
Bedrooms & bathrooms
- Bedrooms: 2
- Bathrooms: 2
- Full bathrooms: 2
Heating
- Central
Cooling
- Central Air
Appliances
- Included: Dishwasher, Disposal, Dryer, Freezer, Gas Range, Microwave, Refrigerator, Tankless Water Heater, Washer, Water Softener Owned
- Laundry: In Unit
Features
- Breakfast Nook, Ceiling Fan(s), Entrance Foyer, Kitchen Island, Open Floorplan, Pantry, Primary Bathroom - Shower No Tub, Master Downstairs, Split Bedrooms, Walk-In Closet(s)
- Flooring: Tile
Interior area
- Total structure area: 1,614
- Total interior livable area: 1,614 sqft
Video & virtual tour
Property
Parking
- Total spaces: 2
- Parking features: Garage
- Garage spaces: 2
Features
- Levels: One
- Stories: 1
- Patio & porch: Covered, Front Porch, Rear Porch, Screened
Lot
- Size: 4,356 Square Feet
- Features: Sprinklers In Front, Sprinklers In Rear
Details
- Parcel number: 0680491190
- Zoning description: Residential
Construction
Type & style
- Home type: SingleFamily
- Architectural style: Traditional
- Property subtype: Single Family Residence
Materials
- Roof: Shingle
Condition
- New construction: No
- Year built: 2021
Utilities & green energy
- Sewer: Public Sewer
- Water: Public
- Utilities for property: Cable Connected, Electricity Connected, Natural Gas Connected, Sewer Connected, Water Connected
Community & HOA
Community
- Security: Security System Owned
- Subdivision: West End At Town Center
HOA
- Has HOA: Yes
- Amenities included: Pool, Basketball Court, Children's Pool, Clubhouse, Dog Park, Fitness Center, Jogging Path, Park, Pickleball, Playground, Spa/Hot Tub, Tennis Court(s)
- HOA fee: $650 annually
Location
- Region: Ponte Vedra
Financial & listing details
- Price per square foot: $334/sqft
- Tax assessed value: $492,199
- Annual tax amount: $8,265
- Date on market: 5/13/2026
- Listing terms: Cash,Conventional,FHA,VA Loan
Estimated market value
Not available
Estimated sales range
Not available
Not available
Price history
| Date | Event | Price |
|---|---|---|
| 5/13/2026 | Listed for sale | $539,000-1.1%$334/sqft |
Source:  realMLS #2144970 Report a problem realMLS #2144970 Report a problem | ||
| 7/26/2024 | Sold | $545,000-4.2%$338/sqft |
Source: realMLS #2010856 Report a problem | ||
| 7/6/2024 | Contingent | $569,000$353/sqft |
Source:  St Augustine St Johns County BOR #RM2010856 Report a problem St Augustine St Johns County BOR #RM2010856 Report a problem | ||
| 6/14/2024 | Price change | $569,000-2.7%$353/sqft |
Source: realMLS #2010856 Report a problem | ||
| 5/11/2024 | Price change | $585,000-2.5%$362/sqft |
Source: realMLS #2010856 Report a problem | ||
| 3/1/2024 | Listed for sale | $600,000-1.6%$372/sqft |
Source: realMLS #2010856 Report a problem | ||
| 10/13/2023 | Listing removed | -- |
Source: realMLS #1227834 Report a problem | ||
| 9/2/2023 | Price change | $610,000-1.6%$378/sqft |
Source: realMLS #1227834 Report a problem | ||
| 8/9/2023 | Price change | $620,000-1.6%$384/sqft |
Source: realMLS #1227834 Report a problem | ||
| 7/28/2023 | Price change | $630,000-3.8%$390/sqft |
Source: realMLS #1227834 Report a problem | ||
| 7/16/2023 | Pending sale | $655,000$406/sqft |
Source: realMLS #1227834 Report a problem | ||
| 6/12/2023 | Price change | $655,000-1.8%$406/sqft |
Source: realMLS #1227834 Report a problem | ||
| 5/24/2023 | Listed for sale | $667,000+59.5%$413/sqft |
Source: realMLS #1227834 Report a problem | ||
| 10/26/2021 | Sold | $418,213+0.3%$259/sqft |
Source: realMLS #1104152 Report a problem | ||
| 4/10/2021 | Pending sale | $417,143$258/sqft |
Source: realMLS #1104152 Report a problem | ||
Public tax history
| Year | Property taxes | Tax assessment |
|---|---|---|
| 2025 | $8,266 +48.7% | $492,199 +50.8% |
| 2024 | $5,560 +1.4% | $326,407 +3% |
| 2023 | $5,484 +0.9% | $316,900 +3% |
| 2022 | $5,434 +121.4% | $307,670 +491.7% |
| 2021 | $2,454 | $52,000 |
Find assessor info on the county website
Monthly payment
Est. payment
Payment breakdown
Explore the cost of this home by adjusting the details. Changes won't be saved.Climate risks
Neighborhood: 32081
Nearby schools
GreatSchools rating
- 9/10Pine Island AcademyGrades: PK-8Distance: 4.5 mi
- 9/10Allen D Nease Senior High SchoolGrades: 8-12Distance: 2.2 mi
- $637,8004 bd2 ba2k sqft68 Park Center Ave, Ponte Vedra, FL 32081Off Market
- $511,0003 bd2 ba1.6k sqft84 Park Center Ave, Ponte Vedra, FL 32081Sold

- $616,3004 bd3 ba2k sqft60 Park Center Ave, Ponte Vedra, FL 32081Off Market
- $545,2253 bd2 ba1.7k sqft15 Almaty Trl, Ponte Vedra, FL 32081Sold

- $530,5003 bd2 ba2k sqft23 Almaty Trl, Ponte Vedra, FL 32081Off Market
- $549,9003 bd2 ba1.7k sqft77 Park Center Ave, Ponte Vedra, FL 32081For Sale
- $541,9003 bd2 ba1.7k sqft69 Park Center Ave, Ponte Vedra, FL 32081Off Market
- $669,4004 bd3 ba2.4k sqft85 Park Center Ave, Ponte Vedra, FL 32081Off Market
A local agent can set up tours, give advice and negotiate with sellers.
A local lender can help you make sure your offer is ready when you are.
Similar homes
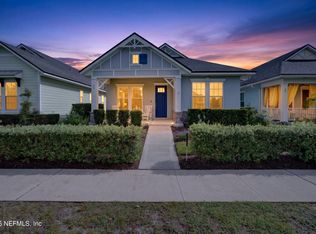
- $539,0003 bd2 ba1.6k sqft185 PARK CENTER Avenue, Ponte Vedra, FL 32081For Sale
 MLS ID #2143863, Jessica Pettry. realMLS
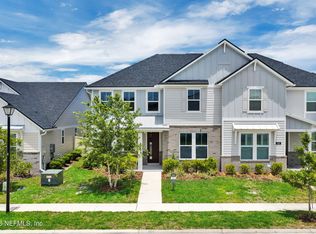
 - $550,0003 bd3 ba1.8k sqft61 WILLOW BREEZE Lane, Ponte Vedra, FL 32081For Sale
 MLS ID #2150511, AMY POWELL. realMLS
 - $565,0004 bd3 ba2.2k sqft184 PARK CENTER Avenue, Ponte Vedra, FL 32081For Sale
 MLS ID #2140089, NAOMI WILKINSON. realMLS
 - $629,9004 bd3 ba2.3k sqft108 CABANA Drive, Ponte Vedra, FL 32081New Construction
 MLS ID #2146004, NAOMI WILKINSON. realMLS
 - $559,0003 bd2 ba2k sqft128 UNION HILL Drive, Ponte Vedra, FL 32081For SaleMLS ID #2140853, DIANE FARMER. realMLS
- $499,0003 bd3 ba1.6k sqft20 ISLINGTON Lane, Ponte Vedra, FL 32081New ConstructionrealMLS
- $650,0003 bd2 ba2.3k sqft300 SHADOW RIDGE Trail, Ponte Vedra, FL 32081For SaleMLS ID #2155022, TANSY MOON. realMLS
- $614,9004 bd3 ba2.3k sqft1305 Sylvie Ln, Ponte Vedra, FL 32081For SaleMLS ID #262029, Preston Jowers, STA Realty LLC. St Augustine St Johns County BOR
- from $599,9004 bd4 ba2.1k sqftAtlas Plan, Seabrook Village at Nocatee, Ponte Vedra, FL 32081New ConstructionRiverside Homes
- $649,9004 bd3 ba2.1k sqft228 SPRING PARK Avenue, Ponte Vedra, FL 32081For SaleMLS ID #2141703, JILL S GROGG. realMLS
- $589,5003 bd2 ba1.7k sqft133 SEABROOK VILLAGE Avenue, Ponte Vedra, FL 32081For SaleMLS ID #2154786, DANIEL ROBINSON. realMLS
- $599,0003 bd3 ba2.2k sqft29 SUGAR MAGNOLIA Drive, Ponte Vedra, FL 32081For SaleMLS ID #2147451, NAOMI WILKINSON. realMLS
- $635,0004 bd3 ba2.1k sqft220 W SILVERTHORN Lane, Ponte Vedra, FL 32081For SaleMLS ID #2137104, Beverly Hecht. realMLS
- $582,0002 bd2 ba1.8k sqft281 TIMBER LIGHT Trail, Ponte Vedra, FL 32081For SaleMLS ID #2124546, HOLIDAY HAMIL. realMLS
- $479,0002 bd2 ba1.5k sqft166 CURVED BAY Trail, Ponte Vedra, FL 32081For SaleMLS ID #2141746, KIMBERLEY SANDBERG. realMLS
- $655,0004 bd3 ba2k sqft252 UNION HILL Drive, Ponte Vedra, FL 32081For SaleMLS ID #2152409, PAMELA HOFFMAN. realMLS
- $684,9003 bd2 ba2k sqft429 PELICAN POINTE Road, Ponte Vedra, FL 32081For SaleMLS ID #2135424, SANDRA C YOUNG. realMLS
- from $596,9004 bd3 ba2.1k sqftAtlas Plan, Reflections at Nocatee, Ponte Vedra, FL 32081New ConstructionRiverside Homes
- $714,9004 bd3 ba2.3k sqft93 BISON Trail, Ponte Vedra, FL 32081For SaleMLS ID #2152369, LISA SANDIFER. realMLS
- $465,0002 bd2 ba1.6k sqft104 LATHAM Drive, Ponte Vedra, FL 32081For SaleMLS ID #2152353, JENNIFER M KAUS. realMLS
