Welcome to your dream home in the highly sought-after West End at Nocatee Town Center--where location, lifestyle, and luxury come together. Perfectly positioned just moments from premier shopping, dining, the YMCA, Nocatee's award-winning amenities, and nearby office and medical facilities, this exceptional property offers the ultimate in convenience and community living. Better than new, this beautifully upgraded residence sits on a picturesque palm tree-lined street and showcases high-end finishes throughout. Featuring 4 bedrooms, 3 full bathrooms, a dedicated home office, and a versatile bonus room, this thoughtfully designed home offers approximately 2,255 square feet of modern living space tailored to today's homebuyer. Step inside to a bright, open-concept floor plan ideal for both everyday living and entertaining. The spacious family room flows seamlessly into a chef-inspired kitchen, complete with stainless steel appliances, quartz countertops, stylish backsplash, pendant lighting, and a 36" gas cooktop with designer hood--perfect for culinary enthusiasts. The main level includes three generously sized bedrooms, while the upstairs bonus room or fourth bedroom provides flexible space for guests, a media room, or home gym.
Additional premium features include:
~ Luxury vinyl plank (LVP) flooring in main living areas
~ Plantation shutters throughout
~ 8-foot interior doors for an elevated feel
~ Custom built-ins with electric fireplace
~ Whole-house water softener system
~ Gutters and added exterior enhancements
This move-in ready home blends modern design, energy efficiency, and an unbeatable location--making it a rare opportunity in one of Northeast Florida's most desirable communities.
Schedule your private showing today and experience Nocatee living at its finest.
Nocatee offers an unparalleled lifestyle with a wide range of amenities designed for all ages and interests. Highlights include:
Splash Water Park featuring the thrilling Rip Tide Slide, Lazy Tides River, Splash Cove, lagoon pool, a 330-foot zip line, and a swim club pool.
Fitness Club with state-of-the-art cardio and weight equipment, free weights, and fitness classes.
Greenway Trails, perfect for hiking and biking, spanning approximately 2,400 acres of stunning natural beauty along a 3.5-mile stretch of the Intracoastal Waterway.
Dog Parks catering to your furry friends.
Spray Park located behind the Nocatee Swim Club, offering even more water-filled fun for all.
Nocatee continues to grow and enhance its offerings, with recent updates and expansions to the Splash and Spray Parks.
With countless activities, stunning natural surroundings, and a strong sense of community, Nocatee is truly a wonderful place to call home.
Active under contract
Price cut: $10K (6/23)
$565,000
184 PARK CENTER Avenue, Ponte Vedra, FL 32081
4beds
2,255sqft
:
Get pre-qualified$3,699/mo
Single Family Residence
Built in 2022
4,356 Square Feet Lot
$557,400 Zestimate®
$251/sqft
$56/mo HOA
What's special
Dedicated home officeQuartz countertopsVersatile bonus roomSpacious family roomBright open-concept floor planHigh-end finishes throughoutWhole-house water softener system
- 99 days |
- 1,269 |
- 43 |
Zillow last checked:
Listing updated:
Listed by:
NAOMI WILKINSON 904-234-5014,
RE/MAX UNLIMITED 904-834-7682,
MATTHEW WILKINSON 904-392-5756
Source: realMLS,MLS#: 2140089
Facts & features
Interior
Bedrooms & bathrooms
- Bedrooms: 4
- Bathrooms: 3
- Full bathrooms: 3
Heating
- Central, Electric, Heat Pump
Cooling
- Central Air, Electric
Appliances
- Included: Dishwasher, Disposal, Dryer, Electric Oven, Gas Cooktop, Gas Water Heater, Microwave, Refrigerator, Tankless Water Heater, Washer, Water Softener Owned
- Laundry: Electric Dryer Hookup, In Unit, Washer Hookup
Features
- Breakfast Bar, Built-in Features, Ceiling Fan(s), Eat-in Kitchen, Entrance Foyer, Kitchen Island, Open Floorplan, Pantry, Primary Bathroom - Shower No Tub, Master Downstairs, Split Bedrooms, Vaulted Ceiling(s), Walk-In Closet(s)
- Flooring: Tile, Vinyl
- Number of fireplaces: 1
- Fireplace features: Electric
Interior area
- Total interior livable area: 2,255 sqft
Property
Parking
- Total spaces: 2
- Parking features: Attached, Garage
- Attached garage spaces: 2
Features
- Levels: One and One Half
- Stories: 2
- Patio & porch: Covered, Front Porch, Patio, Rear Porch
Lot
- Size: 4,356 Square Feet
- Dimensions: 40 x 105 x 40 x 105
- Features: Sprinklers In Front, Sprinklers In Rear
Details
- Parcel number: 0680491120
- Zoning description: Residential
Construction
Type & style
- Home type: SingleFamily
- Architectural style: Contemporary
- Property subtype: Single Family Residence
Materials
- Fiber Cement, Frame
- Roof: Shingle
Condition
- Updated/Remodeled
- New construction: No
- Year built: 2022
Utilities & green energy
- Sewer: Public Sewer
- Water: Public
- Utilities for property: Cable Connected, Electricity Connected, Natural Gas Connected, Sewer Connected, Water Connected
Green energy
- Water conservation: Green Infrastructure
Community & HOA
Community
- Security: Carbon Monoxide Detector(s), Smoke Detector(s)
- Subdivision: West End
HOA
- Has HOA: Yes
- Amenities included: Pool, Basketball Court, Children's Pool, Clubhouse, Fitness Center, Jogging Path, Park, Pickleball, Playground, Tennis Court(s)
- HOA fee: $670 annually
- HOA name: WEST END HOA
- HOA phone: 904-242-0666
- Second HOA fee: $112 one time
Location
- Region: Ponte Vedra
Financial & listing details
- Price per square foot: $251/sqft
- Tax assessed value: $540,932
- Annual tax amount: $5,409
- Date on market: 4/15/2026
- Listing terms: Cash,Conventional,FHA,VA Loan
- Road surface type: Asphalt
Estimated market value
$557,400
$530,000 - $585,000
$3,810/mo
Price history
| Date | Event | Price |
|---|---|---|
| 6/23/2026 | Price change | $565,000-1.7%$251/sqft |
Source:  realMLS #2140089 Report a problem realMLS #2140089 Report a problem | ||
| 6/19/2026 | Price change | $575,000-0.9%$255/sqft |
Source: realMLS #2140089 Report a problem | ||
| 5/29/2026 | Price change | $580,000-3.2%$257/sqft |
Source: realMLS #2140089 Report a problem | ||
| 4/15/2026 | Listed for sale | $599,000-5.7%$266/sqft |
Source: realMLS #2140089 Report a problem | ||
| 10/14/2023 | Listing removed | -- |
Source: realMLS #1230052 Report a problem | ||
| 9/7/2023 | Price change | $635,000-4.5%$282/sqft |
Source: realMLS #1230052 Report a problem | ||
| 8/9/2023 | Price change | $665,000-1.5%$295/sqft |
Source: realMLS #1230052 Report a problem | ||
| 6/16/2023 | Price change | $675,000-2.2%$299/sqft |
Source: realMLS #1230052 Report a problem | ||
| 6/5/2023 | Listed for sale | $689,900+35.4%$306/sqft |
Source: realMLS #1230052 Report a problem | ||
| 5/3/2022 | Sold | $509,554$226/sqft |
Source: Public Record Report a problem | ||
Public tax history
| Year | Property taxes | Tax assessment |
|---|---|---|
| 2025 | $7,234 +9.7% | $415,605 +2.9% |
| 2024 | $6,594 +1.4% | $403,892 +3% |
| 2023 | $6,502 +101.6% | $392,128 +311.9% |
| 2022 | $3,224 +31.4% | $95,200 +83.1% |
| 2021 | $2,454 | $52,000 |
Find assessor info on the county website
Monthly payment
Est. payment
Payment breakdown
Explore the cost of this home by adjusting the details. Changes won't be saved.Climate risks
Neighborhood: 32081
Nearby schools
GreatSchools rating
- 9/10Pine Island AcademyGrades: PK-8Distance: 4.6 mi
- 9/10Allen D Nease Senior High SchoolGrades: 8-12Distance: 2.2 mi
Schools provided by the listing agent
- Elementary: Pine Island Academy
- Middle: Pine Island Academy
- High: Allen D. Nease
Source: realMLS. This data may not be complete. We recommend contacting the local school district to confirm school assignments for this home.
- $573,8003 bd3 ba2.3k sqft176 Park Center Ave, Ponte Vedra, FL 32081Off Market
- $511,5003 bd2 ba1.8k sqft45 Cool Springs Ave, Ponte Vedra, FL 32081Off Market

- $429,7002 bd2 ba1.4k sqft30 Suncoast Lane Ponte, Vedra, FL --Off Market
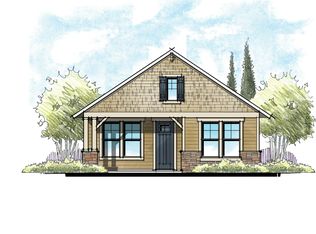
- $682,7004 bd4 ba2.8k sqft193 Park Center Ave, Ponte Vedra, FL 32081Off Market
- $539,0003 bd2 ba1.6k sqft185 Park Center Ave, Ponte Vedra, FL 32081For Sale
- $520,9003 bd2 ba2k sqft55 Cool Springs Ave, Ponte Vedra, FL 32081Off Market
- $682,0004 bd3 ba2.6k sqft156 Park Center Ave, Ponte Vedra, FL 32081Sold
- $710,5004 bd3 ba3k sqft177 Park Center Ave, Ponte Vedra, FL 32081Off Market
A local agent can set up tours, give advice and negotiate with sellers.
A local lender can help you make sure your offer is ready when you are.
Similar homes
- $629,9004 bd3 ba2.3k sqft108 CABANA Drive, Ponte Vedra, FL 32081New Construction
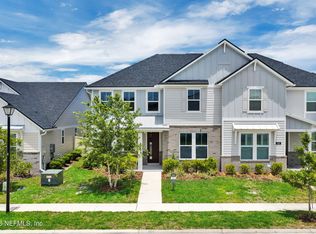 MLS ID #2146004, NAOMI WILKINSON. realMLS
 - $619,9004 bd3 ba2.2k sqft308 VISTA LAKE Circle, Ponte Vedra, FL 32081For Sale
 MLS ID #2156153, ASHLEY IRELAND. realMLS
 - $629,9004 bd4 ba2.3k sqft801 NOCATEE VILLAGE Drive, Ponte Vedra, FL 32081For Sale
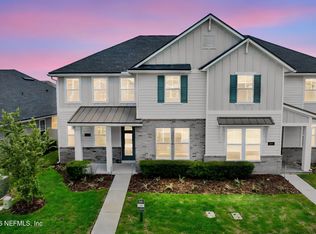 MLS ID #2145524, NAOMI WILKINSON. realMLS
 - $519,9003 bd3 ba1.8k sqft401 CRESTVIEW Drive, Ponte Vedra, FL 32081For Sale
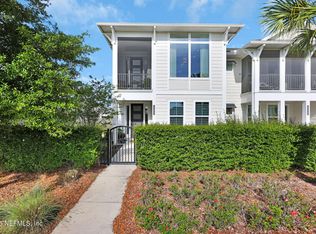 MLS ID #2138185, TRACI CRAWFORD. realMLS
 - $635,0004 bd3 ba2.1k sqft220 W SILVERTHORN Lane, Ponte Vedra, FL 32081For SaleMLS ID #2137104, Beverly Hecht. realMLS
- $825,0004 bd3 ba2.6k sqft312 MILLENIA Drive, Ponte Vedra, FL 32081For SaleMLS ID #2154794, LAURA WORRELL. realMLS
- $599,0003 bd3 ba2.2k sqft29 SUGAR MAGNOLIA Drive, Ponte Vedra, FL 32081For SaleMLS ID #2147451, NAOMI WILKINSON. realMLS
- $655,0004 bd3 ba2k sqft252 UNION HILL Drive, Ponte Vedra, FL 32081For SaleMLS ID #2152409, PAMELA HOFFMAN. realMLS
- $769,0004 bd4 ba2.9k sqft673 PARK LAKE Drive, Ponte Vedra, FL 32081For SaleMLS ID #2151397, CIARA WARD. realMLS
- $684,9004 bd3 ba2.2k sqft381 PIONEER VILLAGE Drive, Ponte Vedra, FL 32081For SaleMLS ID #2151010, STACY FRANCIS. realMLS
- $594,0002 bd2 ba1.8k sqft67 SAND HARBOR Drive, Ponte Vedra, FL 32081For SaleMLS ID #2142920, THOMAS M KILARSKI LLC. realMLS
- $499,0003 bd3 ba1.6k sqft20 ISLINGTON Lane, Ponte Vedra, FL 32081New ConstructionrealMLS
- $749,9004 bd3 ba2.5k sqft255 SETTLERS LANDING Drive, Ponte Vedra, FL 32081For SaleMLS ID #2154915, KATHRYN HUGHES JOHNSON. realMLS
- $582,0002 bd2 ba1.8k sqft281 TIMBER LIGHT Trail, Ponte Vedra, FL 32081For SaleMLS ID #2124546, HOLIDAY HAMIL. realMLS
- $775,0003 bd3 ba2.3k sqft81 BISON Trail, Ponte Vedra, FL 32081For SaleMLS ID #2153504, NAOMI WILKINSON. realMLS
- $699,9004 bd4 ba2.4k sqft342 SEAMARK Drive, Ponte Vedra, FL 32081New ConstructionrealMLS
- $749,0004 bd3 ba2.6k sqft247 VILLAGE GRANDE Drive, Ponte Vedra, FL 32081For SaleMLS ID #2128357, HEATHER MERRILL. realMLS
- $819,9005 bd4 ba2.6k sqft127 UNION HILL Drive, Ponte Vedra, FL 32081For SaleMLS ID #2146326, BRIAN R ANDERSON. realMLS
- $729,0004 bd3 ba2.3k sqft434 SETTLERS LANDING Drive, Ponte Vedra, FL 32081For SaleMLS ID #2142849, ELMIR SLAVIC. realMLS
- $800,0004 bd3 ba2.3k sqft442 REFLECTIONS Avenue, Ponte Vedra, FL 32081For SaleMLS ID #2140786, CHRISTOPHER T SNOW. realMLS
